
Search Homes for Sale in Chicago’s Western Suburbs
6404 S Langley AvenueChicago, IL 60637
Mortgage Calculator
Monthly Payment (Est.)
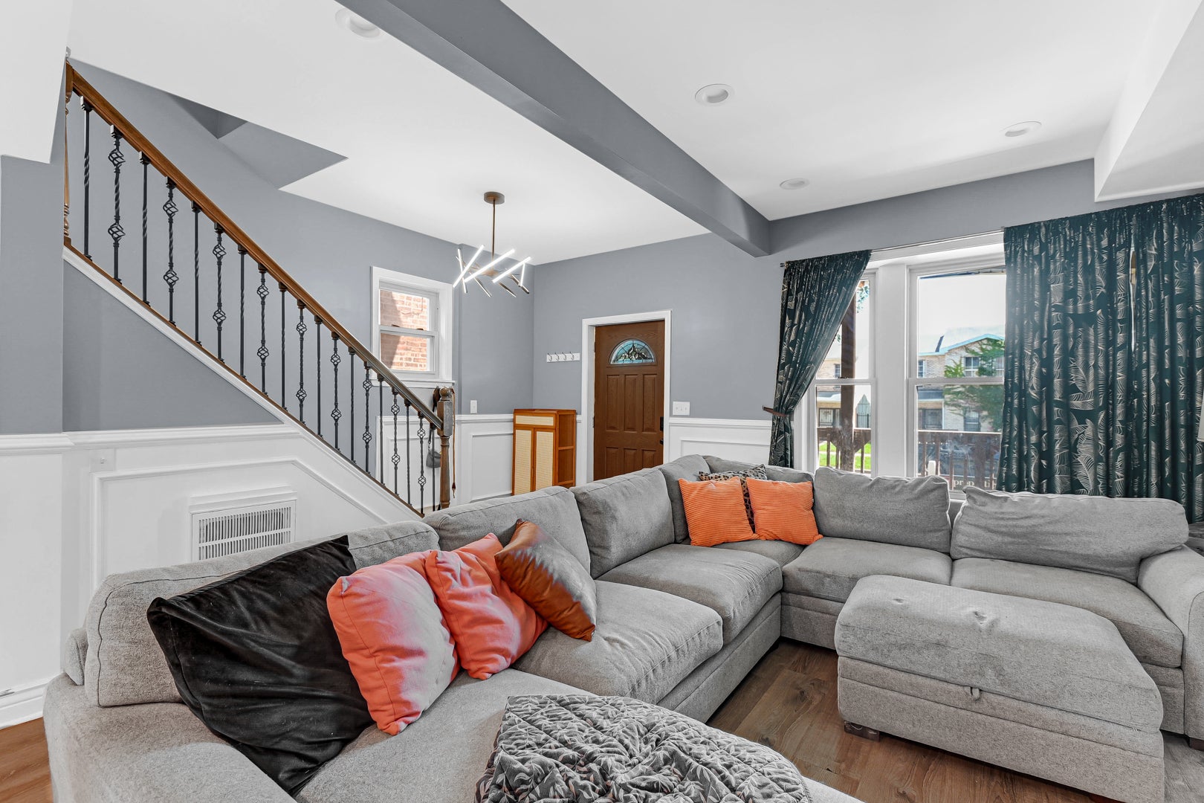
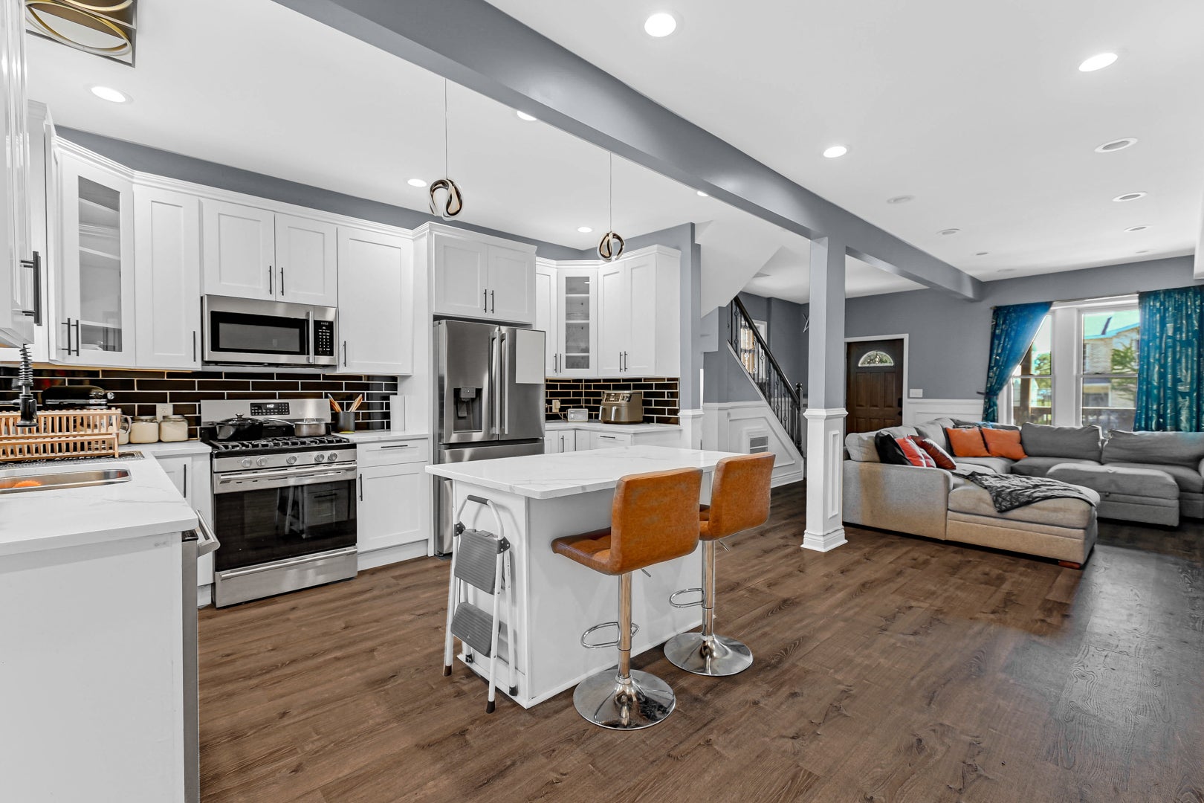
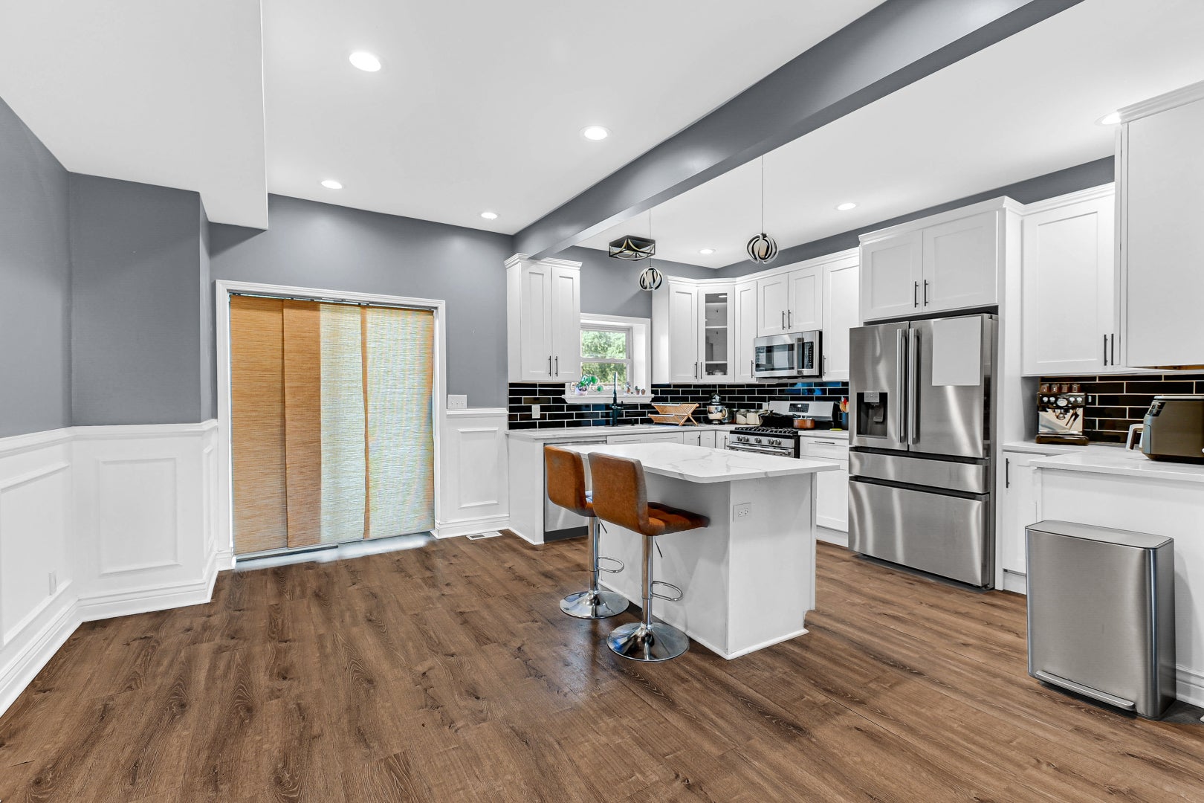
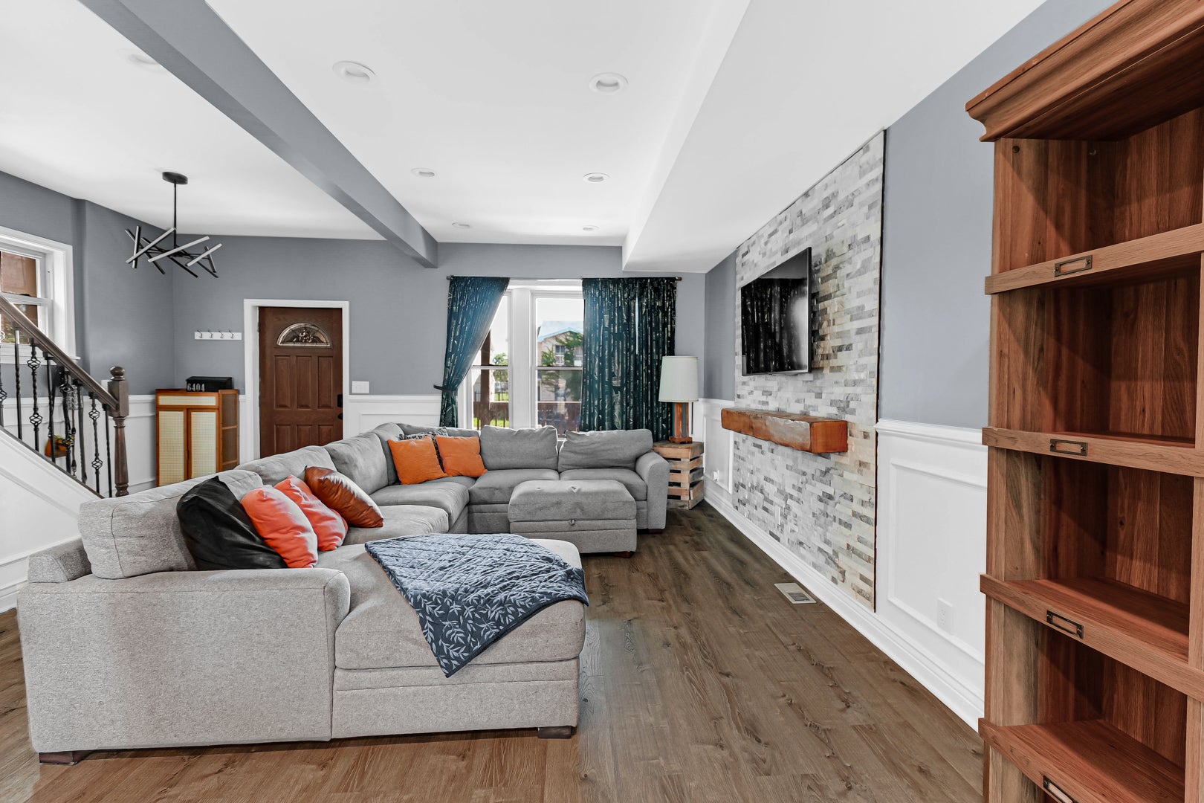
Enter an interest rate to see your estimated monthly payment.Welcome home to this beautifully maintained 3-bedroom, 2.5-bathroom single-family residence in the heart of Chicago's thriving Woodlawn neighborhood. Offering two spacious levels of living space, a full basement, and a detached 2-car garage built in 2023, this home blends modern convenience with timeless comfort. Step inside to find a bright and inviting floor plan featuring an elegant electric fireplace, stainless steel appliances, generous living and dining areas, and plenty of room for everyday living and entertaining. The spacious backyard provides the perfect setting for summer gatherings, gardening, or simply relaxing outdoors. Ideally located just minutes from the University of Chicago, Jackson Park, and the highly anticipated Obama Presidential Center, this home offers easy access to world-class education, cultural attractions, dining, shopping, and public transportation. Whether you're looking for your next home or a smart investment opportunity, this Woodlawn gem delivers location, space, and value.
| 2 weeks ago | Listing updated with changes from the MLS | |
| 2 weeks ago | Status changed to Active | |
| 2 weeks ago | Listing first seen on site |

Based on information submitted to the MLS GRID as of 2026-11-08 10:26 PM UTC. All data is obtained from various sources and may not have been verified by broker or MLS GRID. Supplied Open House Information is subject to change without notice. All information should be independently reviewed and verified for accuracy. Properties may or may not be listed by the office/agent presenting the information.
Last checked: 2026-11-08 10:26 PM UTC
MRED DMCA Copyright Information Copyright © 2026 Midwest Real Estate Data LLC. All rights reserved.
Did you know? You can invite friends and family to your search. They can join your search, rate and discuss listings with you.