O'Neil Property Group

Search Homes for Sale in Chicago’s Western Suburbs

Save
Ask
Tour
Hide
Share
$459,900
19 Days On Site

4345 Rock Cove Drive
Hoffman Estates, IL 60192

For Sale|Single Family Residence|Active
3
Beds
3
Total Baths
2
Full Baths
1
Partial Bath
1,606
SqFt
$286
/SqFt
1979
Built
County:
Cook
Listing Courtesy of MRED as distributed by MLS Grid of Redfin Corporation
4345 Rock Cove Drive4345 Rock Cove Drive4345 Rock Cove Drive4345 Rock Cove Drive
Save
Ask
Tour
Hide
Share

Mortgage Calculator

Monthly Payment (Est.)

Enter an interest rate to see your estimated monthly payment.
Calculator powered by Showcase IDX, a Constellation1 Company. Copyright Β©2026 Information is deemed reliable but not guaranteed.

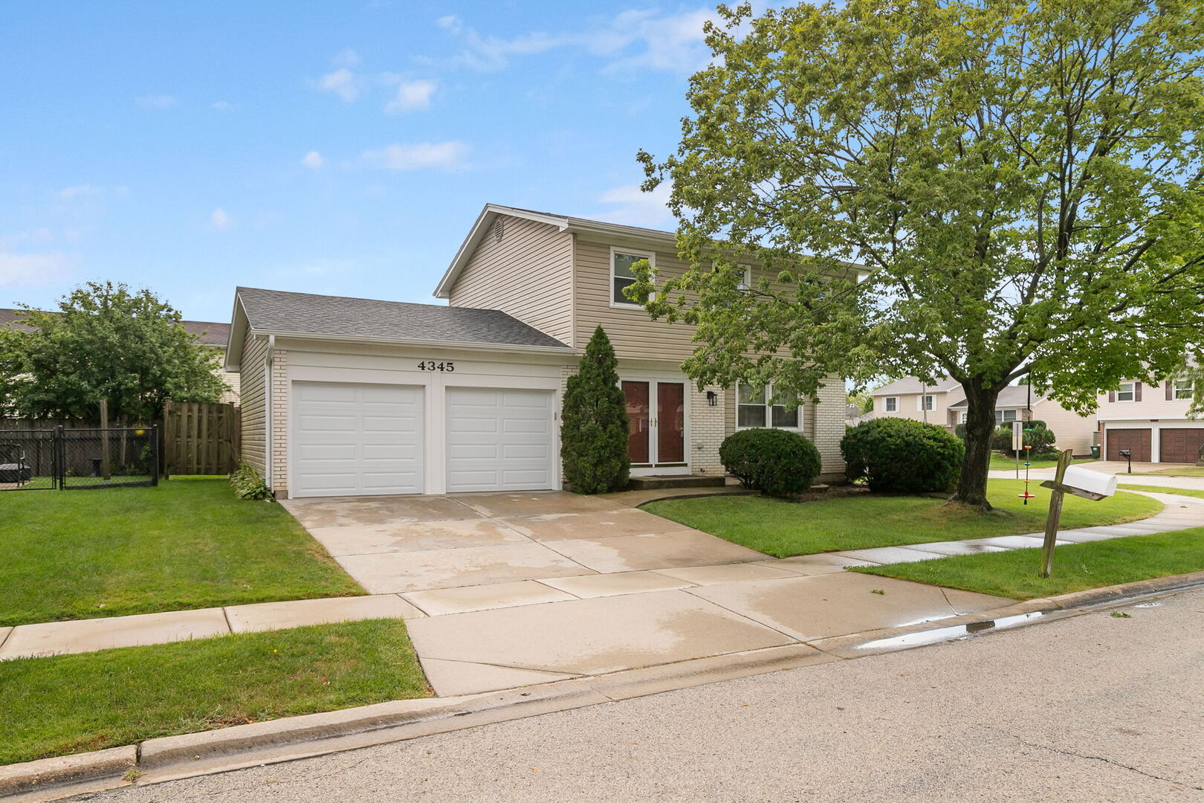
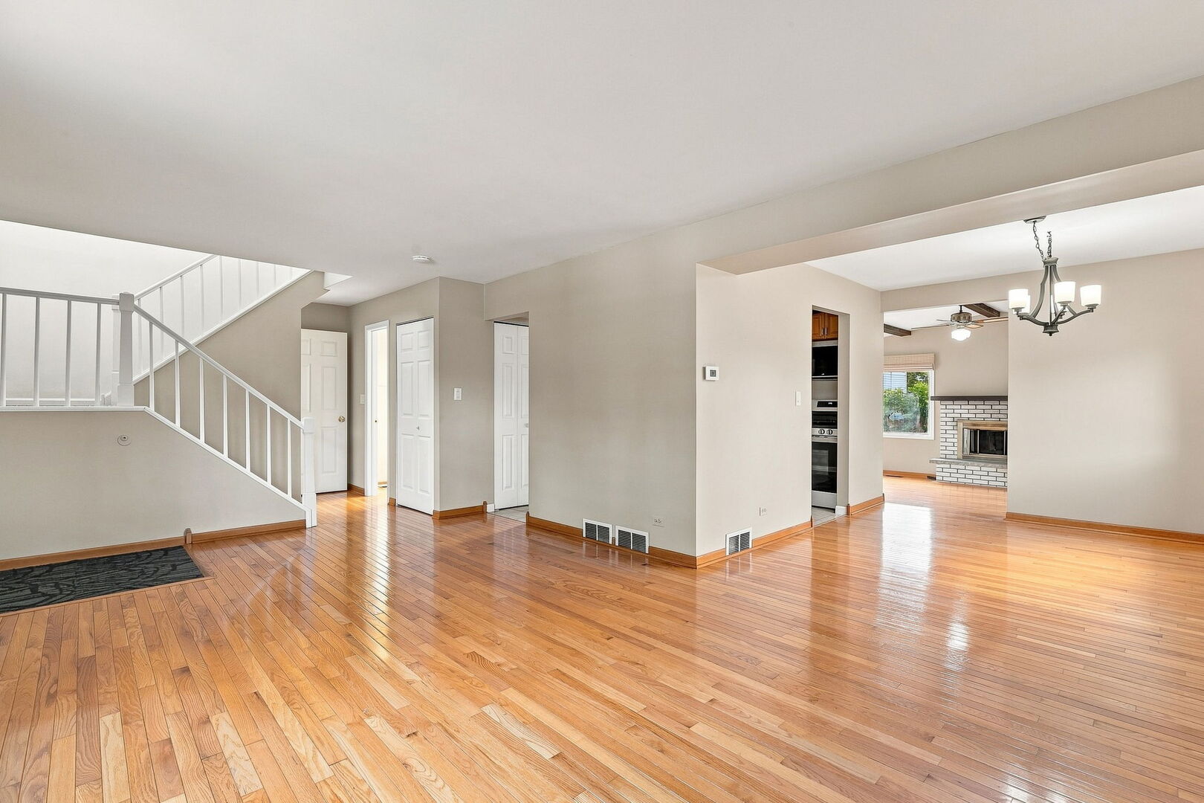
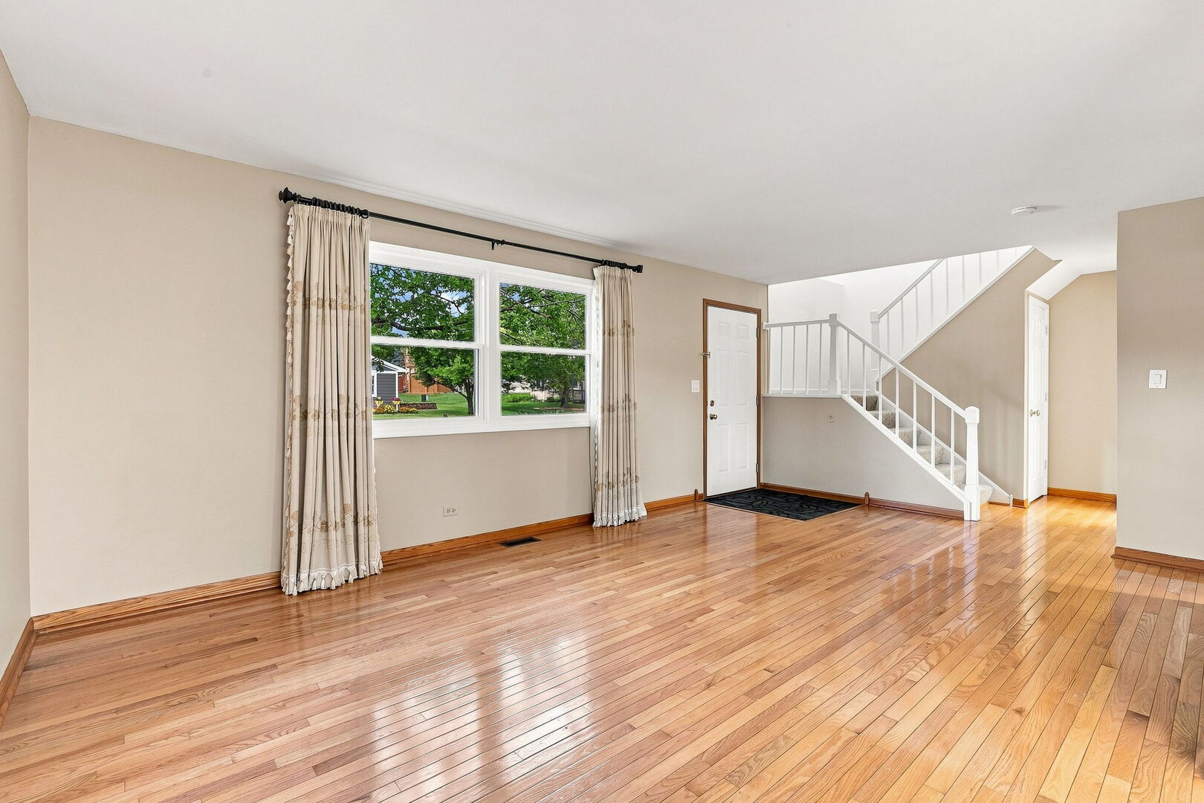
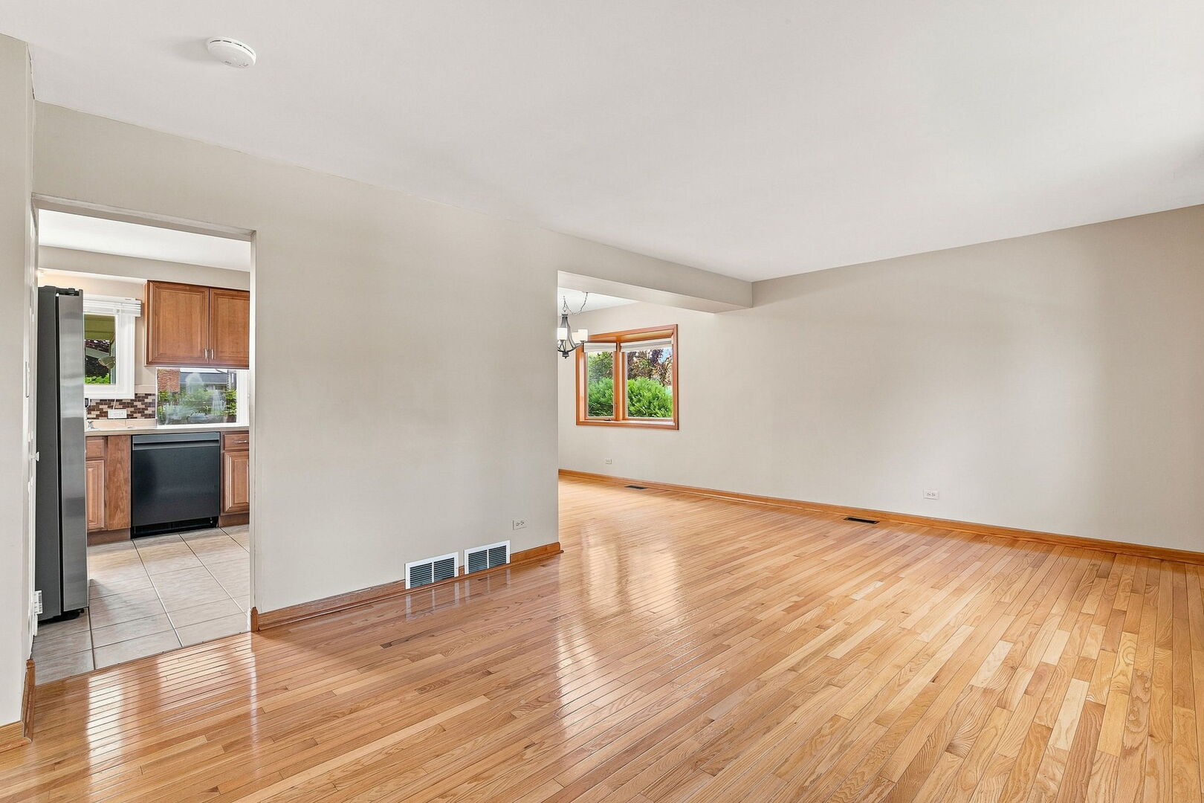
A rare turn-key opportunity in Sturbridge-this move-in ready colonial with a finished basement is truly ready to welcome you home! Be the envy of the neighborhood with a spacious 3-bedroom, 2.5-bathroom layout designed for both everyday living and effortless entertaining. From the moment you step inside, warm hardwood floors flow seamlessly across the main level, connecting the sunlit living and dining areas to a cozy family room featuring a gas log fireplace and direct patio access. The updated kitchen shines with sleek stainless steel appliances, premium cabinetry, and space for a breakfast nook. It opens to a practical mudroom/laundry area that connects directly to the oversized 2.5-car garage, complete with a bonus fridge. Upstairs, plush carpeting leads to all three bedrooms, including a serene primary retreat with its own private ensuite. The remaining bedrooms share a sizable hall bath, while a main-level powder room completes the first level. Downstairs, the expansive finished rec room boasts carpeted comfort, full egress windows, and deep storage-giving you endless options for a media room, home gym, or play space. Outside, the private, wood-fenced backyard centers around a patio perfect for weekend BBQs, while the generous corner lot enhances both your side yard and curb appeal. With low-maintenance brick and siding plus a newer roof, the big-ticket items are already done. Conveniently located near top schools, local parks, and major commuter routes, this gem won't last long-schedule your tour today!

Save
Ask
Tour
Hide
Share
Listing Snapshot
PriceΒ 
$459,900
Days On SiteΒ 
19 Days
BedroomsΒ 
3
Inside Area (SqFt)Β 
1,606 sqft
Total BathsΒ 
3
Full BathsΒ 
2
Partial BathsΒ 
1
Lot SizeΒ 
N/A
Year BuiltΒ 
1979
MLS NumberΒ 
12791817
StatusΒ 
Active
Property TaxΒ 
$10,409.08
HOA/Condo/Coop FeesΒ 
N/A
Sq Ft SourceΒ 
Assessor
Friends & Family
Recent Activity
2 weeks agoListing updated with changes from the MLS
2 weeks agoStatus changed to Active
3 weeks agoListing first seen on site
General Features
Attached GarageΒ 
Yes
Direction FacesΒ 
West
GarageΒ 
Yes
Garage SpacesΒ 
2
ParkingΒ 
Garage Door OpenerAttachedGarage
Parking SpacesΒ 
2
Property Sub TypeΒ 
Single Family Residence
SewerΒ 
Public Sewer
Interior Features
AppliancesΒ 
RangeMicrowaveDishwasherRefrigeratorWasherDryerDisposalHumidifier
BasementΒ 
Sump PumpFinishedPartial
CoolingΒ 
Ceiling Fan(s)Central Air
ElectricΒ 
Circuit Breakers
FireplaceΒ 
Yes
Fireplace FeaturesΒ 
Family RoomGas LogGas Starter
FireplacesΒ 
1
FlooringΒ 
Hardwood
HeatingΒ 
Forced Air
InteriorΒ 
Vaulted Ceiling(s)Walk-In Closet(s)
Laundry FeaturesΒ 
Main LevelGas Dryer HookupIn UnitSink
Bedroom 2Β 
Dimensions - 10X12
Bedroom 3Β 
Dimensions - 9X9Level - Main
Bedroom 4Β 
Dining RoomΒ 
Dimensions - COMBOLevel - Main
Family RoomΒ 
Dimensions - 16X13Level - Main
KitchenΒ 
Dimensions - 11X11Level - MainDescription - Eating Area-Table Space,Pantry-Closet,Updated Kitchen
LaundryΒ 
Dimensions - 6X8Level - Main
Living RoomΒ 
Dimensions - 26X23Level - Main
Master BedroomΒ 
Dimensions - 18X12
Recreation RoomΒ 
Dimensions - 19X22Level - Basement
Save
Ask
Tour
Hide
Share
Exterior Features
Construction DetailsΒ 
Brick
Community Features
Community FeaturesΒ 
ParkTennis Court(s)LakeCurbsSidewalksStreet Lights
MLS AreaΒ 
Hoffman Estates
School DistrictΒ 
Wm Fremd High School
TownshipΒ 
Palatine
Schools
School District
Wm Fremd High School
Elementary School
Frank C Whiteley Elementary Scho
Middle School
Thomas Jefferson Middle School
High School
Wm Fremd High School
Listing Courtesy of MRED as distributed by MLS Grid of Redfin Corporation


Based on information submitted to the MLS GRID as of 2026-11-11 01:09 AM UTC. All data is obtained from various sources and may not have been verified by broker or MLS GRID. Supplied Open House Information is subject to change without notice. All information should be independently reviewed and verified for accuracy. Properties may or may not be listed by the office/agent presenting the information.
Last checked: 2026-11-11 01:09 AM UTC
MRED DMCA Copyright Information Copyright Β© 2026 Midwest Real Estate Data LLC. All rights reserved.

Neighborhood & Commute
Source: Walkscore
Disclosure: Community information and market data powered by Constellation Data Labs. Information is deemed reliable but not guaranteed.
Save
Ask
Tour
Hide
Share