
Search Homes for Sale in Chicago’s Western Suburbs
708 Champagne RoadIncline Village, NV 89451
Mortgage Calculator
Monthly Payment (Est.)
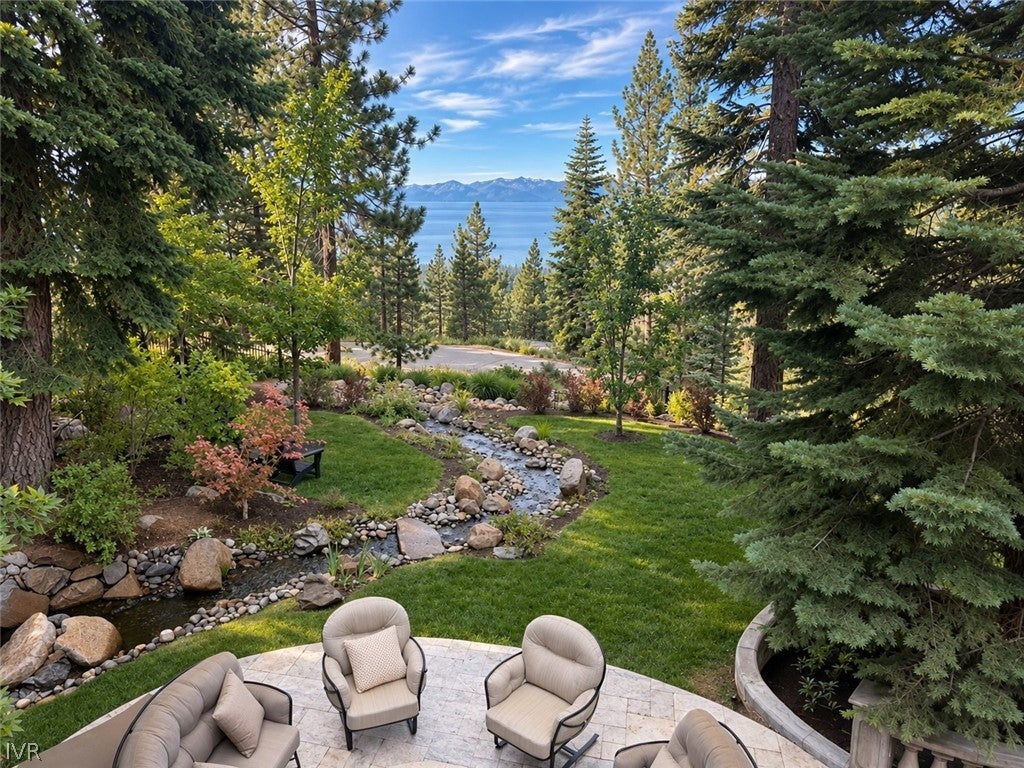
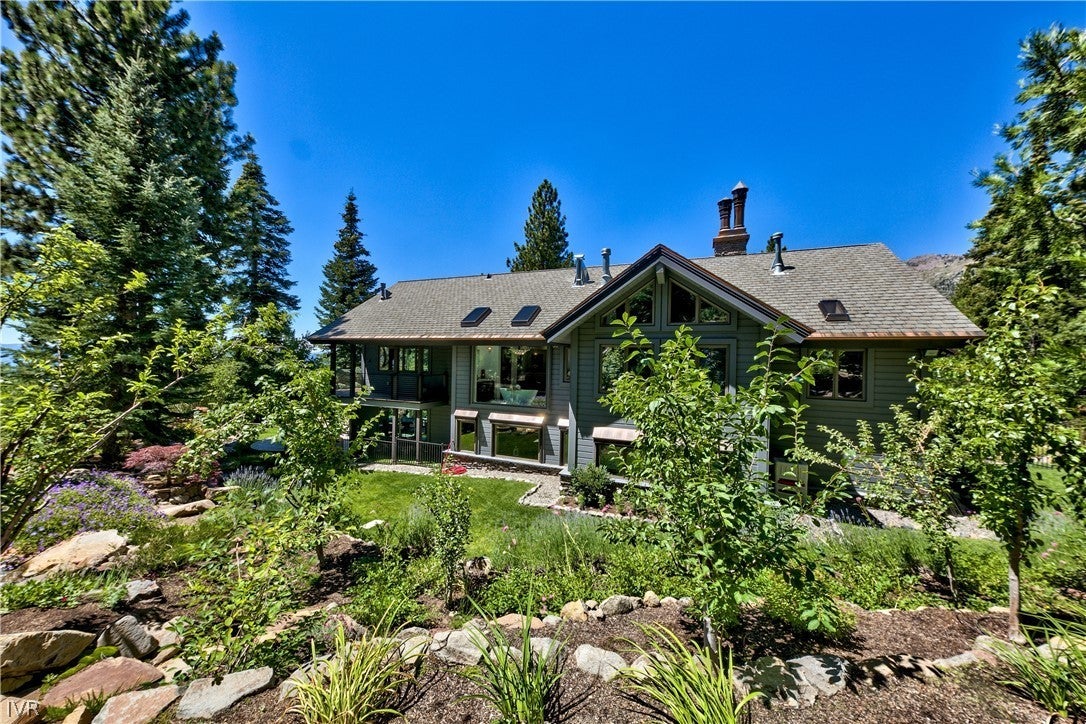
Enter an interest rate to see your estimated monthly payment.A rare expression of craftsmanship & character, this one-of-a-kind Tahoe estate delivers a level of detail & design seldom seen. Set on 1+ acre, the arrival is unforgettable with a winding cobblestone drive imported from Italy, flanked by glowing gas lanterns & lush gardens with fruit trees. A water feature gracefully surrounds the home, while a heart-shaped rose garden creates a setting that feels intimate, romantic & entirely transportive. Inside, every element is intentional, from hand-carved millwork & custom ironwork to rich imported stone. Dramatic living spaces unfold with soaring ceilings, exposed beams & walls of glass framing sweeping lake & mountain views. Seamless indoor-outdoor flow invites year-round enjoyment, whether hosting or unwinding in total privacy. Refined entertaining spaces, layered textures & bespoke finishes create an atmosphere of quiet luxury throughout. Distinctive, timeless & impossible to replicate, this is a home that lingers long after you leave. Room dimensions not available. Listing agent and seller make no guarantee on room dimensions or square footage.
| 2 weeks ago | Listing updated with changes from the MLS | |
| 2 weeks ago | Status changed to Active | |
| 3 weeks ago | Listing first seen on site |

Based on information submitted to the MLS GRID as of 2026-11-10 07:42 AM UTC. All data is obtained from various sources and may not have been verified by broker or MLS GRID. Supplied Open House Information is subject to change without notice. All information should be independently reviewed and verified for accuracy. Properties may or may not be listed by the office/agent presenting the information.
Last checked: 2026-11-10 07:42 AM UTC
MRED DMCA Copyright Information Copyright © 2026 Midwest Real Estate Data LLC. All rights reserved.