
Search Homes for Sale in Chicago’s Western Suburbs
340 E Randolph Street 205Chicago, IL 60601
Mortgage Calculator
Monthly Payment (Est.)
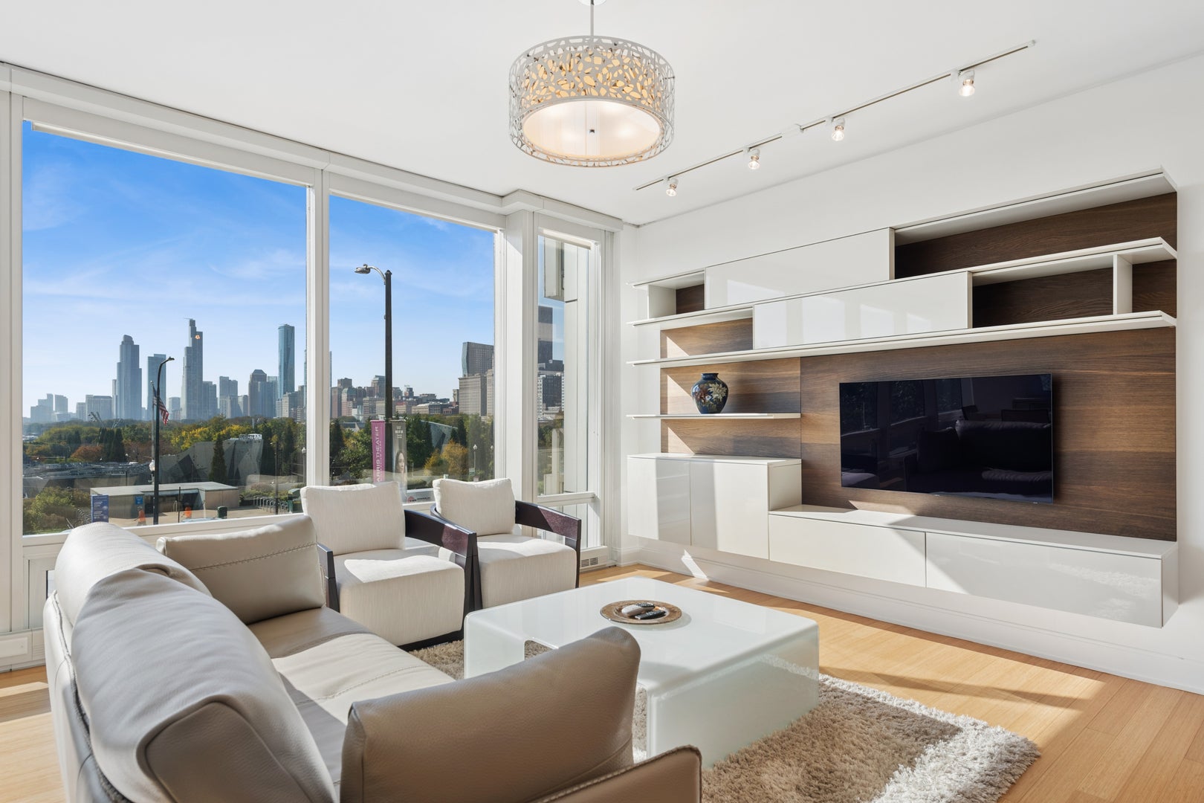
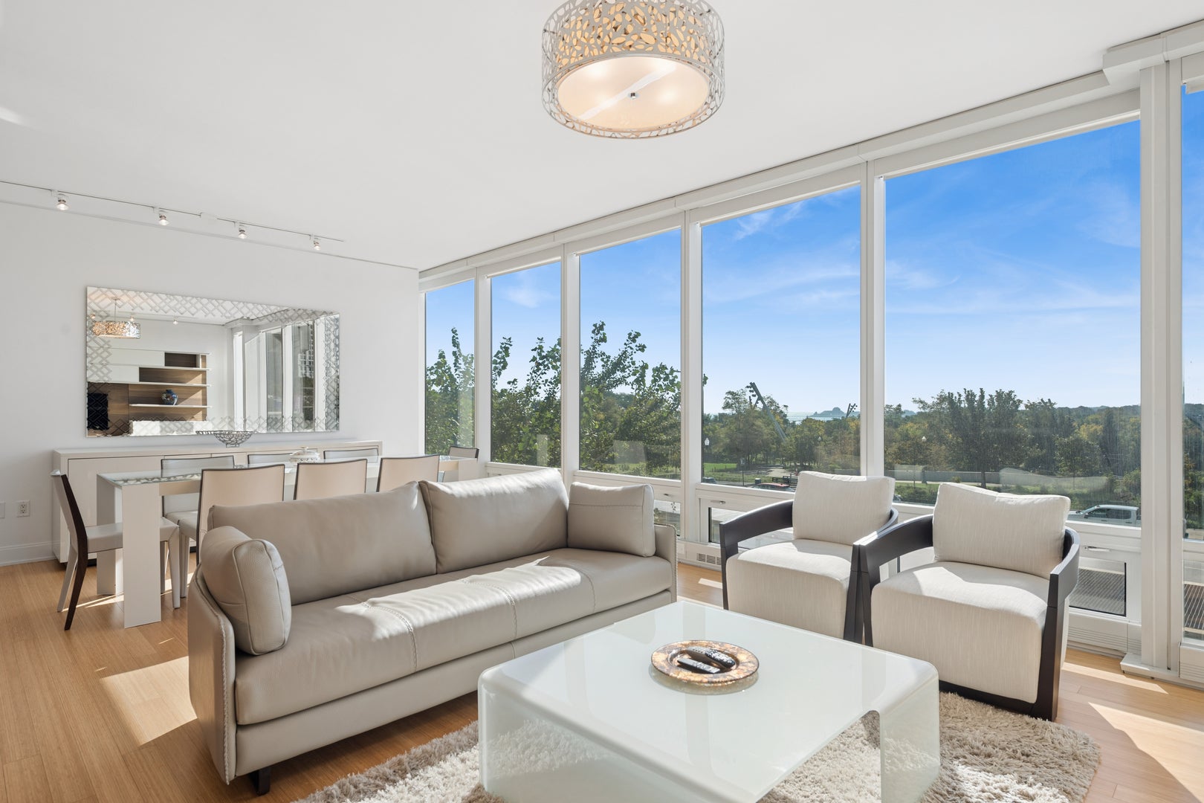
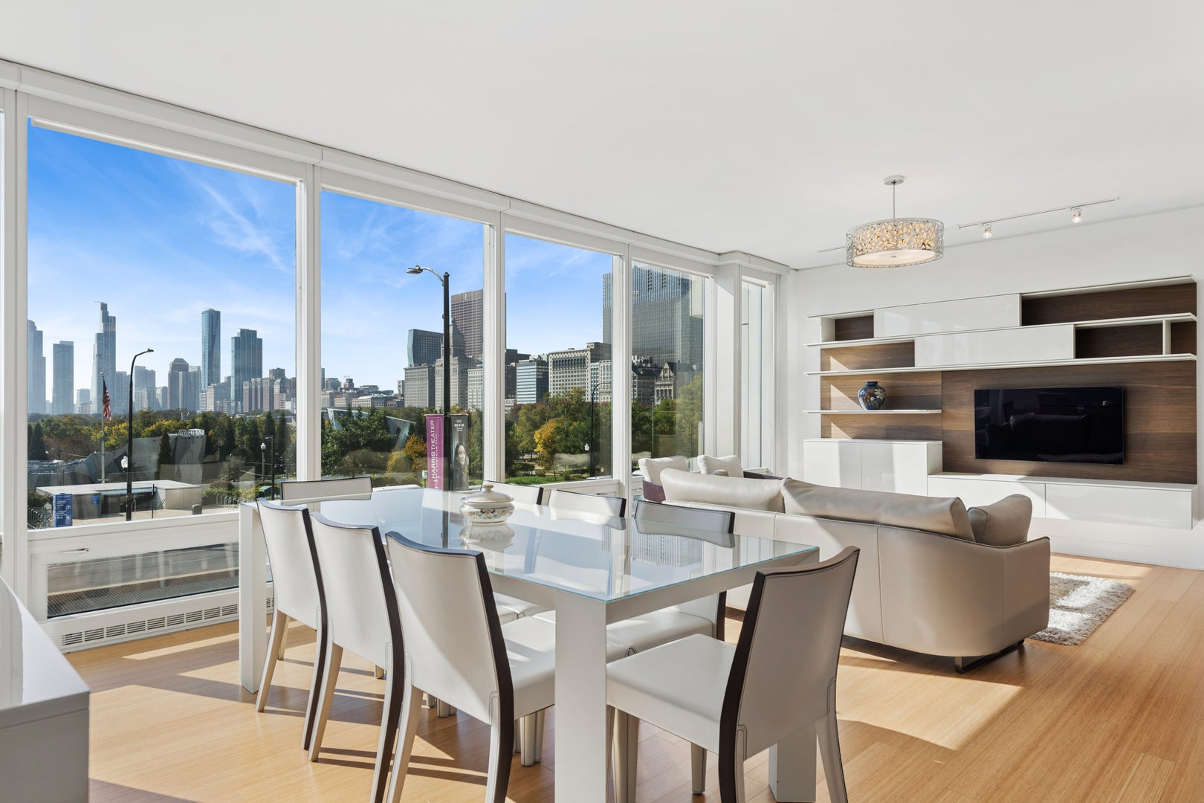
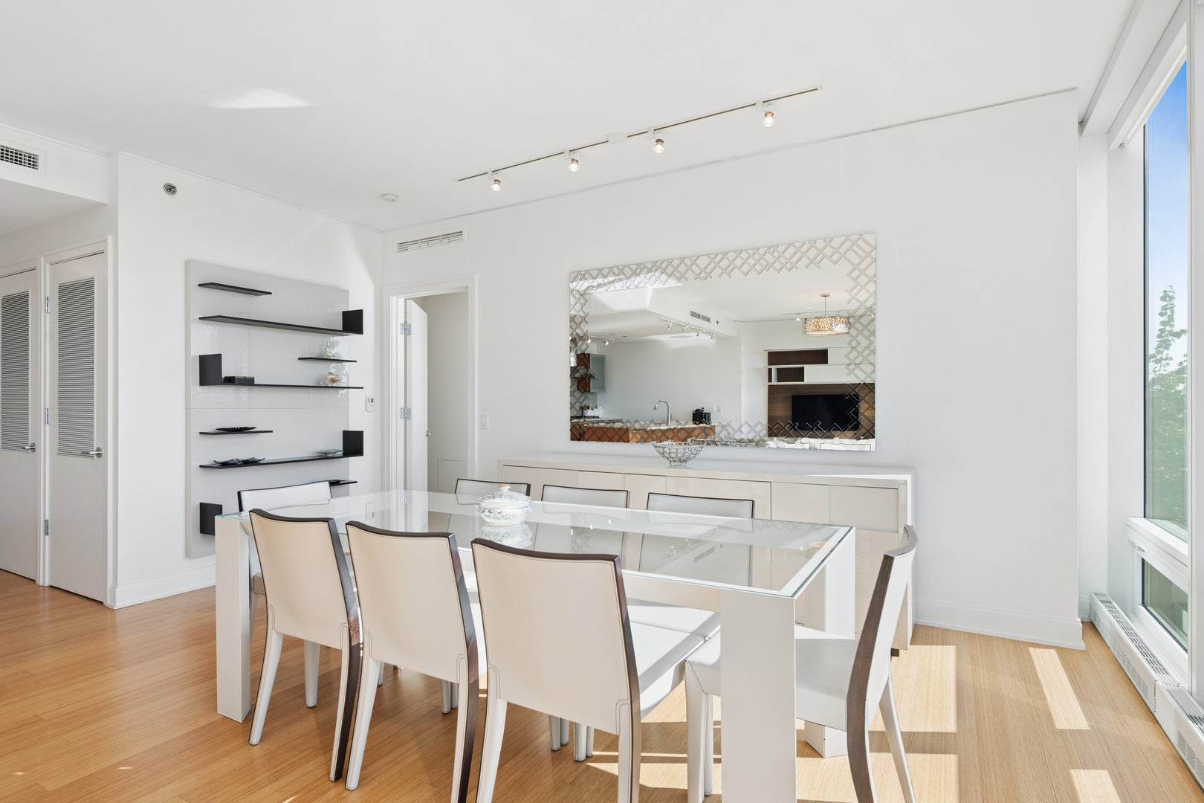
Enter an interest rate to see your estimated monthly payment.Residence 205, an absolute pristine, hardly lived in, STUNNER. Open the door and have a head on view of Buckingham fountain. No wasted hallway space. This one bedroom and one and a half bath arguably the best one bedroom layout 340 on the Park has to offer featuring 1224 square feet, pristine bamboo floors throughout including the primary suite, floor to ceiling windows with forever views of Lake Michigan, the cape of museums, Maggie Daley, Millennium and Grant Parks, modern and timeless architecture of historical Chicago on Michigan Avenue. Interior features include in unit laundry, upgraded powder room vanity and lighting fixtures throughout. Open kitchen with side vertical wall removed for m maximum openness to views and interior living space from every vantage, a breakfast bar that seats four comfortably, 1.25" natural quartz counters, Snaidero, flat panel cabinets with frosted glass upper cabinets, GE Monogram stainless steel appliance series, gas cooktop, built in oven, vented culinary hood. Full height backsplash of glass mosaic kitchen tiles. Separate dining area with seating for 8. Living room with custom and artful built in entertainment and art display centerpiece. High end contemporary aesthetics. Sumptuous primary suite, extremely generous sized walk in closet with custom cabinetry for both Him and Her, chaise lounge seating area, bath with separate shower, frameless glass, terrazzo shower basin, soaking tub, Dornbracht plumbing fixtures, Toto, dressed in natural stone, Snaidero cabinetry, dual vanity and under mount ivory sinks. Roller shades throughout. Views from every room. Residence 205 has a private head-on south view that fans to the east and to the west which is permanent. 340 on the Park is a full amenity building including a 24 hour doorman, onsite management and maintenance, 25th floor amenities include 75' indoor lap pool, whirlpool, sauna, steam rooms, locker rooms, 4,000 square foot gym with Pelotons and other state of the art equipment, Wintergarden, private conference/dining room, complete caterer's kitchen, sun terrace with two gas grills, furniture for dining, lounge chairs for sunning. Dry cleaners, outdoor pet relief area, short cut to Mariano's and the Village Market nearly attached to the building, pedway connection. One garage heated parking space included, P5-75 in the list price. FULLY FURNISHED RENTAL INCLUDING ALL FURNITURE PURCHASED FROM JESSE FURNITURE IN RIVER NORTH (CONTEMPORARY AND VERY HIGH END LOCATED NEAR THE MERCHANDISE MART), KITCHENWARE, BEDDING, LINENS, TOWELS, ETC. (BRING YOUR SUITCASE WHICH IS ONLY NECESSARY) $5,800 PER MONTH. RENT INCLUDES AIR CONDITIONING, COOKING GAS, CABLE, INTERNET, WATER, ALL AMENITIES STORAGE LOCKER AND HEATED PARKING.
| a week ago | Listing updated with changes from the MLS | |
| a week ago | Status changed to Active | |
| 2 weeks ago | Listing first seen on site |

Based on information submitted to the MLS GRID as of 2026-11-06 09:29 PM UTC. All data is obtained from various sources and may not have been verified by broker or MLS GRID. Supplied Open House Information is subject to change without notice. All information should be independently reviewed and verified for accuracy. Properties may or may not be listed by the office/agent presenting the information.
Last checked: 2026-11-06 09:29 PM UTC
MRED DMCA Copyright Information Copyright © 2026 Midwest Real Estate Data LLC. All rights reserved.