O'Neil Property Group

Search Homes for Sale in Chicago’s Western Suburbs

Save
Ask
Tour
Hide
Share
$149,990
18 Days On Site

4000 Bayside Drive 103
Palatine, IL 60074

For Sale|Condominium|Active Under Contract
1
Bed
1
Total Bath
1
Full Bath
800
SqFt
$187
/SqFt
1980
Built
Subdivision:
Runaway Bay
County:
Cook
Listing Courtesy of MRED as distributed by MLS Grid of Berkshire Hathaway HomeServices Starck Real Estate
4000 Bayside Drive 1034000 Bayside Drive 1034000 Bayside Drive 1034000 Bayside Drive 103
Save
Ask
Tour
Hide
Share

Mortgage Calculator

Monthly Payment (Est.)

Enter an interest rate to see your estimated monthly payment.
Calculator powered by Showcase IDX, a Constellation1 Company. Copyright Β©2026 Information is deemed reliable but not guaranteed.

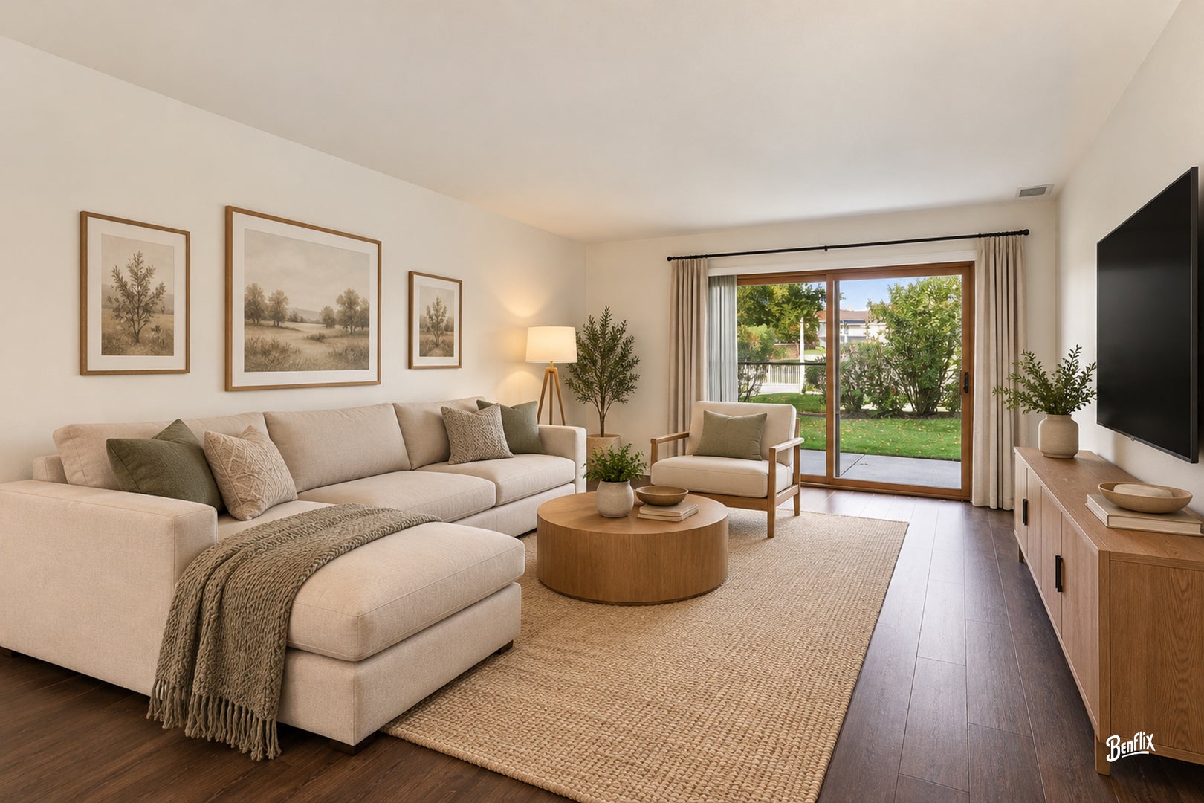
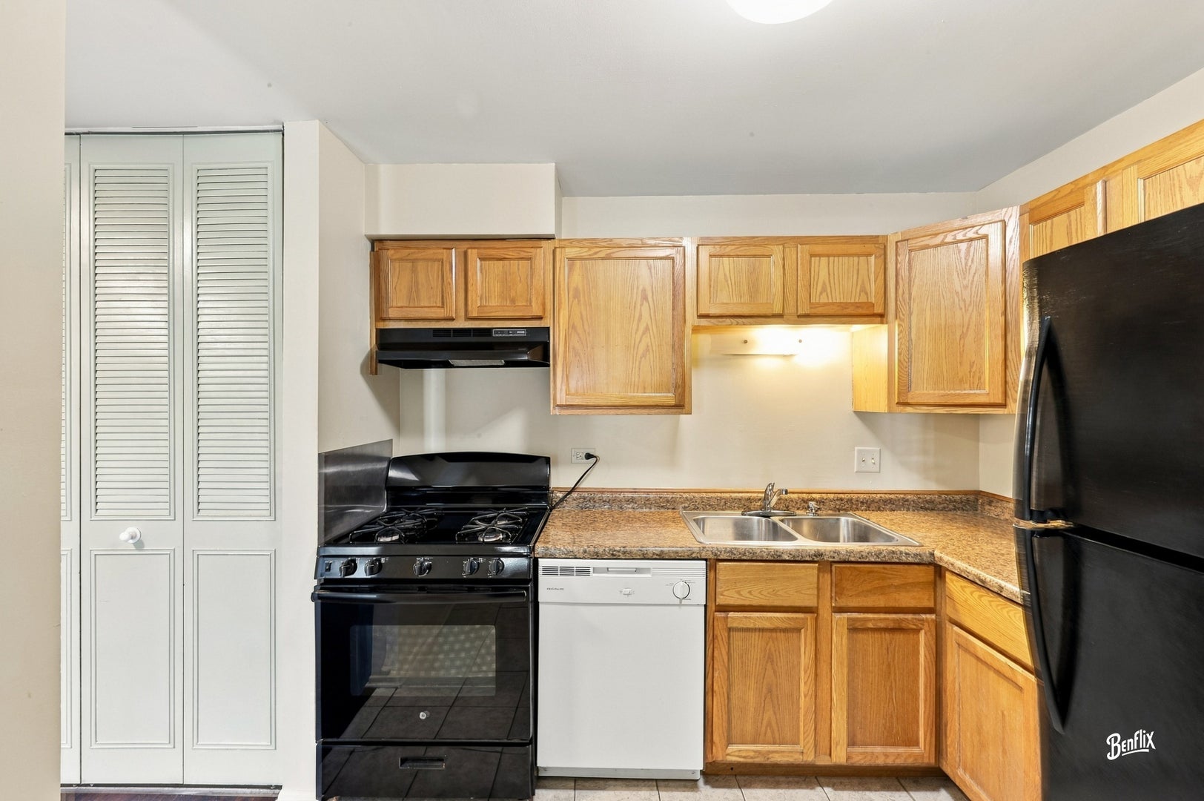
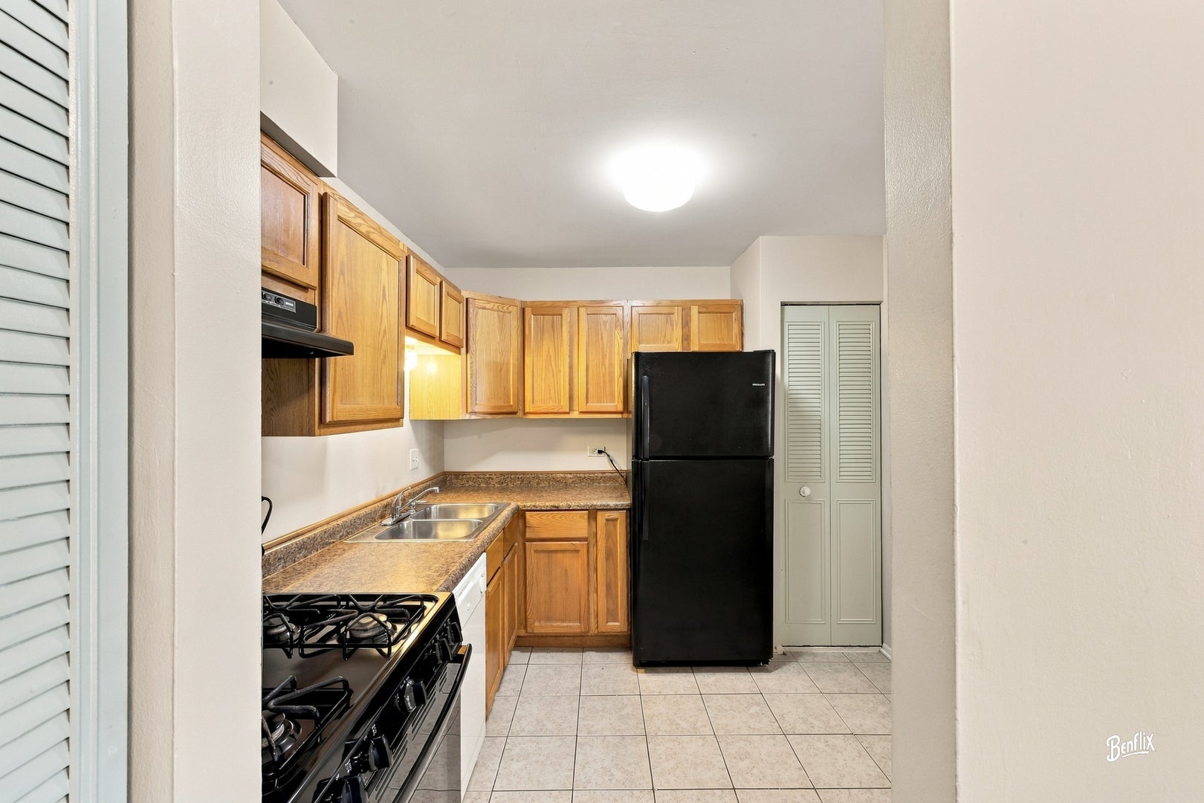
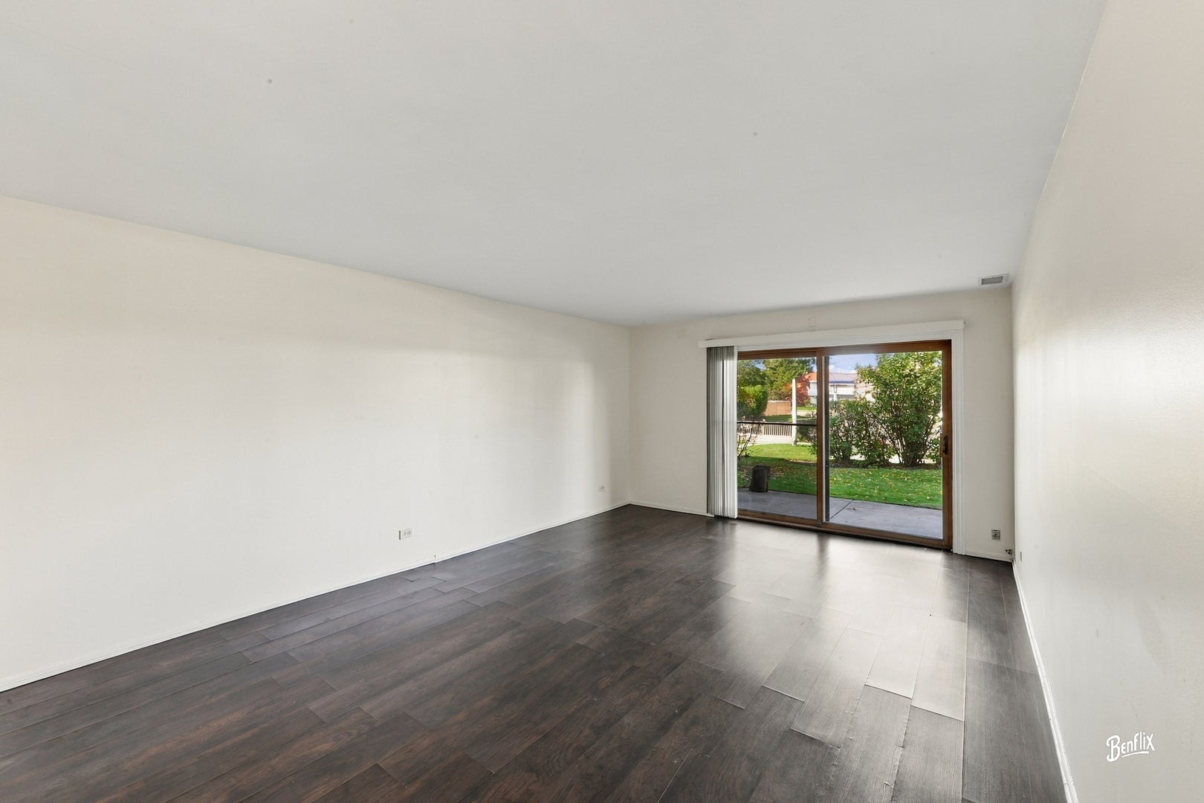
***HIGHEST AND BEST DUE SUNDAY OCTOBER 25TH 7PM*** Welcome to this beautifully maintained 1-bedroom, 1-bathroom condo-an ideal opportunity for first-time buyers or savvy investors! Why rent when you can own this move-in ready unit featuring stylish Pergo flooring throughout and modern lighting upgrades that brighten every corner. The kitchen boasts ample counter space, pantry closet and hardwood cabinets, and the bathroom was tastefully refreshed for a contemporary feel. Enjoy your morning coffee or unwind in the evening on the private patio with serene views of the pond and fountain. This unit offers easy living with a functional layout and a peaceful atmosphere. Low monthly HOA of just $291 covers essential amenities and services including heat, water, gas, clubhouse access, pool, exterior maintenance, lawn care, scavenger, and more-making ownership both affordable and hassle-free. It's a unit that checks all the boxes.

Save
Ask
Tour
Hide
Share
Listing Snapshot
PriceΒ 
$149,990
Days On SiteΒ 
18 Days
BedroomsΒ 
1
Inside Area (SqFt)Β 
800 sqft
Total BathsΒ 
1
Full BathsΒ 
1
Partial BathsΒ 
N/A
Lot SizeΒ 
N/A
Year BuiltΒ 
1980
MLS NumberΒ 
12791911
StatusΒ 
Active Under Contract
Property TaxΒ 
$3,140.88
HOA/Condo/Coop FeesΒ 
$291 monthly
Sq Ft SourceΒ 
Estimated
Friends & Family
Recent Activity
2 weeks agoListing updated with changes from the MLS
2 weeks agoStatus changed to Active Under Contract
3 weeks agoListing first seen on site
General Features
Number Of StoriesΒ 
3
ParkingΒ 
AsphaltUnassigned
Parking SpacesΒ 
2
PetsΒ 
Cats OK
Property Sub TypeΒ 
Condominium
SewerΒ 
Public Sewer
SqFt TotalΒ 
800
Water SourceΒ 
Public
Interior Features
AppliancesΒ 
Double OvenDishwasherRefrigerator
BasementΒ 
None
CoolingΒ 
Central Air
FlooringΒ 
Laminate
HeatingΒ 
Steam
InteriorΒ 
Built-in Features
Laundry FeaturesΒ 
Common Area
Bedroom 2Β 
Bedroom 3Β 
Bedroom 4Β 
Dining RoomΒ 
Dimensions - 13X6Level - Main
Family RoomΒ 
Dimensions - 19X13Level - Main
KitchenΒ 
Dimensions - 10X10Level - MainDescription - Eating Area-Table Space
LaundryΒ 
Living RoomΒ 
Master BedroomΒ 
Dimensions - 16X11Level - Main
Save
Ask
Tour
Hide
Share
Exterior Features
Construction DetailsΒ 
Vinyl SidingBrick
Other StructuresΒ 
None
Patio And PorchΒ 
Patio
Pool FeaturesΒ 
In Ground
Community Features
Association AmenitiesΒ 
LaundryCoin LaundryStorageParkPoolTennis Court(s)Fitness Center
Association FeeΒ 
$291.0
Association Fee FrequencyΒ 
Monthly
MLS AreaΒ 
Palatine
School DistrictΒ 
Palatine High School
TownshipΒ 
Palatine
Schools
School District
Palatine High School
Elementary School
Jane Addams Elementary School
Middle School
Winston Campus Middle School
High School
Palatine High School
Listing Courtesy of MRED as distributed by MLS Grid of Berkshire Hathaway HomeServices Starck Real Estate


Based on information submitted to the MLS GRID as of 2026-11-10 12:46 PM UTC. All data is obtained from various sources and may not have been verified by broker or MLS GRID. Supplied Open House Information is subject to change without notice. All information should be independently reviewed and verified for accuracy. Properties may or may not be listed by the office/agent presenting the information.
Last checked: 2026-11-10 12:46 PM UTC
MRED DMCA Copyright Information Copyright Β© 2026 Midwest Real Estate Data LLC. All rights reserved.

Neighborhood & Commute
Source: Walkscore
Disclosure: Community information and market data powered by Constellation Data Labs. Information is deemed reliable but not guaranteed.
Save
Ask
Tour
Hide
Share