
Search Homes for Sale in Chicago’s Western Suburbs
30849 S Walsh RoadManhattan, IL 60442
Mortgage Calculator
Monthly Payment (Est.)
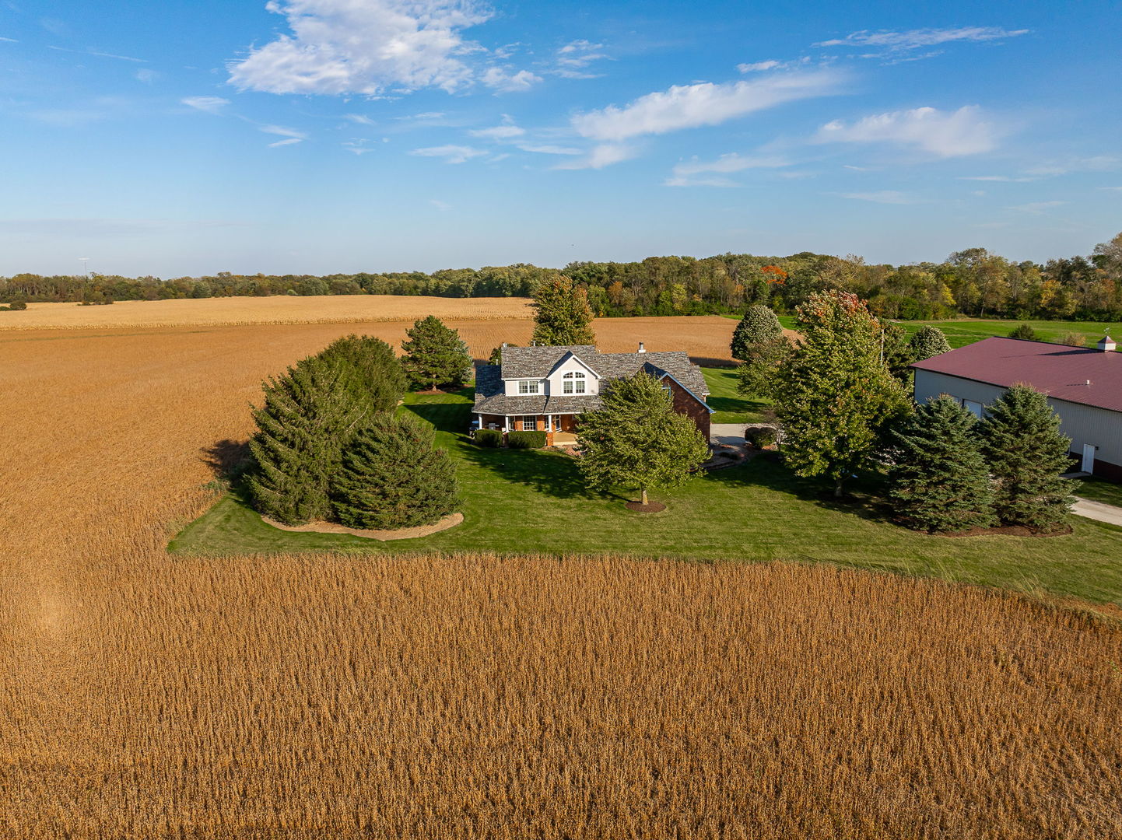
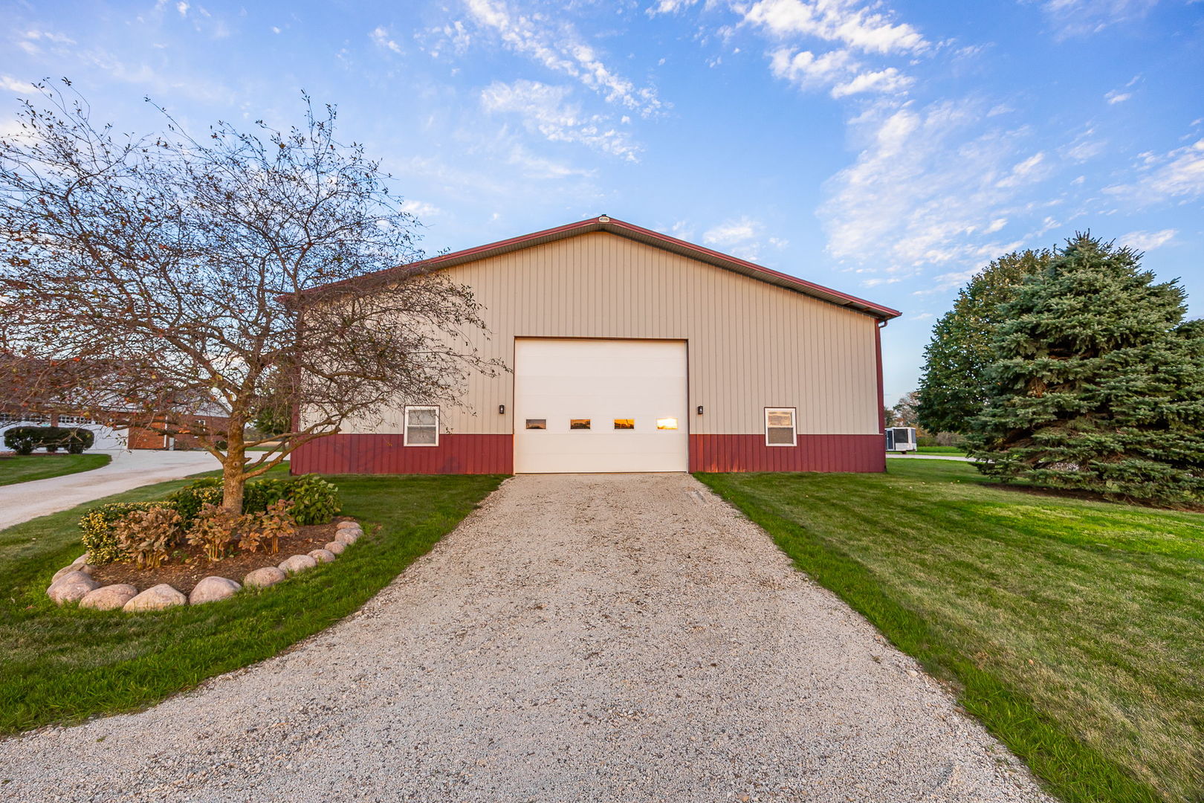
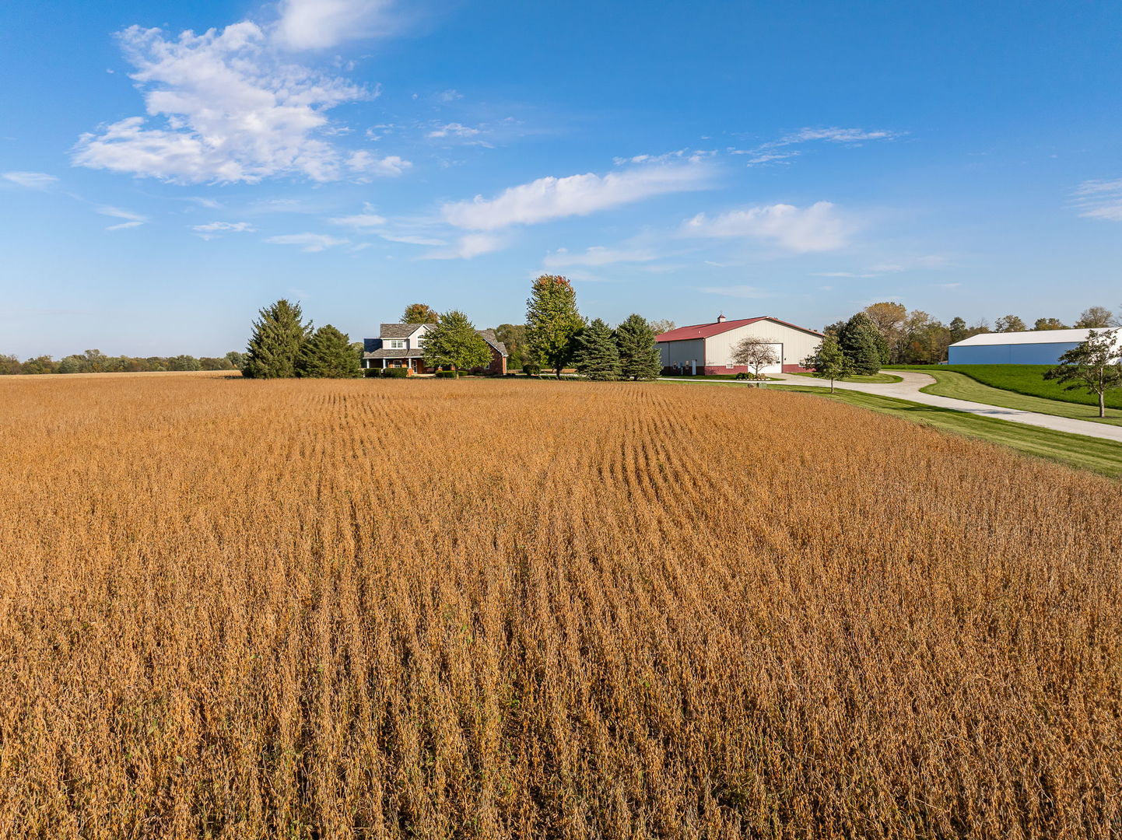
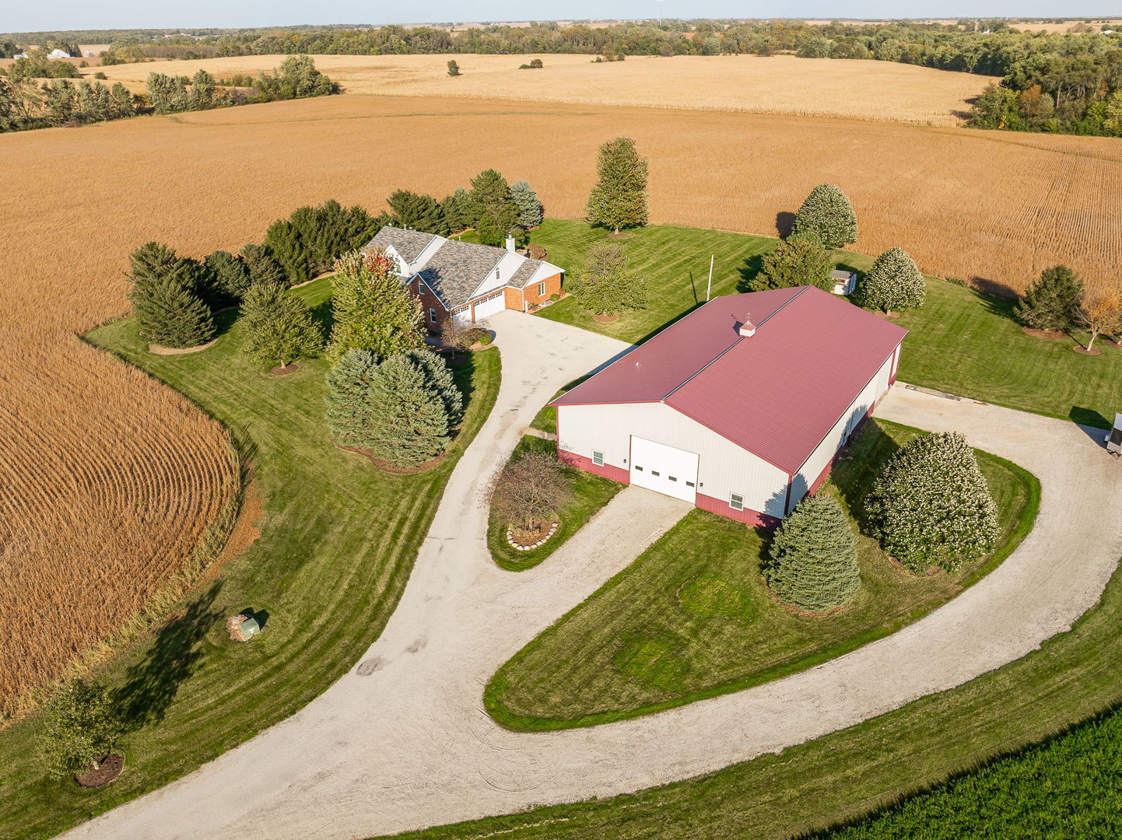
Enter an interest rate to see your estimated monthly payment.10 Acres. Endless Possibilities. A Lifestyle Worth Living. Imagine waking up to wide-open views, peaceful countryside, and 10 acres of land where your dreams have room to grow. With agricultural zoning, a beautiful two-story brick home, and an impressive 5,400-square-foot insulated outbuilding, this property offers the perfect combination of country living, comfort, and opportunity. Surrounded by mature trees and open fields, the home welcomes you with vaulted ceilings, hardwood floors, and thoughtfully designed living spaces. A stunning see-through fireplace connects the living room and family room, while a wet bar creates the perfect setting for entertaining. A main-level office provides a dedicated workspace, and convenient main-level laundry makes everyday living effortless. The main-level primary suite offers a private retreat with its own fireplace, perfect for relaxing at the end of the day. With four bedrooms, two full bathrooms, and one half bath, there's room for everyone. The epoxy-finished basement offers additional flexibility, including a separate staircase from the attached garage, creating potential for related living, recreation, or additional entertaining space. The heated three-car garage features epoxy flooring and windows that fill the space with natural light. Additional features include dual furnaces and air conditioning systems, some newer windows, a newer refrigerator, and a whole-house central vacuum system. And then there's the outbuilding - 5,400 square feet of opportunity! This impressive insulated barn offers exceptional versatility with two 18' x 14' overhead doors, two 10' x 10' overhead doors, a second-story storage loft, a private office, and a bathroom. A boiler system is already in place and ready to be connected for heat. Whether you envision an expansive workshop, equipment storage, agricultural operations, a hobby space, or room to grow your business, this building provides incredible possibilities. Dreaming of horses, chickens, livestock, or simply having the freedom of owning your own acreage? This property offers the space to make that lifestyle a reality, subject to applicable regulations. Spend your evenings watching breathtaking sunsets over the fields, enjoying the privacy of 10 acres, and experiencing a lifestyle that offers so much more than just a home. Because sometimes the greatest luxury isn't what's inside the home - it's the freedom, space, and possibilities waiting outside.
| 6 days ago | Listing updated with changes from the MLS | |
| a week ago | Status changed to Active | |
| 2 weeks ago | Listing first seen on site |

Based on information submitted to the MLS GRID as of 2026-11-04 01:54 PM UTC. All data is obtained from various sources and may not have been verified by broker or MLS GRID. Supplied Open House Information is subject to change without notice. All information should be independently reviewed and verified for accuracy. Properties may or may not be listed by the office/agent presenting the information.
Last checked: 2026-11-04 01:54 PM UTC
MRED DMCA Copyright Information Copyright © 2026 Midwest Real Estate Data LLC. All rights reserved.