
Search Homes for Sale in Chicago’s Western Suburbs
8521 Thistlewood CourtDarien, IL 60561
Mortgage Calculator
Monthly Payment (Est.)
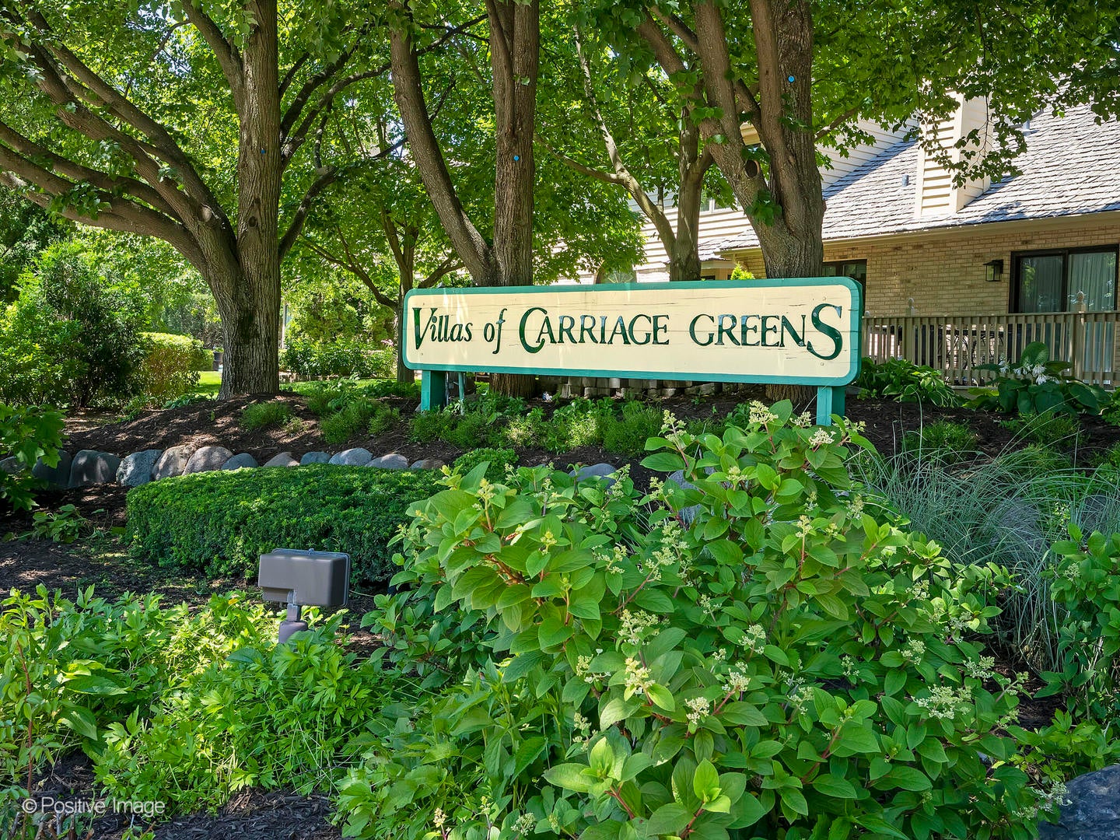
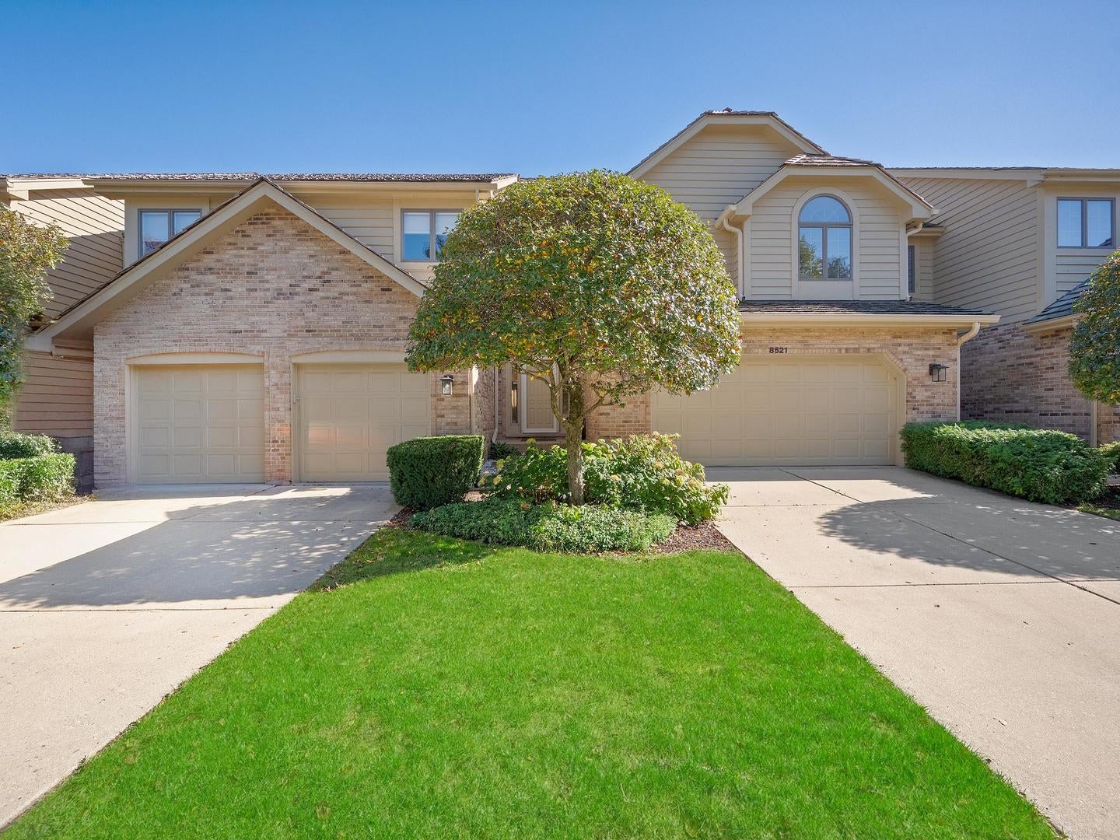
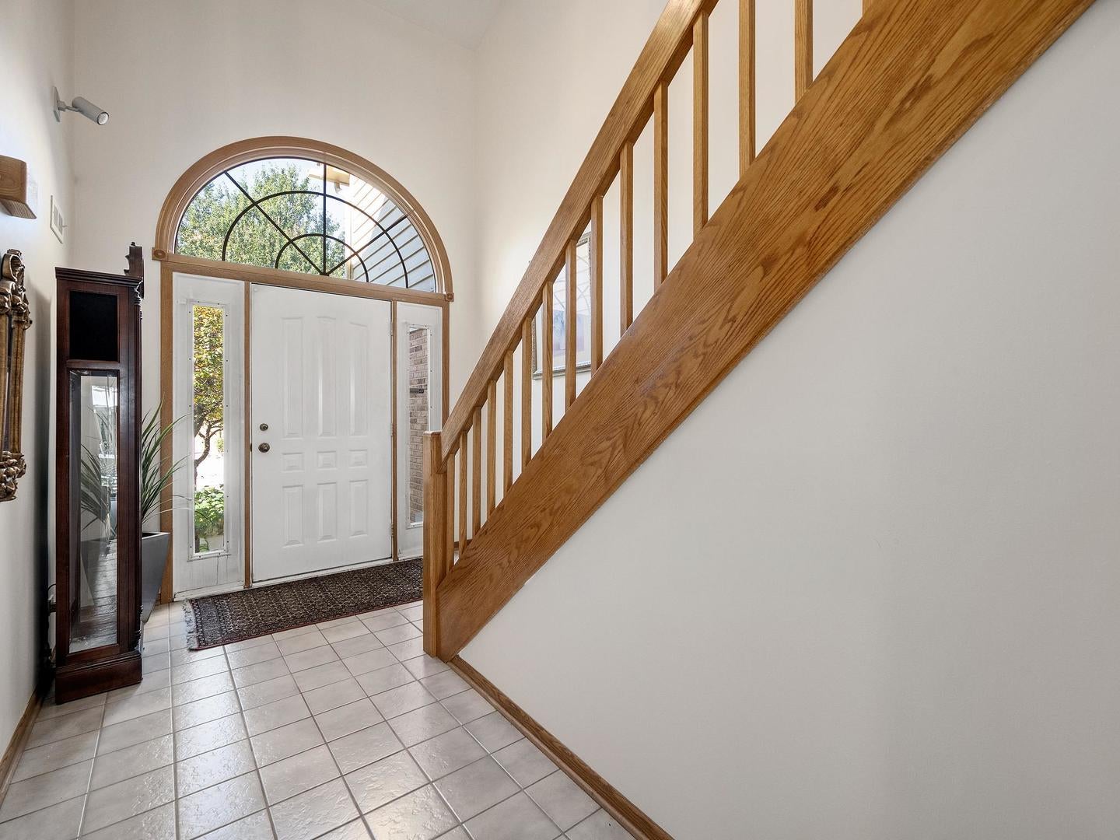
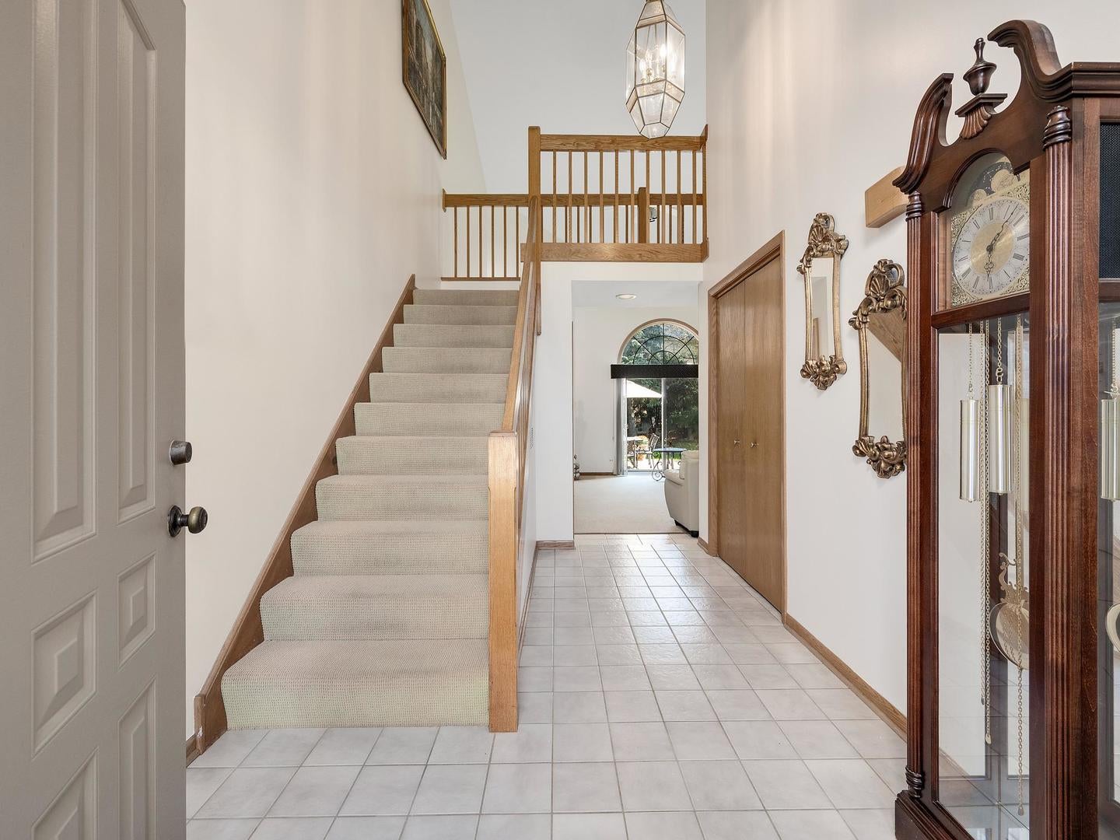
Enter an interest rate to see your estimated monthly payment.TRULY A RARE OPPORTUNITY! Very seldom do townhomes come on the market in this highly sought after Villas of Carriage Greens community. This impressive residence offers soaring ceilings and spectacular views, combining the space and feel of a single family home with low maintenance living in a premiere location. Step inside to a 2-story foyer highlighting the dramatic staircase and glorious open concept floor plan. Walls of windows bring nature indoors offering breathtaking unobstructed views of the cherished landscape. The main level features vaulted ceilings, a charming brick fireplace, formal dining room, and spacious kitchen featuring stainless steel appliances and ample cabinet and counter space. Down the hall is a generously sized laundry room and private powder room. As you gaze through this inviting space you can't help but notice the tranquil outdoor retreat on the other side of the patio doors offering a very private paver brick patio area and lush welcoming landscape. The open concept continues on the second level offering not one but two primary suites. These elegant and spacious bedrooms with attached full baths and impressive walk-in closets offer the convenience of luxury and privacy, enhanced by the welcoming arched windows flooding the area with natural light and exquisite views. The full basement offers a finished flex space to use as you choose depending on your lifestyle needs. Recreation, media room, playroom, work-out area, office...the possibilities are endless! Plus there is a massive storage and utility area. No crawling into a crawl space to reach your holiday decorations. Every inch of this sensational property offers style, flow, and functionality. Now let's step out to the paver brick patio, where your views are nothing short of amazing! The list of "news" includes New Tear-off Roof, Gutters, Soffits, and Fascia (2022), New Furnace (2026), Newly Painted Siding, New Basement Flooring, and Many Rooms Newly Painted. The low HOA includes lawn care and snow removal and the location is priceless. The Villas are conveniently located just minutes from Carriage Greens Country Club, Smart Oaks Park, and Cass Jr. High School. Added conveniences include easy access to I-55 and 355, parks, playgrounds, walking and biking trails, the Four Corners, the Burr Ridge Village Center, the Promenade Mall, Oak Brook Mall, and a host of local restaurants and entertainment venues. This isn't just a subdivision, it's a LIFESTYLE! HERE IS WHERE YOUR NEXT CHAPTER BEGINS!
| 2 weeks ago | Listing updated with changes from the MLS | |
| 2 weeks ago | Status changed to Active | |
| 3 weeks ago | Listing first seen on site |

Based on information submitted to the MLS GRID as of 2026-11-11 08:07 AM UTC. All data is obtained from various sources and may not have been verified by broker or MLS GRID. Supplied Open House Information is subject to change without notice. All information should be independently reviewed and verified for accuracy. Properties may or may not be listed by the office/agent presenting the information.
Last checked: 2026-11-11 08:07 AM UTC
MRED DMCA Copyright Information Copyright © 2026 Midwest Real Estate Data LLC. All rights reserved.