O'Neil Property Group

Search Homes for Sale in Chicago’s Western Suburbs

Save
Ask
Tour
Hide
Share
$495,000
17 Days On Site

2912 N Commonwealth Avenue 5A
Chicago, IL 60657

For Sale|Condominium|Active
3
Beds
3
Total Baths
3
Full Baths
1926
Built
County:
Cook
Listing Courtesy of MRED as distributed by MLS Grid of Real Broker LLC
2912 N Commonwealth Avenue 5A2912 N Commonwealth Avenue 5A2912 N Commonwealth Avenue 5A2912 N Commonwealth Avenue 5A
Save
Ask
Tour
Hide
Share

Mortgage Calculator

Monthly Payment (Est.)

Enter an interest rate to see your estimated monthly payment.
Calculator powered by Showcase IDX, a Constellation1 Company. Copyright Β©2026 Information is deemed reliable but not guaranteed.

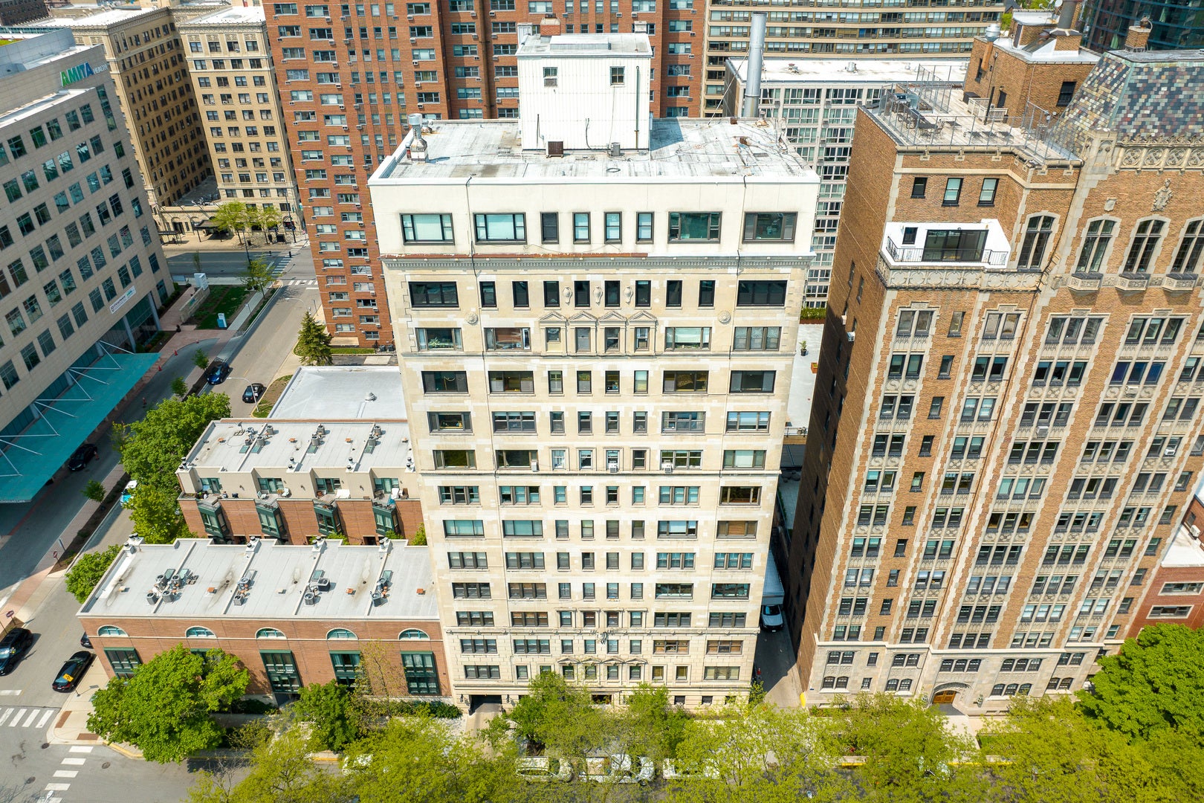
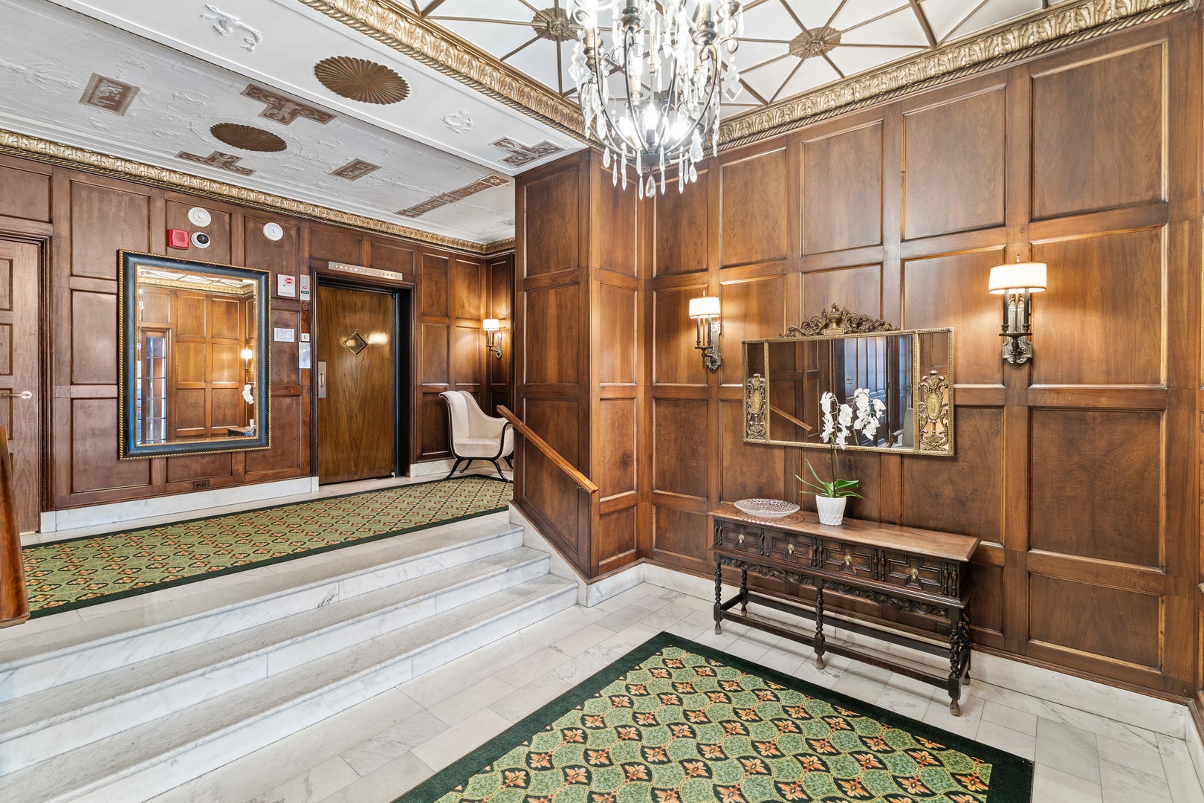
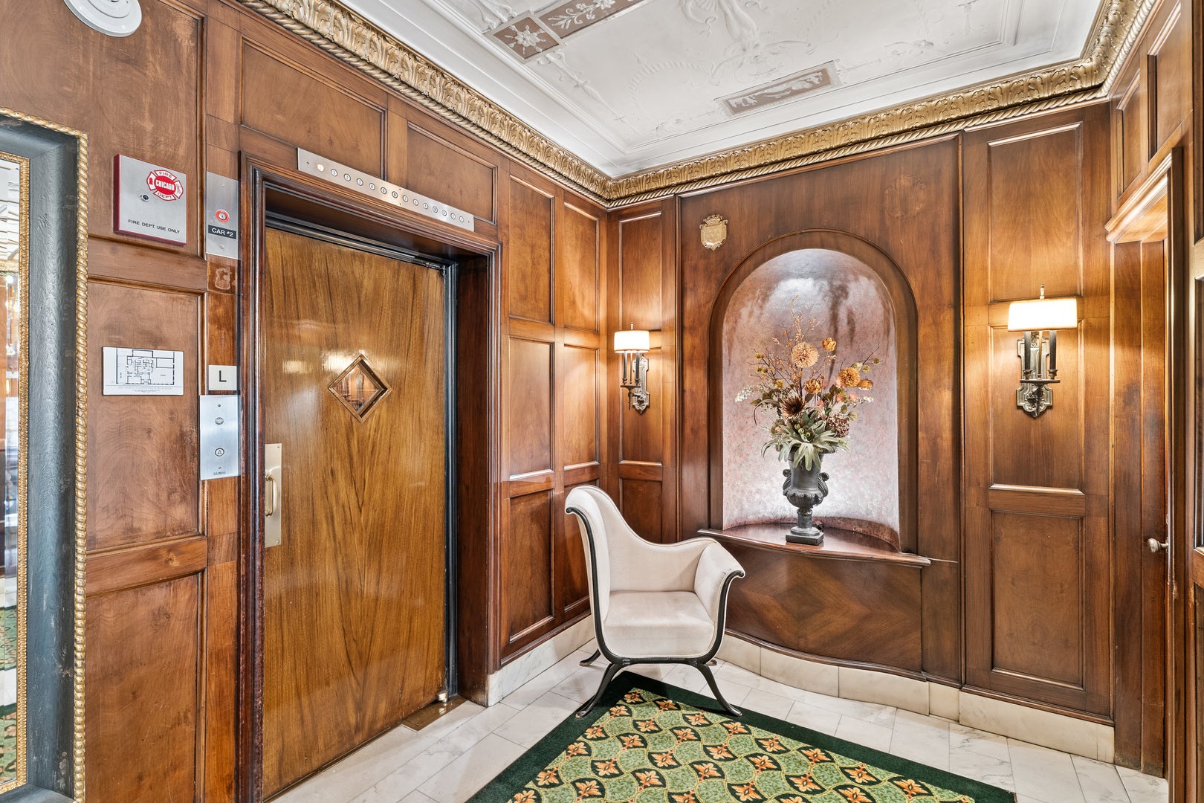
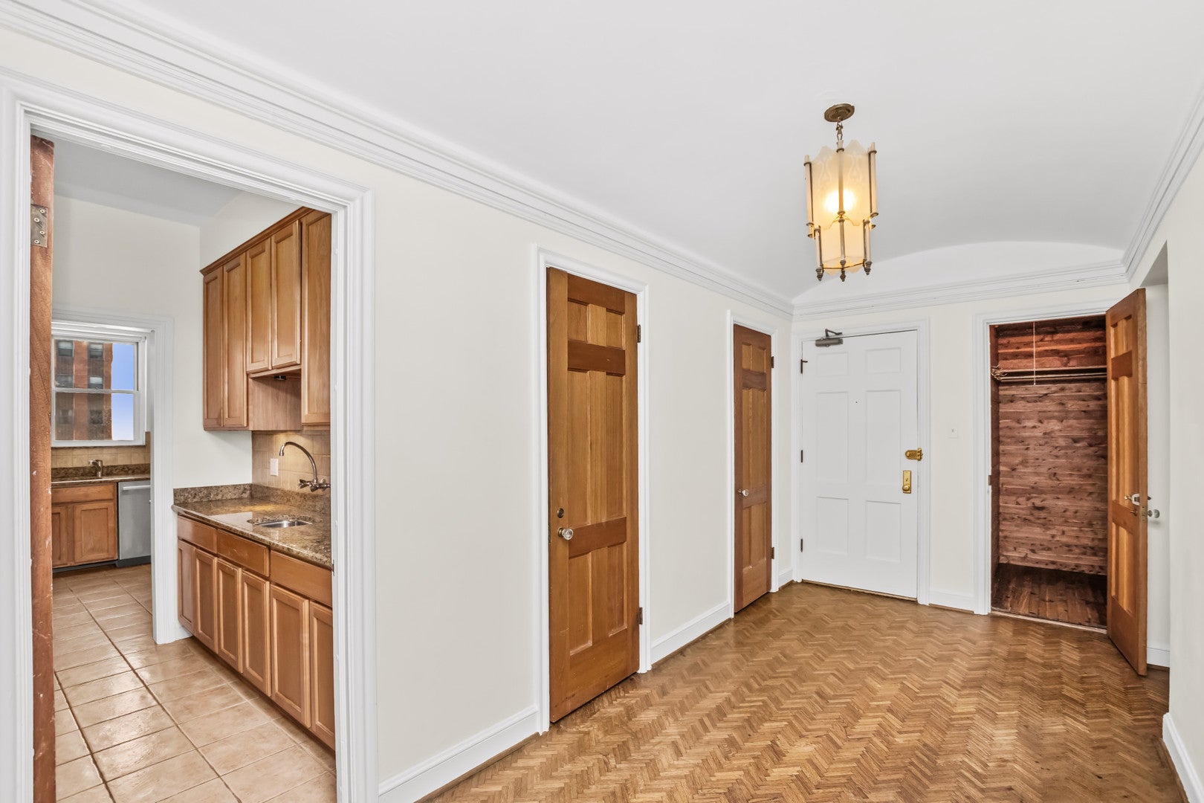
Experience timeless elegance paired with modern conveniences in this large three bedroom historic residence. Elegant architectural details define the home, including a gracious foyer with hardwood chevron parquet flooring and original vintage lighting perfect for showcasing art or creating a gallery-style entryway. The unit also offers an expansive living room with working fireplace adding both warmth and ambiance. The spacious kitchen is designed for both everyday living and effortless entertaining, complete with a wet bar/pantry for added functionality. Building-provided steam heat is included in the monthly assessment, enhancing value. Double crown molding, chair railings, solid hardwood doors, and other preserved historic elements add character throughout. The generously sized bathrooms feature classic original details. Residents enjoy an array of conveniences, including an on-site building engineer, garage parking, bike room, and additional storage are offered. A service hall just off the kitchen provides daily garbage pickup via the service elevator for ease. Ideally located just moments from the shopping, dining, and nightlife of East Lakeview and Lincoln Park, with easy access to the lakefront, Diversey Harbor, and nearby golf driving range. This extraordinary home seamlessly blends old-world craftsmanship with contemporary living-offering a truly unique opportunity for refined lakefront living. Welcome home.

Save
Ask
Tour
Hide
Share
Listing Snapshot
PriceΒ 
$495,000
Days On SiteΒ 
17 Days
BedroomsΒ 
3
Inside Area (SqFt)Β 
N/A
Total BathsΒ 
3
Full BathsΒ 
3
Partial BathsΒ 
N/A
Lot SizeΒ 
N/A
Year BuiltΒ 
1926
MLS NumberΒ 
12791943
StatusΒ 
Active
Property TaxΒ 
$10,681.18
HOA/Condo/Coop FeesΒ 
$1,450 monthly
Sq Ft SourceΒ 
N/A
Friends & Family
Recent Activity
2 weeks agoListing updated with changes from the MLS
2 weeks agoStatus changed to Active
2 weeks agoListing first seen on site
General Features
Attached GarageΒ 
Yes
GarageΒ 
Yes
Garage SpacesΒ 
16
Number Of StoriesΒ 
14
ParkingΒ 
ConcreteGarage Door OpenerHeated GarageLeasedAttachedGarage
Parking SpacesΒ 
16
PetsΒ 
Cats OKDogs OK
Property Sub TypeΒ 
Condominium
SewerΒ 
Public Sewer
Special CircumstancesΒ 
Standard
Water SourceΒ 
Public
Interior Features
AppliancesΒ 
MicrowaveDishwasherFreezer
BasementΒ 
Partially FinishedFull
CoolingΒ 
Window Unit(s)
ElectricΒ 
Circuit Breakers
FireplaceΒ 
Yes
Fireplace FeaturesΒ 
Living RoomWood Burning
FireplacesΒ 
1
FlooringΒ 
HardwoodCarpetWood
HeatingΒ 
Hot WaterSteam
InteriorΒ 
ElevatorEntrance FoyerWet BarStorageBuilt-in FeaturesWalk-In Closet(s)Granite CountersPantry
Laundry FeaturesΒ 
In Unit
Window FeaturesΒ 
Screens
Bar/EntertainmentΒ 
Dimensions - 8X7Level - Main
Bedroom 2Β 
Dimensions - 17X11Level - Main
Bedroom 3Β 
Dimensions - 10X10Level - Main
Bedroom 4Β 
Dining RoomΒ 
Dimensions - 19X15Level - Main
Family RoomΒ 
FoyerΒ 
Dimensions - 16X9Level - Main
KitchenΒ 
Dimensions - 14X11Level - MainDescription - Pantry-Walk-in,Granite Counters
LaundryΒ 
Living RoomΒ 
Dimensions - 29X18Level - Main
Master BedroomΒ 
Dimensions - 19X12Level - Main
Save
Ask
Tour
Hide
Share
Exterior Features
Construction DetailsΒ 
Brick
RoofΒ 
Other
Windows/DoorsΒ 
Screens
Community Features
Association AmenitiesΒ 
StorageService Elevator(s)Elevator(s)
Association FeeΒ 
$1450.0
Association Fee FrequencyΒ 
Monthly
Community FeaturesΒ 
Park
MLS AreaΒ 
CHI - Lake View
School DistrictΒ 
Lake View High School
TownshipΒ 
Lake View
Schools
School District
Lake View High School
Elementary School
Nettelhorst Elementary School
Middle School
Nettelhorst Elementary School
High School
Lake View High School
Listing Courtesy of MRED as distributed by MLS Grid of Real Broker LLC


Based on information submitted to the MLS GRID as of 2026-11-09 05:42 AM UTC. All data is obtained from various sources and may not have been verified by broker or MLS GRID. Supplied Open House Information is subject to change without notice. All information should be independently reviewed and verified for accuracy. Properties may or may not be listed by the office/agent presenting the information.
Last checked: 2026-11-09 05:42 AM UTC
MRED DMCA Copyright Information Copyright Β© 2026 Midwest Real Estate Data LLC. All rights reserved.

Neighborhood & Commute
Source: Walkscore
Disclosure: Community information and market data powered by Constellation Data Labs. Information is deemed reliable but not guaranteed.
Save
Ask
Tour
Hide
Share