O'Neil Property Group

Search Homes for Sale in Chicago’s Western Suburbs

Save
Ask
Tour
Hide
Share
$119,000
New Listing

3 Maple Lane
Sandwich, IL 60548

For Sale|Mobile Home|Active
2
Beds
2
Total Baths
2
Full Baths
2007
Built
Subdivision:
Wildwood North
County:
LaSalle
Listing Courtesy of MRED as distributed by MLS Grid of Fox Valley Real Estate
3 Maple Lane3 Maple Lane3 Maple Lane3 Maple Lane
Save
Ask
Tour
Hide
Share

Mortgage Calculator

Monthly Payment (Est.)

Enter an interest rate to see your estimated monthly payment.
Calculator powered by Showcase IDX, a Constellation1 Company. Copyright Β©2026 Information is deemed reliable but not guaranteed.

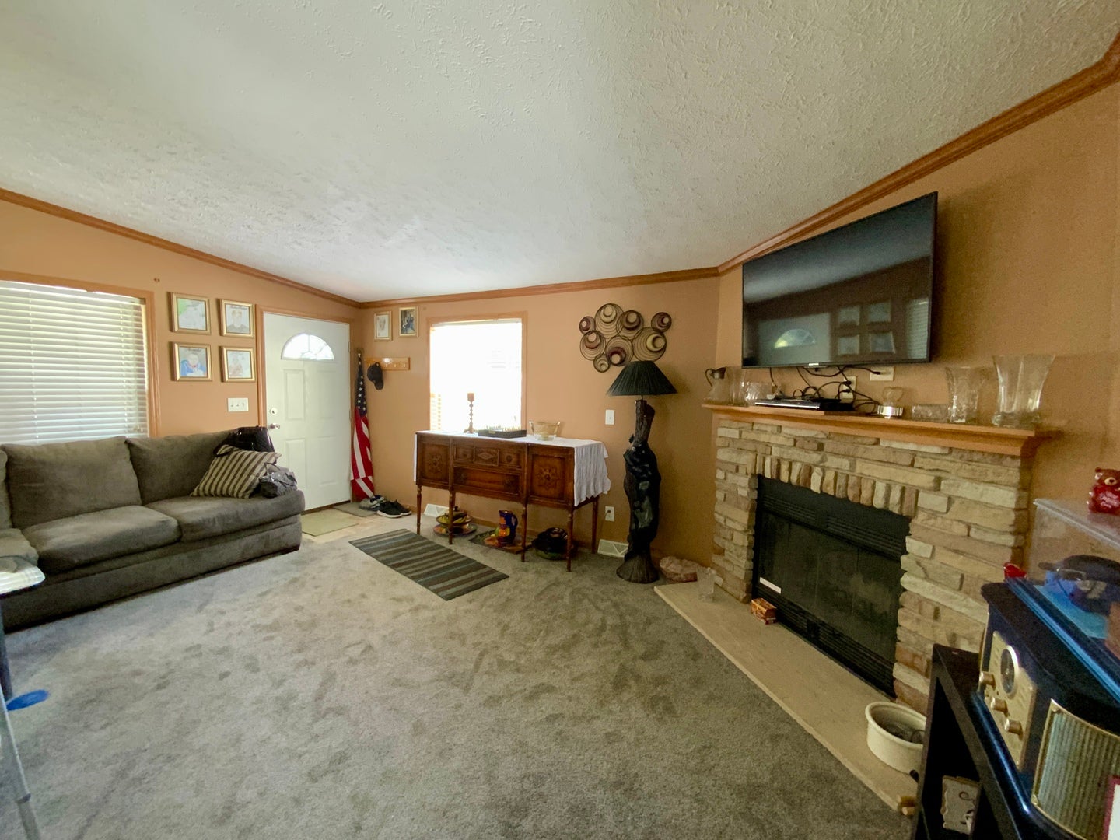
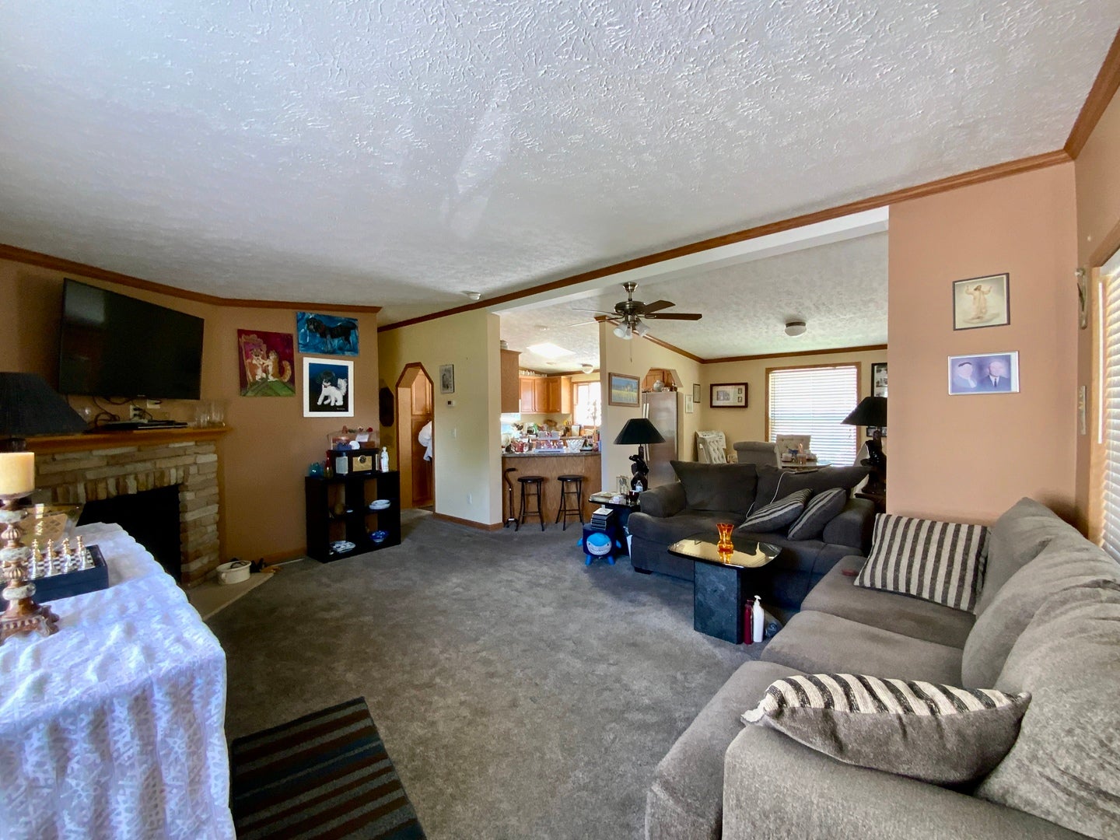
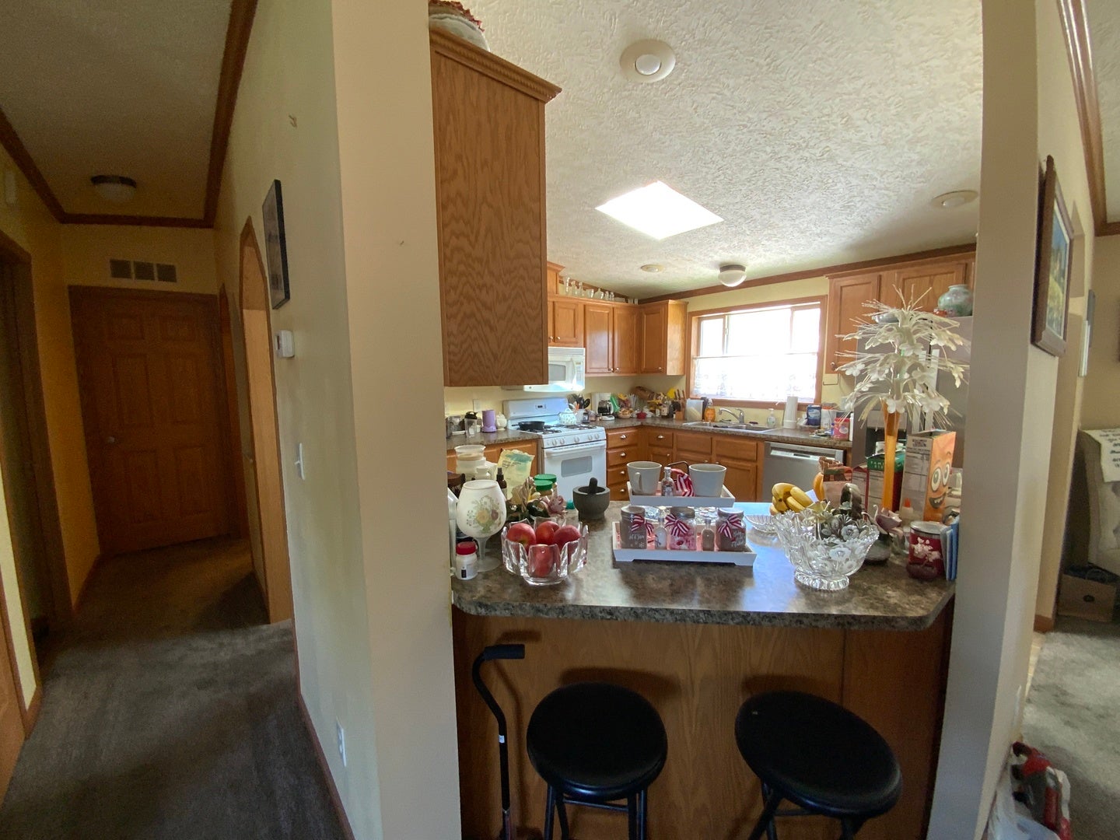
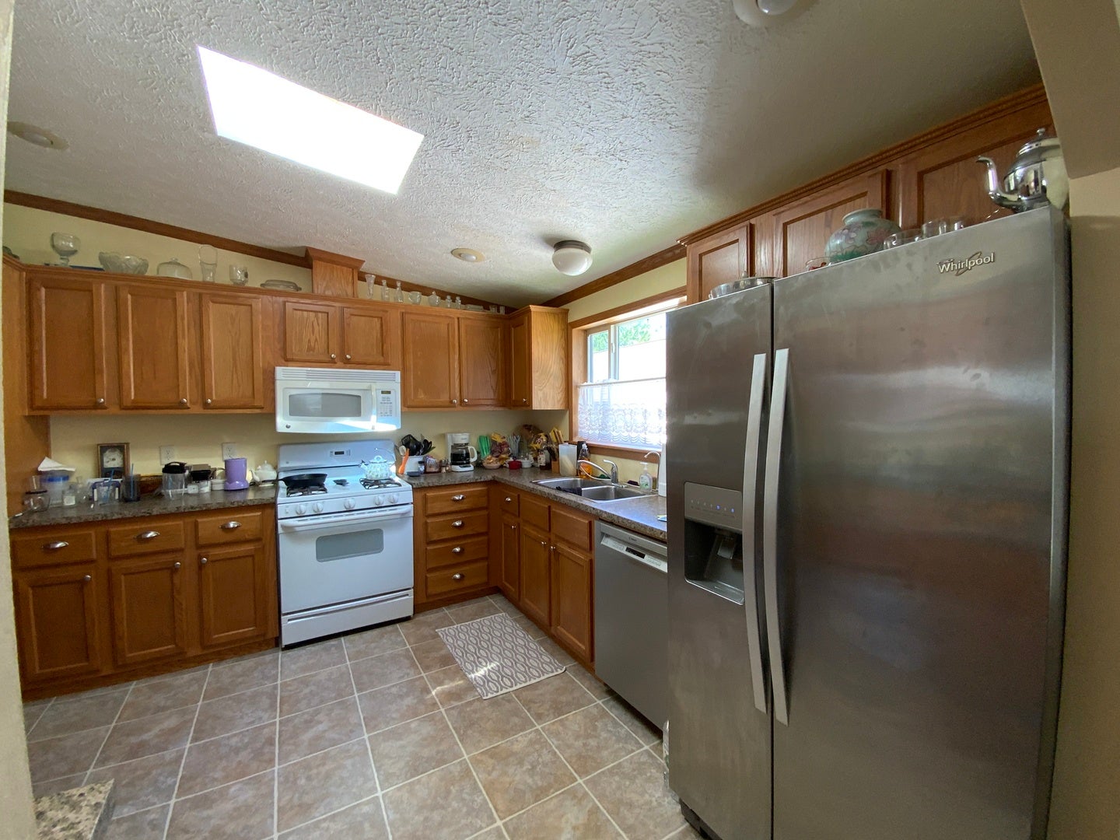
Welcome home to this spacious well maintained 2/3 bedroom, 2 full bath, 1,568 sq. ft. home. 2 large bedrooms with a possible 3rd bedroom/living room/office/den. Master bedroom has large en-suite suite with dual sinks, and lots of extra storage. Both bedrooms have large california like closets. Spacious bright kitchen with an abundance of counters and cabinets that have roll outs, breakfast bar, sky light, all kitchen appliances included opens to dinning area, which leads to open family room with wood burning fireplace. Separate laundry room with full size stackable washer and dryer. Large garage with extra storage above, 2 additional heated rooms for storage or hobbies. Covered front porch for relaxing, patio in private back yard with hedges, backs to open space. Updates within last 5 years include roof, skylights, carpet, AC, water heater, water softener, heat tape on pipes. This is a 55 and older community with clubhouse. Park approval is required.

Save
Ask
Tour
Hide
Share
Listing Snapshot
PriceΒ 
$119,000
Days On SiteΒ 
0 Days
BedroomsΒ 
2
Inside Area (SqFt)Β 
N/A
Total BathsΒ 
2
Full BathsΒ 
2
Partial BathsΒ 
N/A
Lot SizeΒ 
N/A
Year BuiltΒ 
2007
MLS NumberΒ 
12791991
StatusΒ 
Active
Property TaxΒ 
$94.08
HOA/Condo/Coop FeesΒ 
N/A
Sq Ft SourceΒ 
N/A
Friends & Family
Recent Activity
3 hours agoListing updated with changes from the MLS
18 hours agoListing first seen on site
General Features
Attached GarageΒ 
Yes
GarageΒ 
Yes
Garage SpacesΒ 
1.5
Land LeaseΒ 
No
ParkingΒ 
No GarageAttachedGarage
Parking SpacesΒ 
1.5
Property Sub TypeΒ 
Mobile Home
SewerΒ 
Septic TankShared Septic
Water SourceΒ 
Shared Well
Interior Features
AppliancesΒ 
RangeMicrowaveDishwasherRefrigeratorWasherDryer
CoolingΒ 
Central Air
FireplaceΒ 
Yes
FireplacesΒ 
1
FlooringΒ 
Carpet
HeatingΒ 
Forced Air
InteriorΒ 
StorageBuilt-in FeaturesWalk-In Closet(s)Open FloorplanPantry
Laundry FeaturesΒ 
Main LevelWasher HookupIn Unit
Window FeaturesΒ 
Skylight(s)Drapes
Save
Ask
Tour
Hide
Share
Exterior Features
Construction DetailsΒ 
Vinyl Siding
Other StructuresΒ 
Workshop
RoofΒ 
Asphalt
Windows/DoorsΒ 
Skylight(s)Drapes
Community Features
Community FeaturesΒ 
ClubhouseStreet Lights
MLS AreaΒ 
Sandwich
School DistrictΒ 
430
TownshipΒ 
Northville
Schools
School District
430
Elementary School
Unknown
Middle School
Unknown
High School
Unknown
Listing Courtesy of MRED as distributed by MLS Grid of Fox Valley Real Estate


Based on information submitted to the MLS GRID as of 2026-10-23 12:39 PM UTC. All data is obtained from various sources and may not have been verified by broker or MLS GRID. Supplied Open House Information is subject to change without notice. All information should be independently reviewed and verified for accuracy. Properties may or may not be listed by the office/agent presenting the information.
Last checked: 2026-10-23 12:39 PM UTC
MRED DMCA Copyright Information Copyright Β© 2026 Midwest Real Estate Data LLC. All rights reserved.

Neighborhood & Commute
Source: Walkscore
Disclosure: Community information and market data powered by Constellation Data Labs. Information is deemed reliable but not guaranteed.
Save
Ask
Tour
Hide
Share