O'Neil Property Group

Search Homes for Sale in Chicago’s Western Suburbs

Save
Ask
Tour
Hide
Share
$350,000
New Listing

807 Alexandra Lane
Yorkville, IL 60560

For Sale|Single Family Residence|Active
2
Beds
2
Total Baths
2
Full Baths
1,245
SqFt
$281
/SqFt
2022
Built
Subdivision:
Heartland Meadows
County:
Kendall
Listing Courtesy of MRED as distributed by MLS Grid of Baird & Warner
Upcoming Open Houses
Sat, Oct 24, 2:00 PM - 4:00 PM
807 Alexandra Lane807 Alexandra Lane807 Alexandra Lane807 Alexandra Lane
Save
Ask
Tour
Hide
Share

Mortgage Calculator

Monthly Payment (Est.)

Enter an interest rate to see your estimated monthly payment.
Calculator powered by Showcase IDX, a Constellation1 Company. Copyright Β©2026 Information is deemed reliable but not guaranteed.

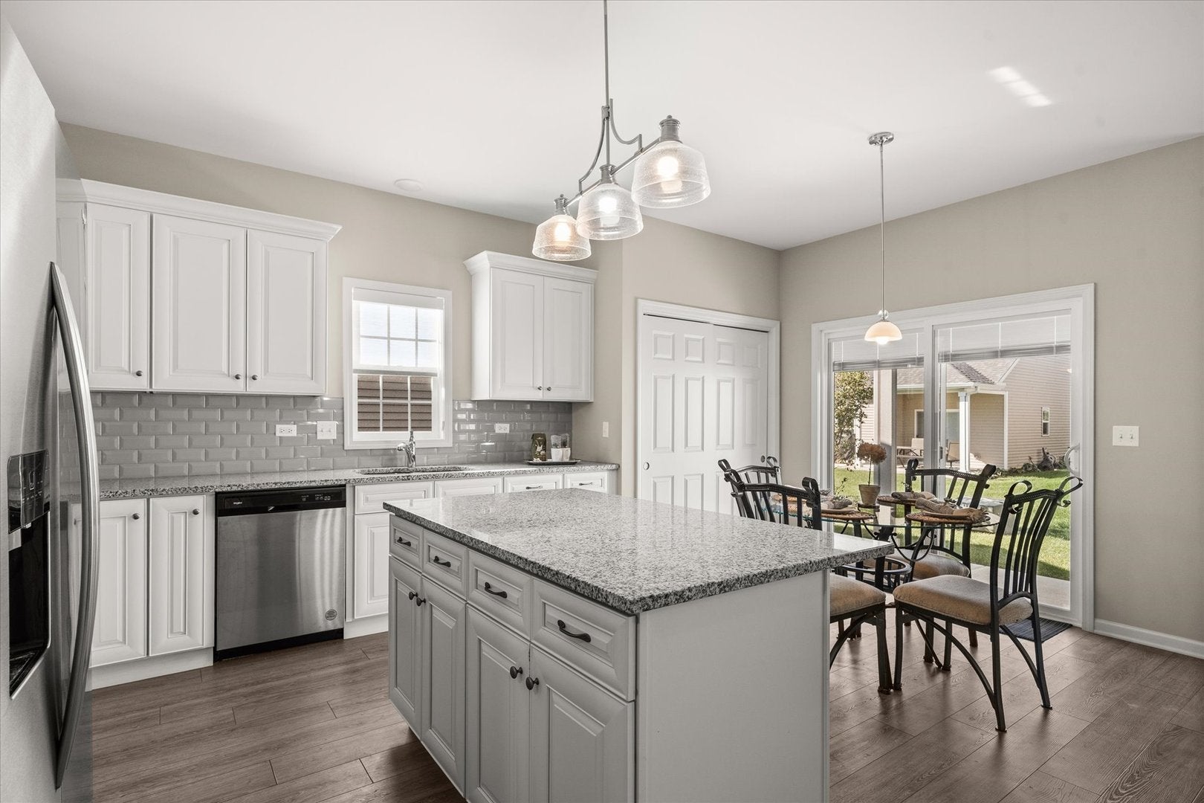
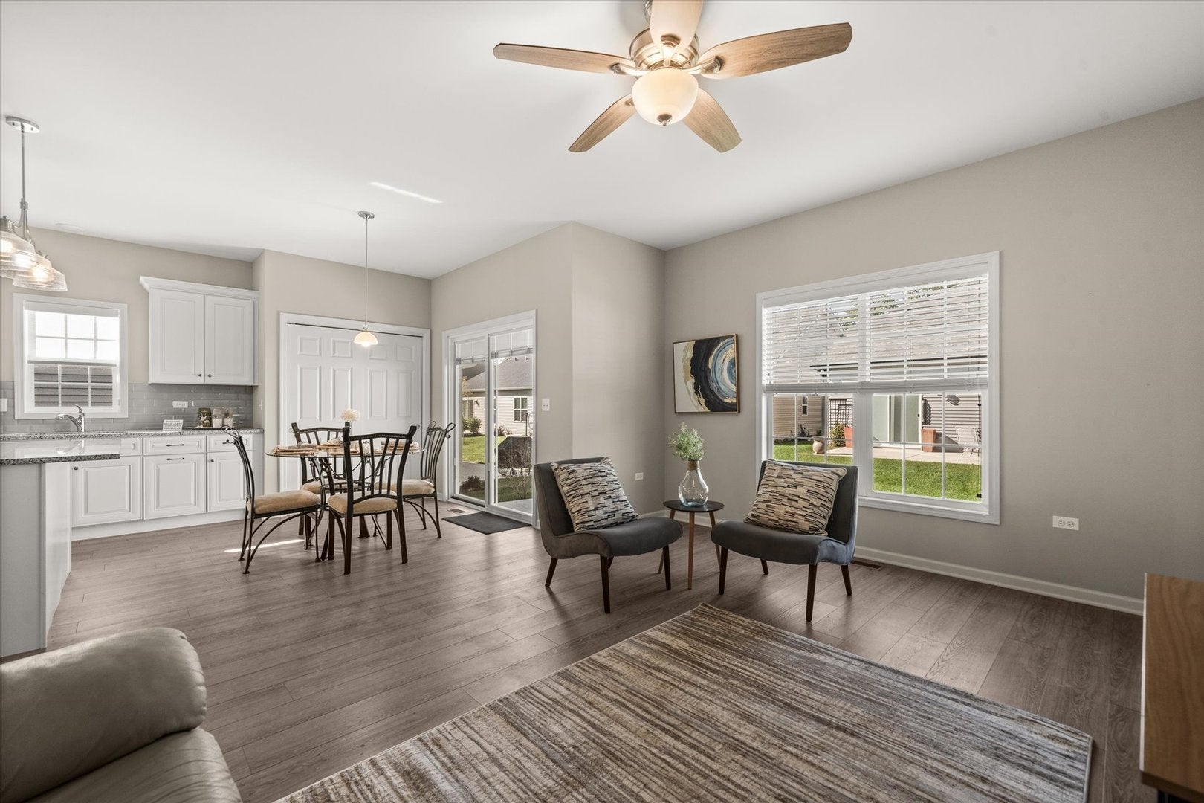
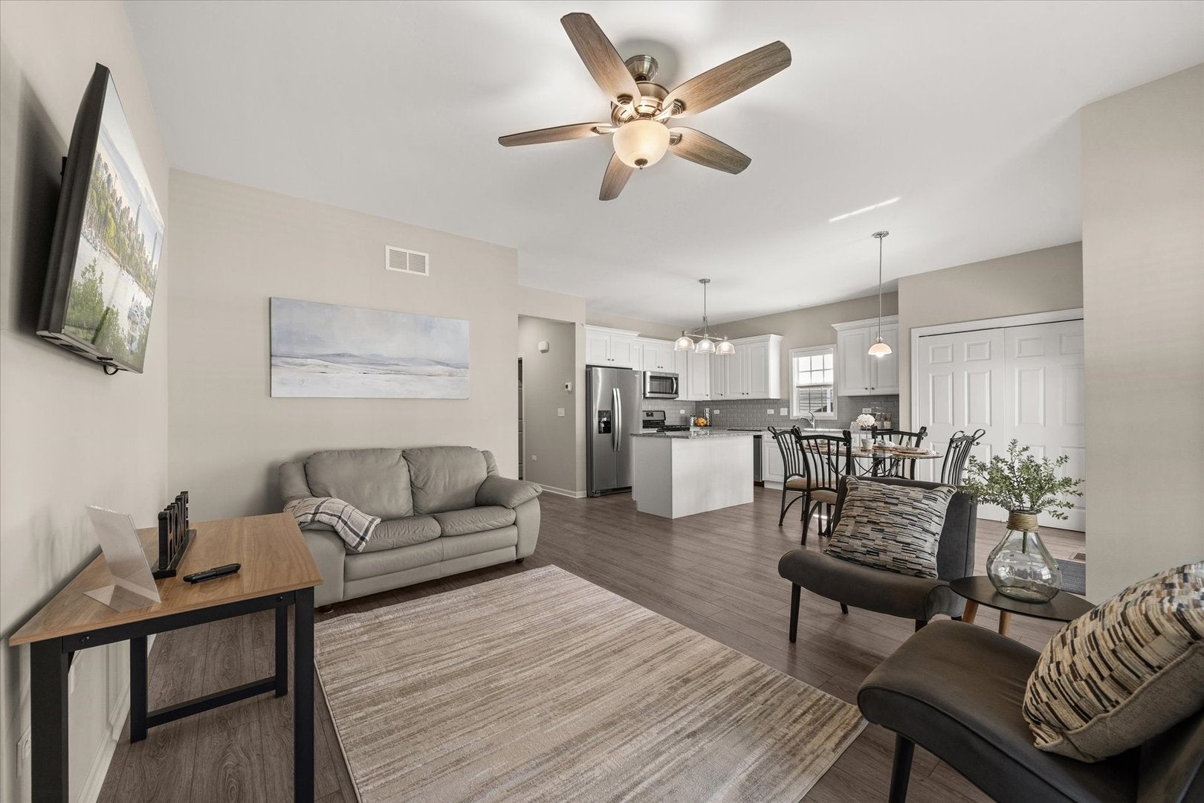
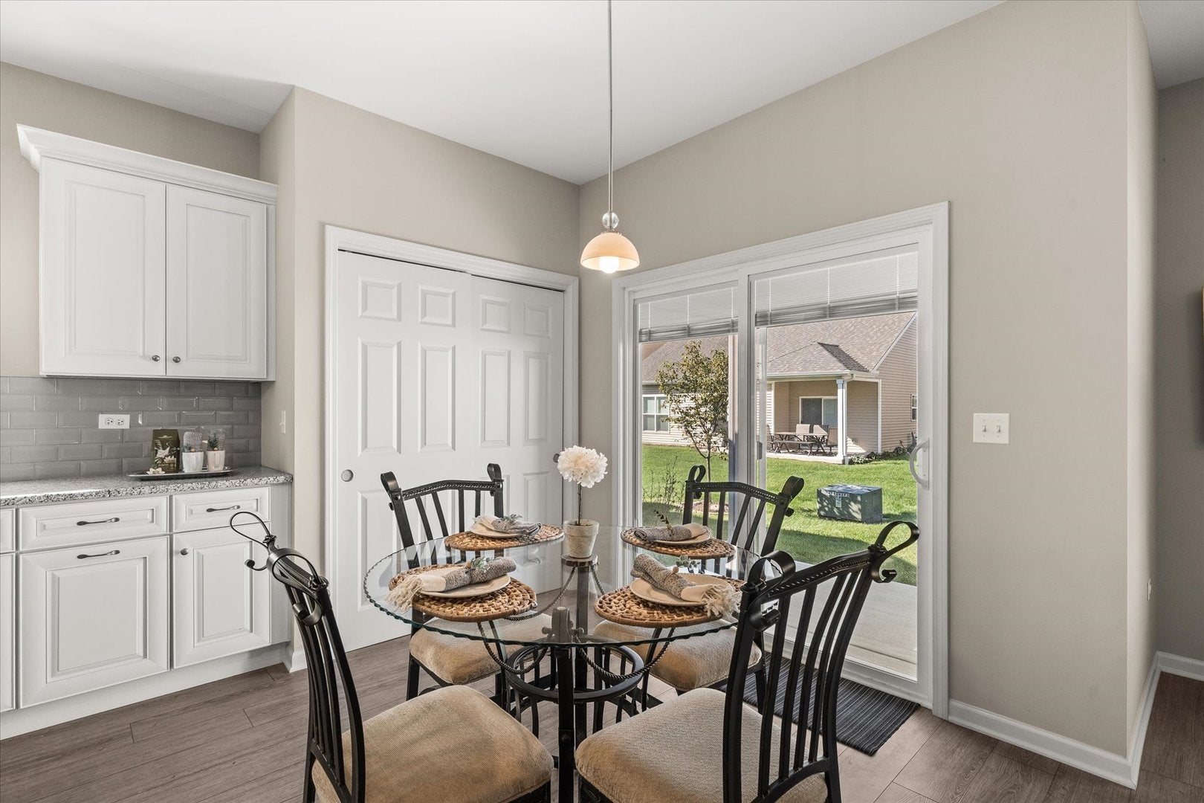
This updated home has a rare 12ftx10ft covered back patio AND a 16ft covered front porch AND a basement with a bathroom rough-in! A Inside you will discover granite counters, 3 ft tall vanities, updated lighting, ceiling fans/lights with remote controls, soft close cabinets & drawers throughout, custom blinds/shades including 'built in blinds' in the sliding glass door, white trim and vinyl plank flooring. The kitchen has a matching suite of Whirlpool stainless appliances, a double tier Lazy Susan, baking sheet cabinet, pull out garbage/recycling, huge pantry and an island with extra seating, storage & electric. The primary suite has its own private bathroom with granite, a separate shower and walk in closet. The 2nd bedroom is next to the hallway full bathroom with its tub/shower combo and 3 ft vanity. Across the hall is the separate laundry room with its washer/dryer, folding/work table, shelving and direct access to the garage. The home is convenient to shopping, restaurants and all the amenities that Yorkville has to offer! Welcome to the beautiful Heartland Meadows 55+ community! 807 Alexandra Lane is just 4 yrs young, has all the upgrades and has been so lovingly maintained. Welcome Home!

Save
Ask
Tour
Hide
Share
Listing Snapshot
PriceΒ 
$350,000
Days On SiteΒ 
0 Days
BedroomsΒ 
2
Inside Area (SqFt)Β 
1,245 sqft
Total BathsΒ 
2
Full BathsΒ 
2
Partial BathsΒ 
N/A
Lot SizeΒ 
0.115 Acres
Year BuiltΒ 
2022
MLS NumberΒ 
12792019
StatusΒ 
Active
Property TaxΒ 
$7,455
HOA/Condo/Coop FeesΒ 
$100 monthly
Sq Ft SourceΒ 
Assessor
Friends & Family
Recent Activity
2 hours agoListing updated with changes from the MLS
11 hours agoListing first seen on site
General Features
AcresΒ 
0.115
Attached GarageΒ 
Yes
GarageΒ 
Yes
Garage SpacesΒ 
2
ParkingΒ 
AsphaltGarage Door OpenerAttachedGarage
Parking SpacesΒ 
2
Property Sub TypeΒ 
Single Family Residence
SewerΒ 
Public Sewer
StyleΒ 
Ranch
Water SourceΒ 
Public
Interior Features
AppliancesΒ 
RangeMicrowaveDishwasherRefrigeratorWasherDryerDisposalStainless Steel Appliance(s)
BasementΒ 
Sump PumpUnfinishedBath/StubbedPartial
CoolingΒ 
Ceiling Fan(s)Central Air
FlooringΒ 
Carpet
HeatingΒ 
Forced Air
InteriorΒ 
Walk-In Closet(s)Open FloorplanGranite Counters
Laundry FeaturesΒ 
Main LevelIn UnitSink
Bedroom 2Β 
Dimensions - 13X10
Eating AreaΒ 
Dimensions - 9X6
Family RoomΒ 
Dimensions - 16X13
KitchenΒ 
Dimensions - 12X11Description - Eating Area-Breakfast Bar,Eating Area-Table Space,Island,Pantry-Closet,Granite Counters,Updated Kitchen
LaundryΒ 
Dimensions - 9X7
Master BedroomΒ 
Dimensions - 16X12
Walk In ClosetΒ 
Dimensions - 6X5
Save
Ask
Tour
Hide
Share
Exterior Features
Construction DetailsΒ 
Vinyl SidingBrick
Other StructuresΒ 
None
Patio And PorchΒ 
Patio
RoofΒ 
Asphalt
Community Features
Association FeeΒ 
$100.0
Association Fee FrequencyΒ 
Monthly
Community FeaturesΒ 
CurbsSidewalksStreet Lights
MLS AreaΒ 
Yorkville / Bristol
School DistrictΒ 
115
TownshipΒ 
Bristol
Schools
School District
115
Elementary School
Unknown
Middle School
Unknown
High School
Unknown
Listing Courtesy of MRED as distributed by MLS Grid of Baird & Warner


Based on information submitted to the MLS GRID as of 2026-10-23 06:41 AM UTC. All data is obtained from various sources and may not have been verified by broker or MLS GRID. Supplied Open House Information is subject to change without notice. All information should be independently reviewed and verified for accuracy. Properties may or may not be listed by the office/agent presenting the information.
Last checked: 2026-10-23 06:41 AM UTC
MRED DMCA Copyright Information Copyright Β© 2026 Midwest Real Estate Data LLC. All rights reserved.

Neighborhood & Commute
Source: Walkscore
Disclosure: Community information and market data powered by Constellation Data Labs. Information is deemed reliable but not guaranteed.
Save
Ask
Tour
Hide
Share