
Search Homes for Sale in Chicago’s Western Suburbs
1114 N Paulina Street 2Chicago, IL 60622
Mortgage Calculator
Monthly Payment (Est.)
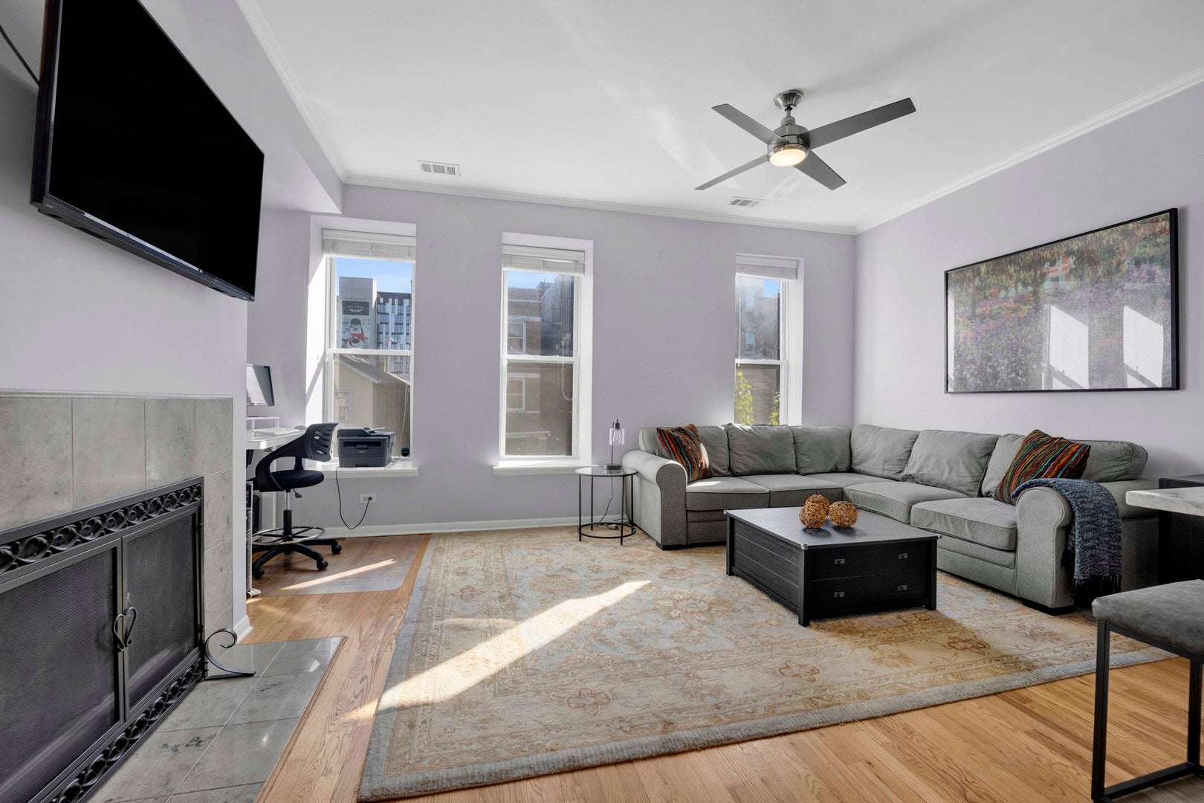
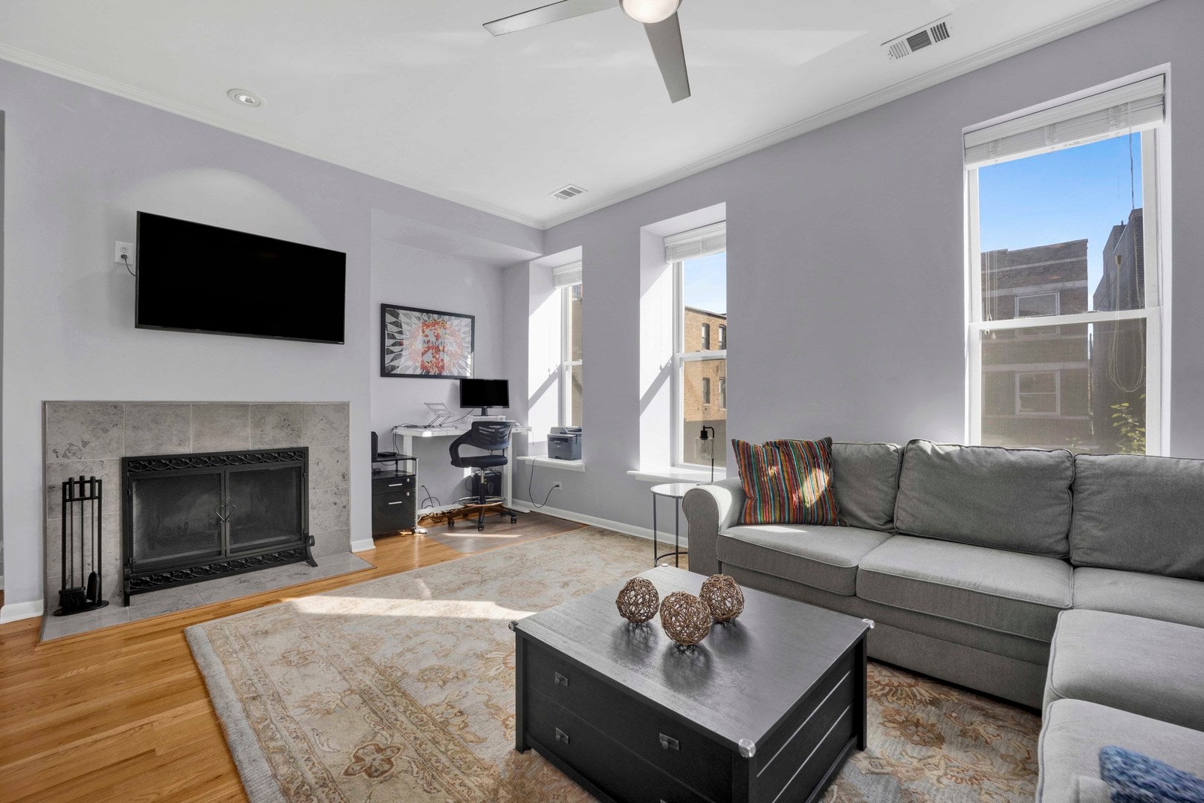
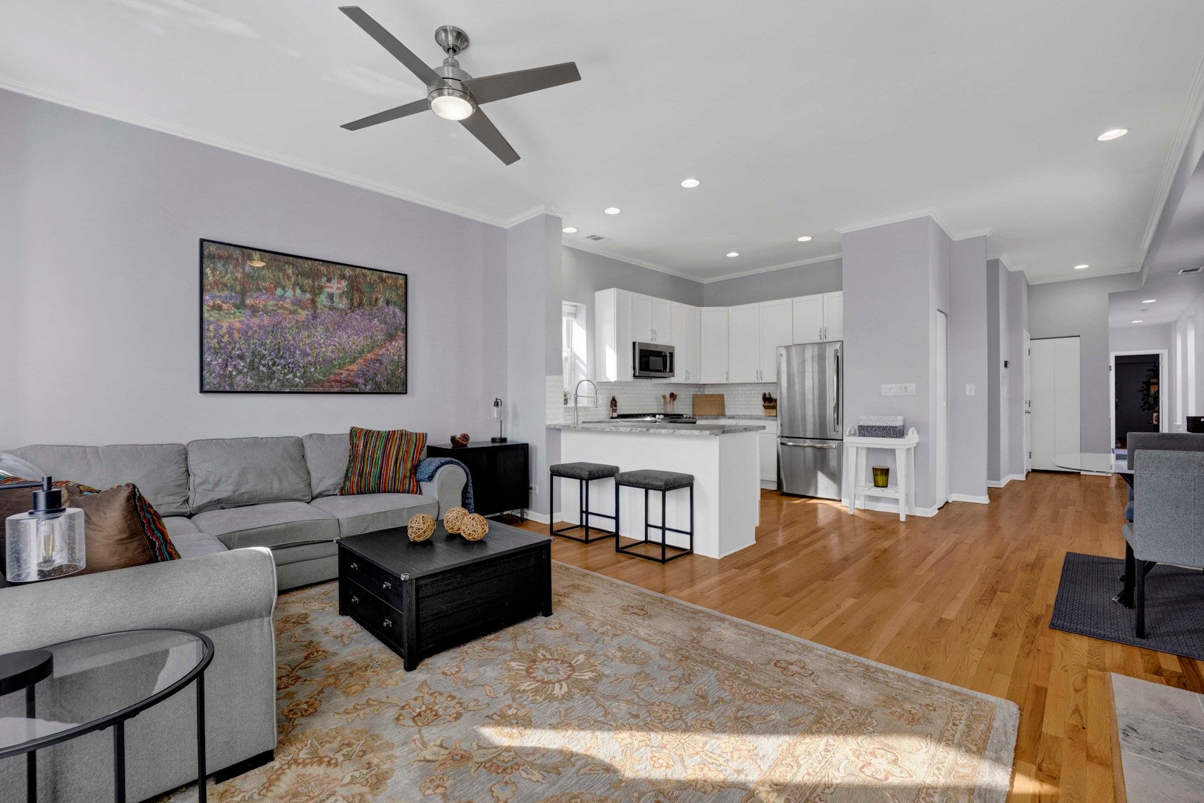
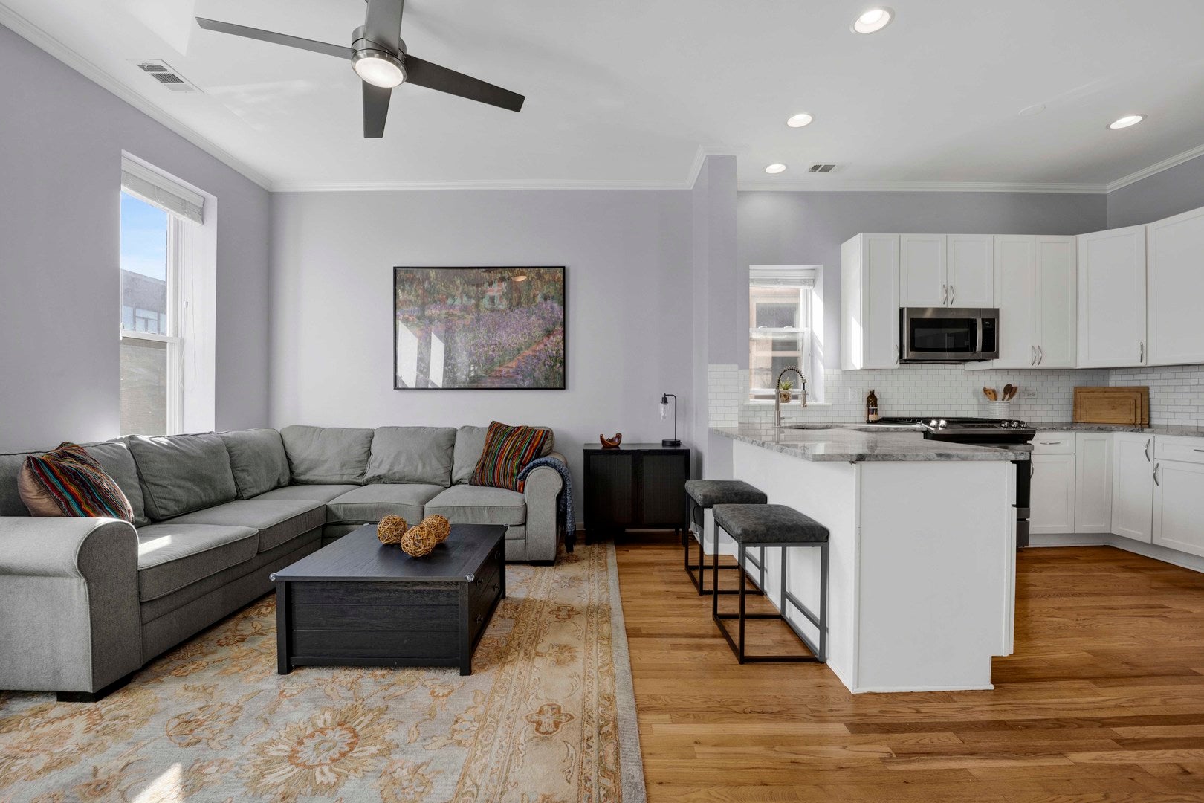
Enter an interest rate to see your estimated monthly payment.Welcome to your sun-filled, 2-bedroom, 2-bath condo in an all-brick building on a picturesque street in the heart of Wicker Park. Situated in an intimate, all-brick building, this inviting home features an open-concept floor plan, high ceilings, hardwood floors, and generous living and dining spaces ideal for everyday relaxation and entertaining. The kitchen boasts white cabinetry, sleek quartz countertops, stainless steel appliances, and ample storage. A cozy wood-burning fireplace anchors the living room, while the spacious primary suite includes generous closet space and an ensuite bath with a double vanity, separate shower, and jetted soaking tub. A private rear deck provides the perfect setting for outdoor dining. Additional conveniences include in-unit laundry, central air, and garage parking. The location is equally impressive-just steps from the Wicker Park Athletic Club, Target, and Starbucks, and a short stroll to neighborhood favorites like Little Victories, Ann Sather, and Kasama (featured in "The Bear"). Enjoy seamless access to vibrant dining, shopping, and nightlife, with the Blue Line only a few blocks away. Experience the finest in Wicker Park living with the perfect blend of neighborhood charm and modern convenience.
| 4 hours ago | Listing updated with changes from the MLS | |
| 4 hours ago | Status changed to Active Under Contract | |
| 2 weeks ago | Listing first seen on site |

Based on information submitted to the MLS GRID as of 2026-11-04 05:07 PM UTC. All data is obtained from various sources and may not have been verified by broker or MLS GRID. Supplied Open House Information is subject to change without notice. All information should be independently reviewed and verified for accuracy. Properties may or may not be listed by the office/agent presenting the information.
Last checked: 2026-11-04 05:07 PM UTC
MRED DMCA Copyright Information Copyright © 2026 Midwest Real Estate Data LLC. All rights reserved.
Did you know? You can invite friends and family to your search. They can join your search, rate and discuss listings with you.