
Search Homes for Sale in Chicago’s Western Suburbs
7639 Stickney AvenueBridgeview, IL 60455
Mortgage Calculator
Monthly Payment (Est.)
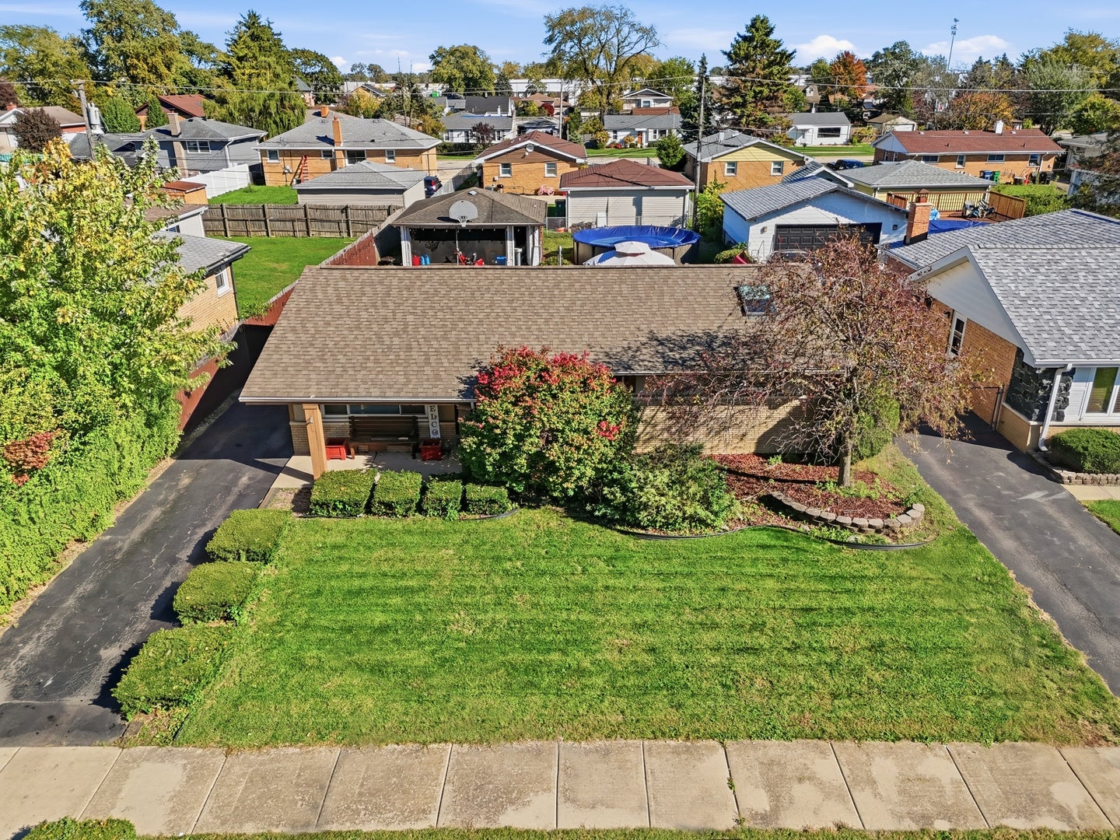
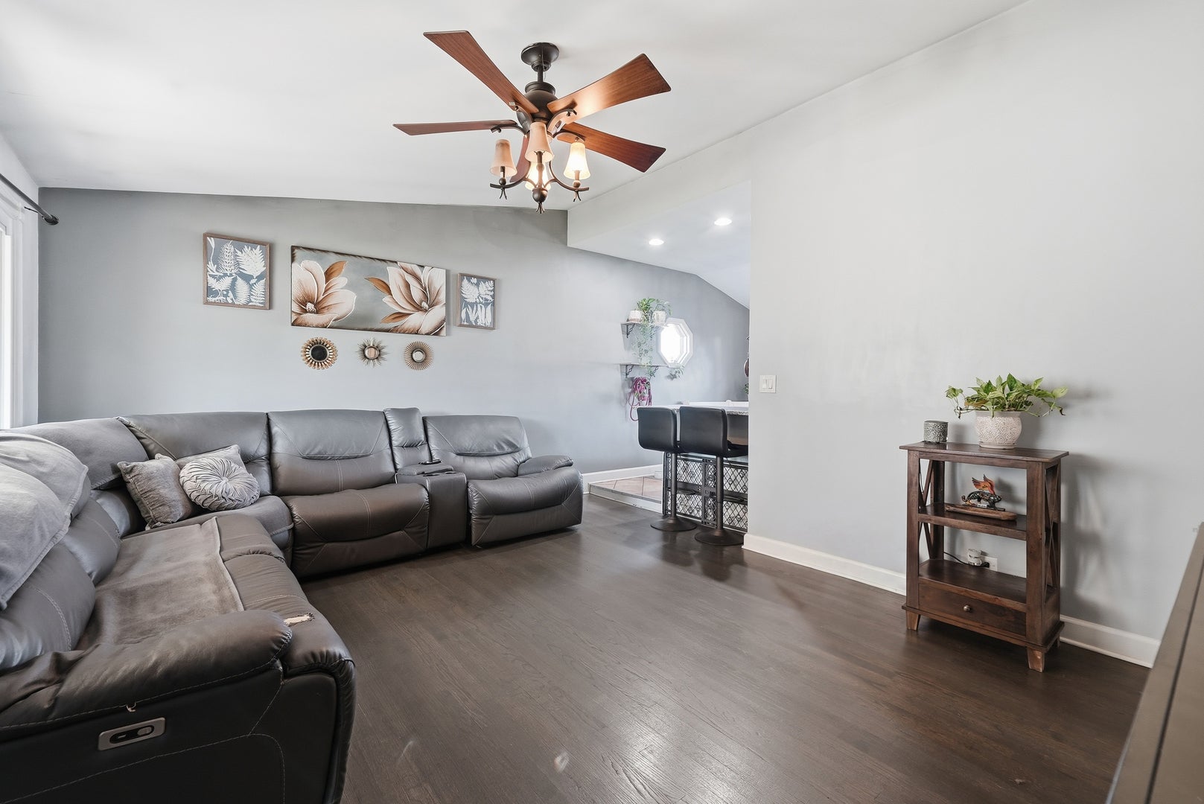
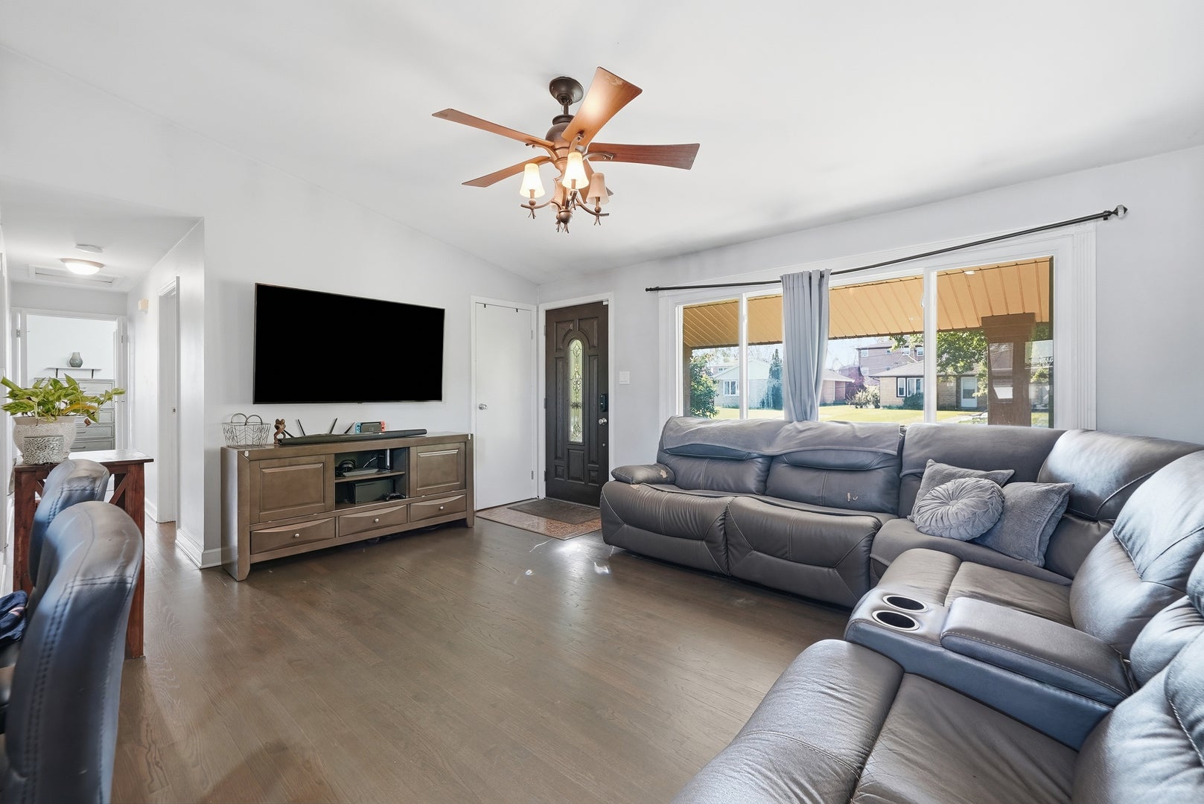
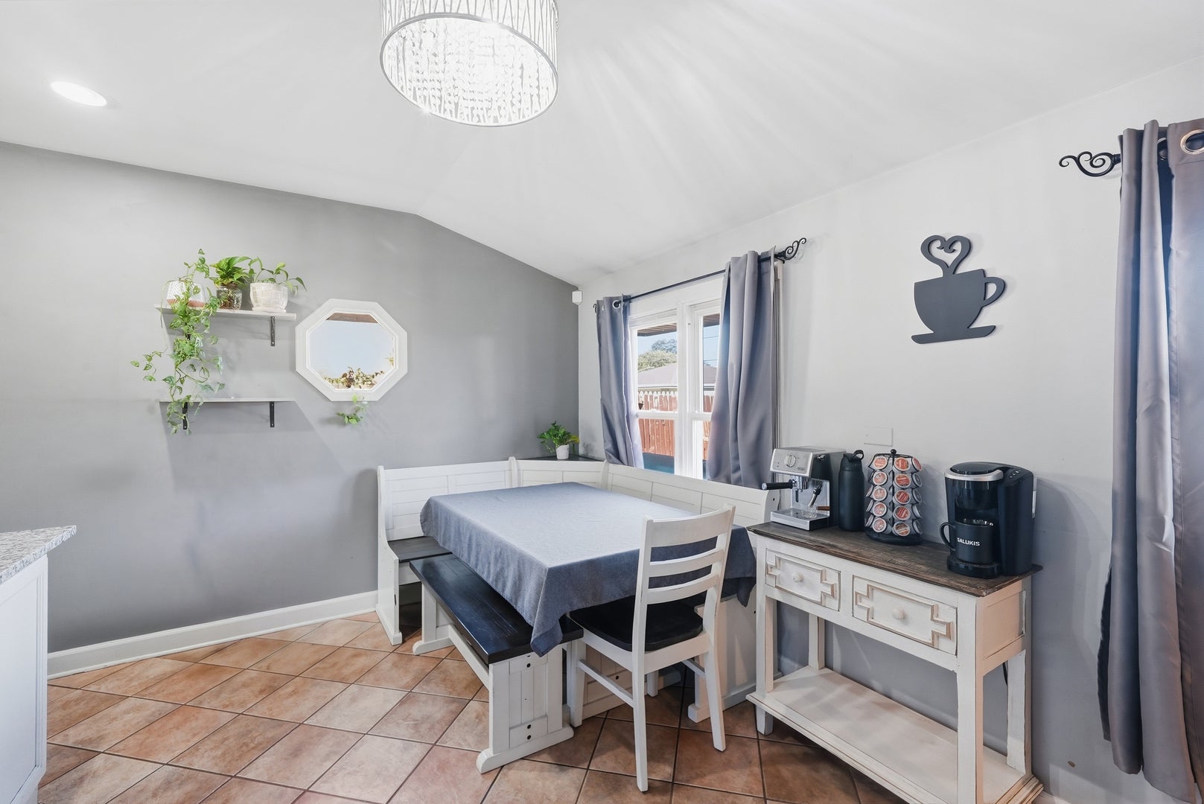
Enter an interest rate to see your estimated monthly payment.Discover this beautifully updated single-family home featuring a thoughtfully designed floor plan, stylish finishes, and an abundance of natural light throughout. The inviting interior showcases a sophisticated neutral color palette, vaulted ceilings, skylights, and hardwood flooring, creating a bright and welcoming atmosphere. The updated kitchen features granite countertops and flows seamlessly into the home's comfortable living spaces. The spacious primary suite offers a private bathroom complete with a whirlpool soaking tub and separate walk-in shower. Additional improvements include: High Efficiency Furnace in 2020, Electrical upgrade in 2020, Windows in 2021, Roof in 2016, Above Ground Pool in 2020, Refrigerator in 2026 and AC Coil in 2024. Originally designed as a three-bedroom residence, the home has been reconfigured into two bedrooms, offering a spacious and functional layout. Step outside to enjoy the expansive cedar deck, ideal for outdoor dining, entertaining, or relaxation. The beautifully landscaped backyard provides a picturesque, park-like setting, complemented by attractive curb appeal and a two-car garage. Conveniently located near schools, parks, and neighborhood amenities, this extensively updated home offers an exceptional combination of comfort, style, and functionality. Schedule your private showing today!
| 4 days ago | Listing updated with changes from the MLS | |
| 5 days ago | Listing first seen on site |

Based on information submitted to the MLS GRID as of 2026-11-03 09:55 PM UTC. All data is obtained from various sources and may not have been verified by broker or MLS GRID. Supplied Open House Information is subject to change without notice. All information should be independently reviewed and verified for accuracy. Properties may or may not be listed by the office/agent presenting the information.
Last checked: 2026-11-03 09:55 PM UTC
MRED DMCA Copyright Information Copyright © 2026 Midwest Real Estate Data LLC. All rights reserved.
Did you know? You can invite friends and family to your search. They can join your search, rate and discuss listings with you.