
Search Homes for Sale in Chicago’s Western Suburbs
4088 S Chana RoadChana, IL 61015
Mortgage Calculator
Monthly Payment (Est.)
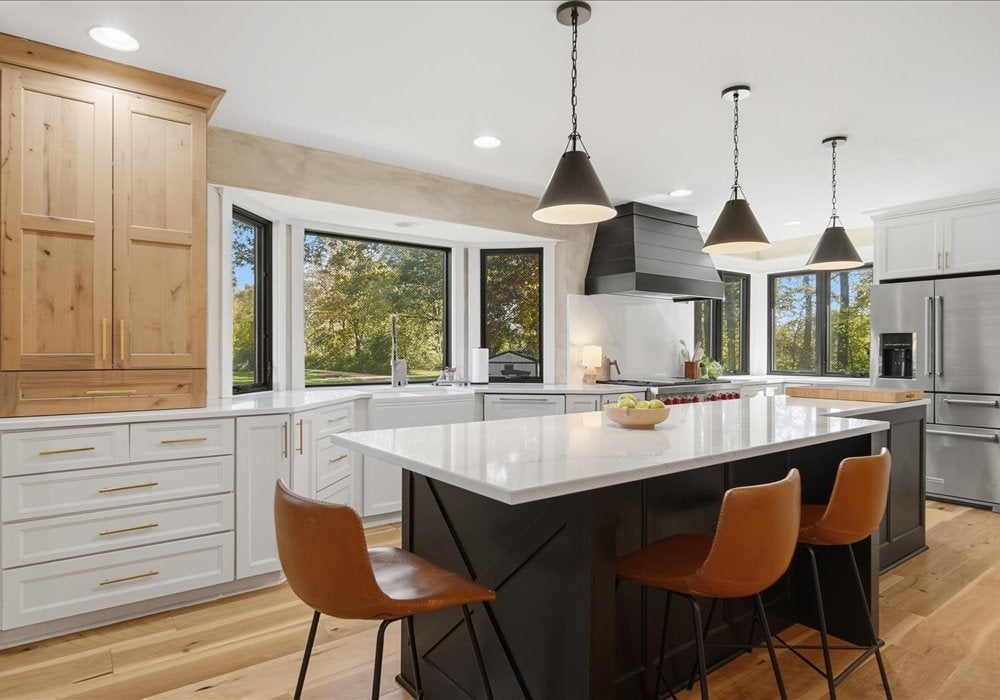
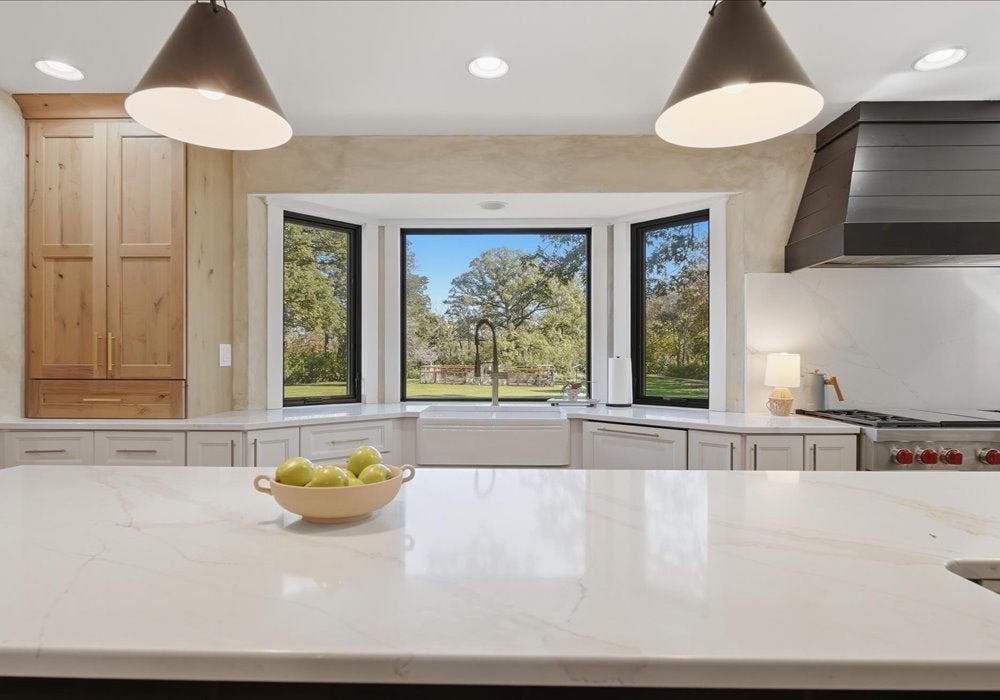
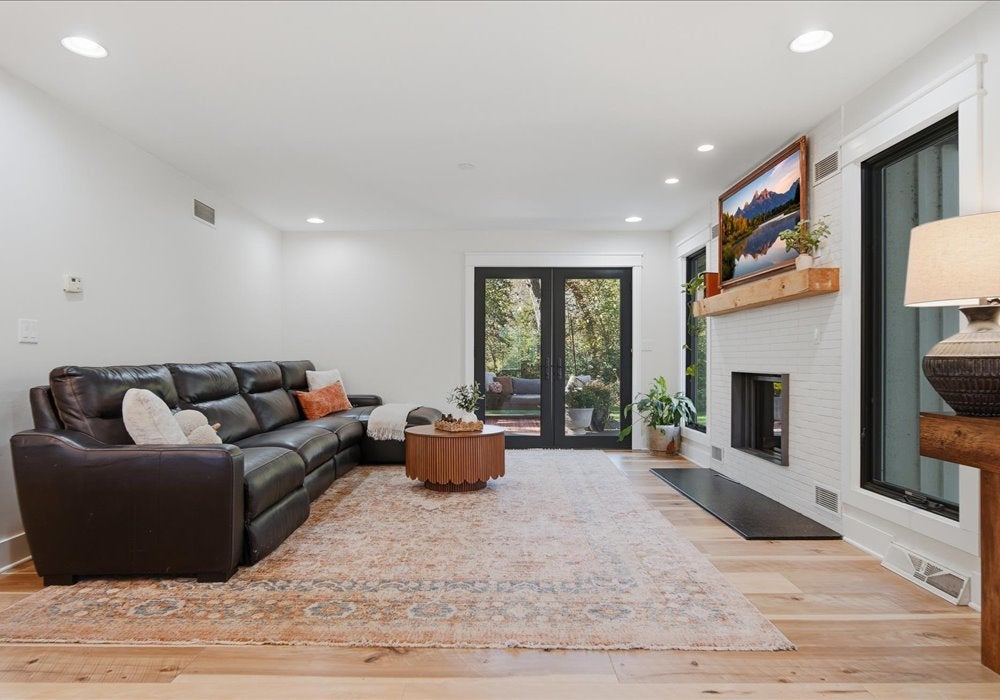
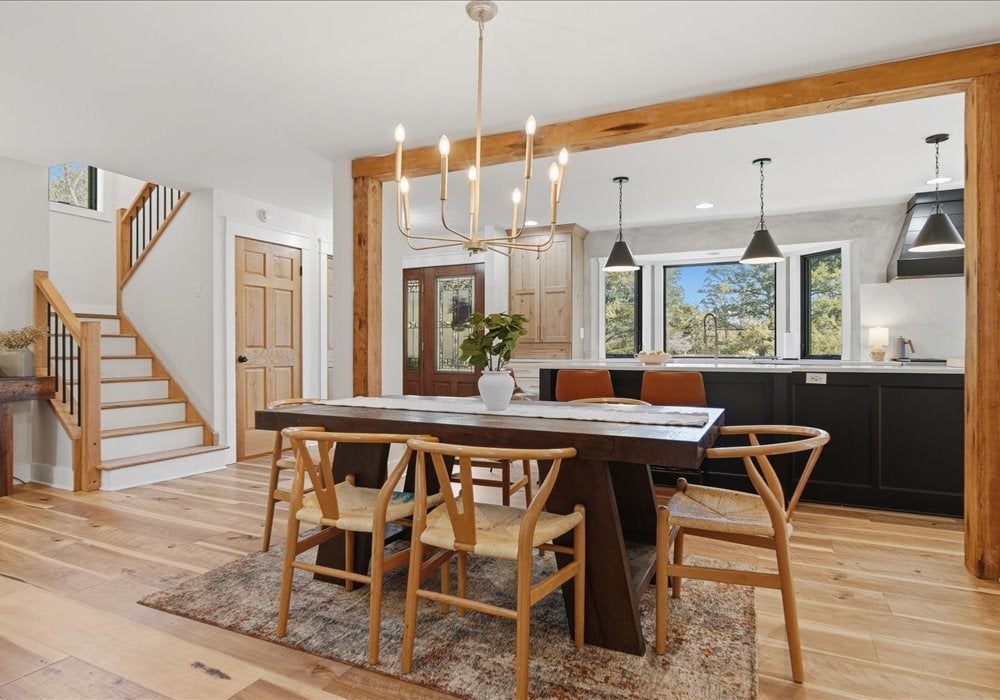
Enter an interest rate to see your estimated monthly payment.WOODLAND WONDERLAND IN CHANA, IL! Your own private retreat awaits! Tucked away on over 8 acres, including more than 5 acres of beautiful natural woods, this exceptional AG-1 farmhouse-style property offers the perfect blend of privacy, charm, and modern luxury. Follow the impressive 900+ foot private lane to a spectacular 1,800+ sq. ft. two-story home nestled in the heart of the acreage. Recently remodeled with stunning upgrades throughout, this 3-4 bedroom home welcomes you with an open great-room concept featuring a gourmet kitchen with quartz countertops, a center island, and high-end appliances that stay, including a spectacular Wolf Dual Fuel range! The inviting living area offers a cozy wood-burning fireplace and a spacious sitting area, while a main-floor bedroom or office provides added flexibility. Upstairs, you'll find three additional bedrooms, including a cedar walk-in closet, with a bathroom on each of the home's three levels. One of the property's most special features is the large, private covered deck on every level, offering peaceful views of the park-like backyard and surrounding natural beauty. The basement also features its own outside entrance. The heated 2+ car garage offers both gas and wood heating options, while a garden shed, fire pit, and fenced garden with lighting add to the outdoor appeal. Nature lovers and gardeners will be enchanted by the established landscape, featuring perimeter blackberry bushes, raspberries, blueberries, rhubarb, a full patch of strawberry plants, and a spectacular assortment of seasonal flowers and plants, including wisteria, peonies, ferns, hydrangeas, daffodils, tulips, tiger lilies, and so much more! Imagine peaceful mornings surrounded by nature, evenings around the fire pit, and room to enjoy the country lifestyle you've always dreamed of. Horses are permitted on this AG-1 property, making it an excellent opportunity for those seeking space for animals, gardening, or simply enjoying the great outdoors. Despite its secluded setting, this woodland paradise is just minutes from I-39 for convenient interstate access and is located in the Oregon School District. If you've been searching for a truly unique property offering modern upgrades, acreage, natural beauty, and exceptional privacy, this remarkable Rock River Valley offering is one you won't want to miss!
| a week ago | Listing updated with changes from the MLS | |
| a week ago | Status changed to Active Under Contract | |
| 2 weeks ago | Listing first seen on site |

Based on information submitted to the MLS GRID as of 2026-11-08 11:18 AM UTC. All data is obtained from various sources and may not have been verified by broker or MLS GRID. Supplied Open House Information is subject to change without notice. All information should be independently reviewed and verified for accuracy. Properties may or may not be listed by the office/agent presenting the information.
Last checked: 2026-11-08 11:18 AM UTC
MRED DMCA Copyright Information Copyright © 2026 Midwest Real Estate Data LLC. All rights reserved.