O'Neil Property Group

Search Homes for Sale in Chicago’s Western Suburbs

Save
Ask
Tour
Hide
Share
$1,050,000
23 Days On Site

1643 Keim Circle
Geneva, IL 60134

For Sale|Single Family Residence|Active Under Contract
5
Beds
5
Total Baths
5
Full Baths
4,598
SqFt
$228
/SqFt
1998
Built
Subdivision:
Eagle Brook
County:
Kane
Listing Courtesy of MRED as distributed by MLS Grid of Compass
1643 Keim Circle1643 Keim Circle1643 Keim Circle1643 Keim Circle
Save
Ask
Tour
Hide
Share

Mortgage Calculator

Monthly Payment (Est.)

Enter an interest rate to see your estimated monthly payment.
Calculator powered by Showcase IDX, a Constellation1 Company. Copyright Β©2026 Information is deemed reliable but not guaranteed.

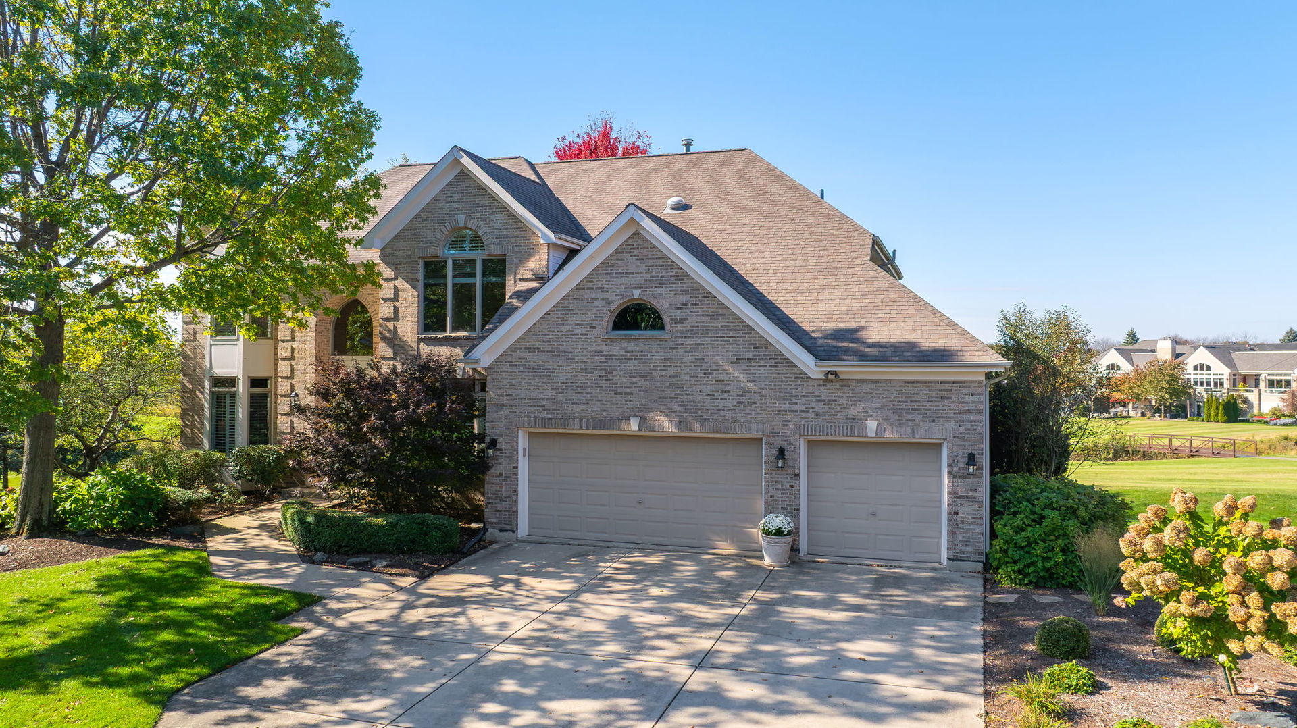
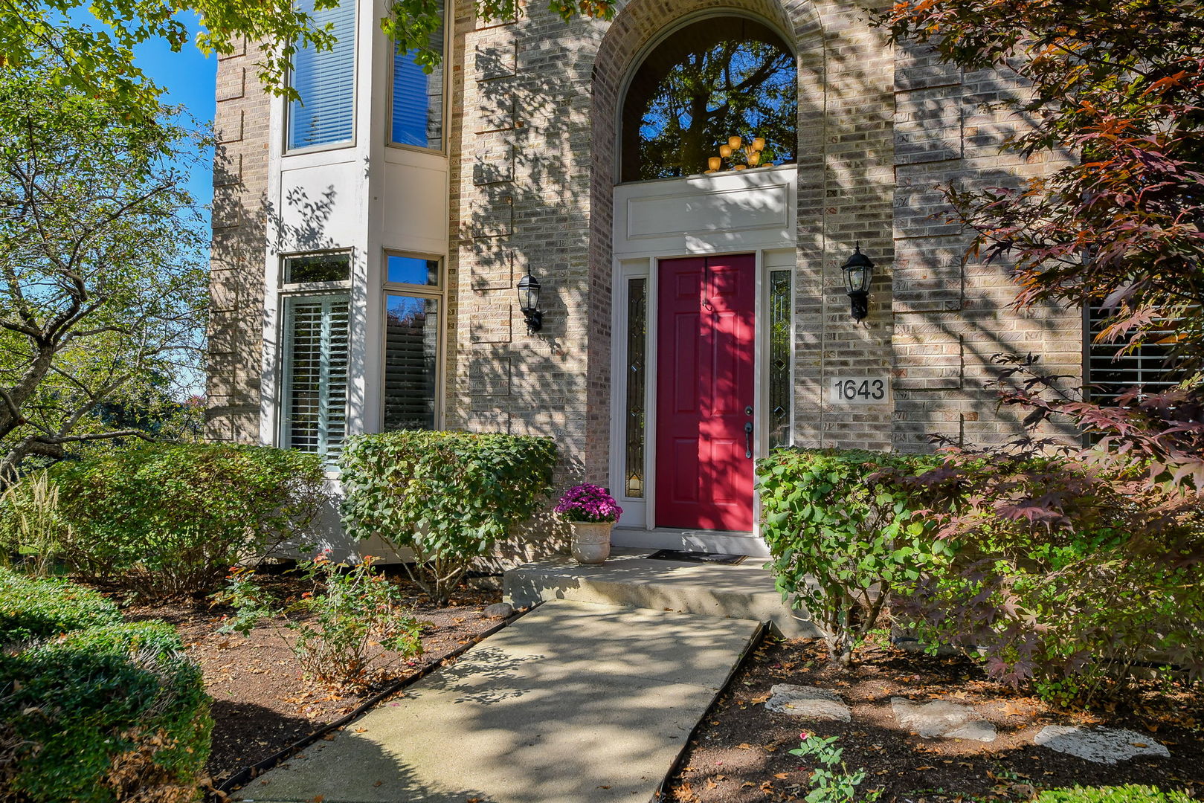
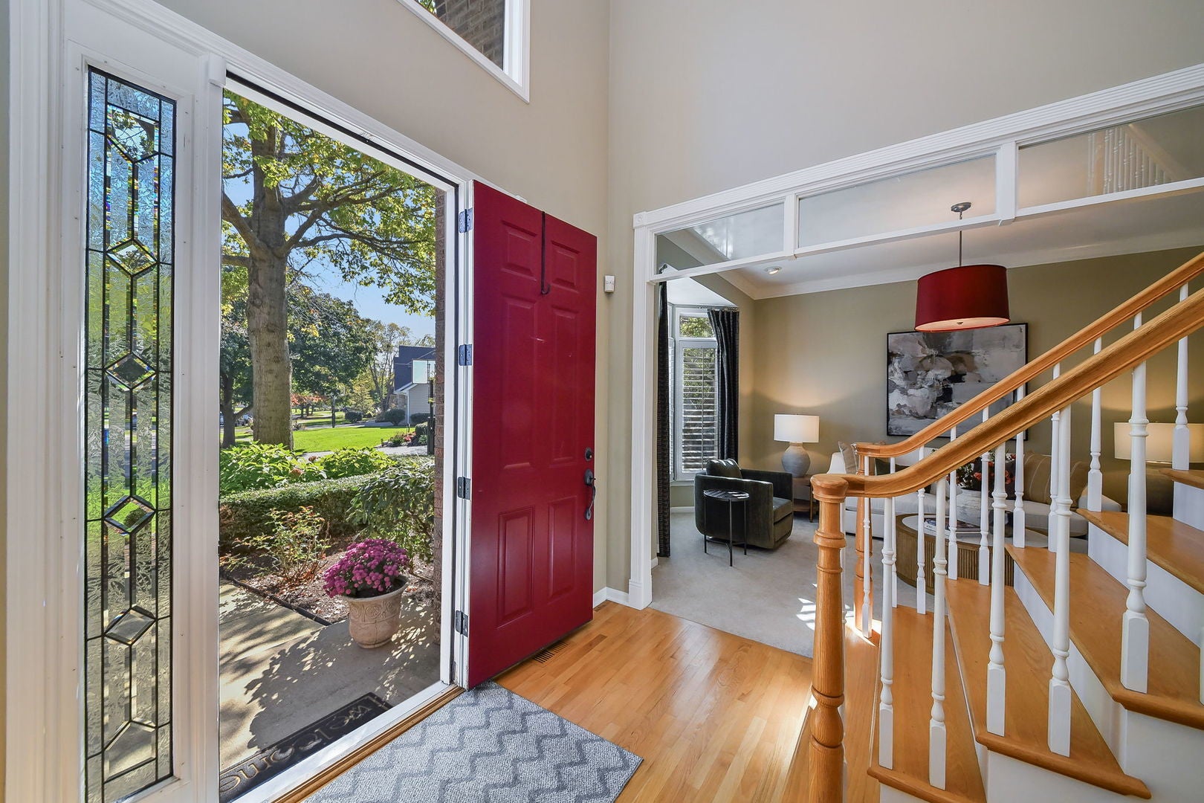
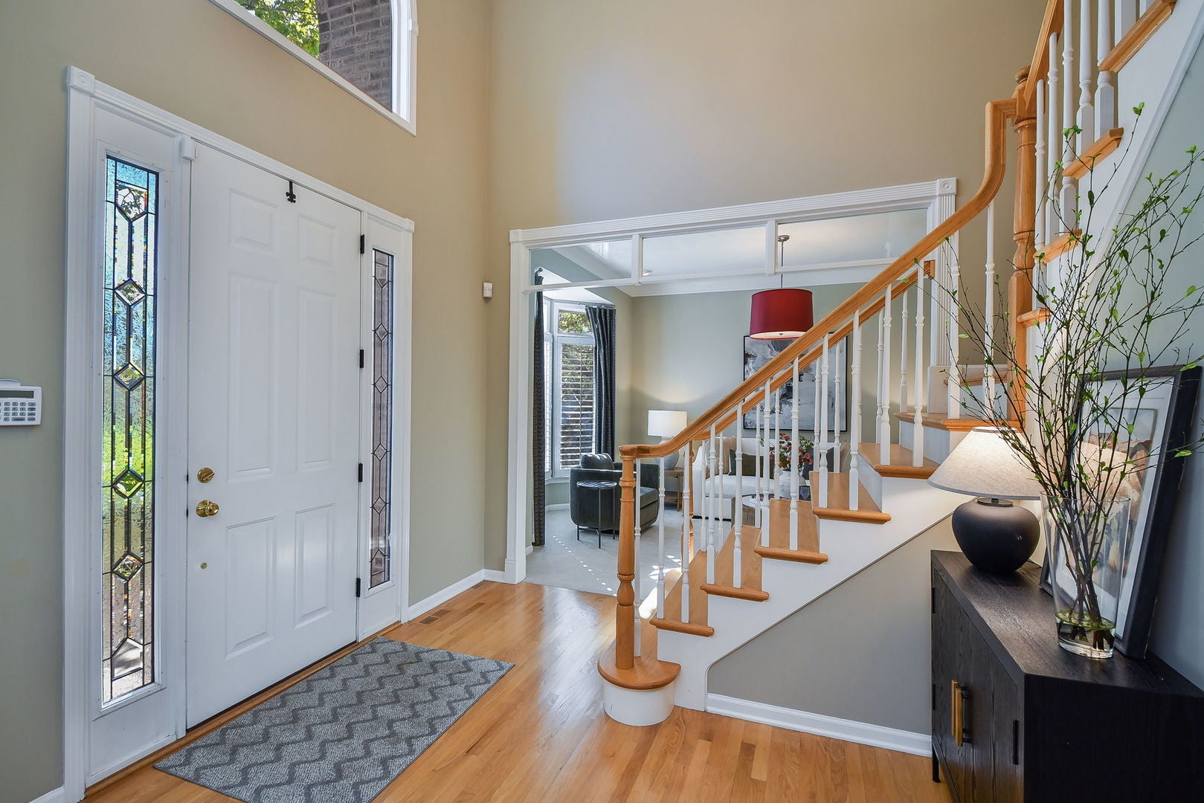
If you've ever dreamed of living on a championship golf course, your dream just came true. Welcome to 1643 Keim Circle, overlooking the 1st and 10th tees of Eagle Brook Country Club Golf Course, a magnificent links-style course designed by two-time U.S. Open Champion Andy North. Custom built in 1998 with an extensive update in 2015, every aspect of this gracious home, inside & out, has been exquisitely designed, creating a tranquil haven set among the beauty of mature trees with panoramic views of the meticulously manicured grounds of this private country club golf course with its natural wetlands and wildlife. As soon as you walk through the front door, you feel welcomed into the warmth of the home's casual elegance with 10-foot ceilings, rich hardwood flooring, tasteful architectural details, hand-crafted millwork, soothing color palettes, and expansive windows flooding the house with natural light. The well-functioning flow of this 5 bedroom 5 bath home starts with the natural gathering place: the kitchen. Designed as an open-concept space adjoining the family room, the gourmet kitchen is a chef's delight with custom-crafted cabinetry with ample storage, high-end appliances, and an expansive island. The home provides so many opportunities to entertain and gather, whether in the elegant formal dining room with adjacent butler's pantry, the cozy living room, the impressive family room featuring fireplace with quartz-tile surround or the custom-built English-style pub to enjoy a few pints with your mates. And imagine enjoying your morning coffee out on the back deck with picturesque fairway views or soaking in another sunset out on the deck with friends after walking over from the clubhouse after another round of golf. It's like owning your own private club or boutique hotel with all the amenities. The gracious elegance of this stately brick home continues in the private quarters on the 2nd floor with four generously sized bedrooms, ensuite spa-like bathrooms, soaring ceilings, and dramatic picture windows bathing each room in natural light. This premier golf community is conveniently located a short drive to highly rated schools and your choice of grocery stores and major retailers with easy access to all that Geneva offers as a charming blend of small-town character, upscale shopping, locally owned restaurants, and thriving art and historic district situated just blocks from the Fox River with its peaceful walking and biking paths. In this golfer's paradise, in this well-appointed home, in this coveted location, this is truly a unique opportunity.

Save
Ask
Tour
Hide
Share
Listing Snapshot
PriceΒ 
$1,050,000
Days On SiteΒ 
23 Days
BedroomsΒ 
5
Inside Area (SqFt)Β 
4,598 sqft
Total BathsΒ 
5
Full BathsΒ 
5
Partial BathsΒ 
N/A
Lot SizeΒ 
0.4597 Acres
Year BuiltΒ 
1998
MLS NumberΒ 
12792055
StatusΒ 
Active Under Contract
Property TaxΒ 
$18,954.92
HOA/Condo/Coop FeesΒ 
N/A
Sq Ft SourceΒ 
Plans
Friends & Family
Recent Activity
2 weeks agoListing updated with changes from the MLS
2 weeks agoStatus changed to Active Under Contract
3 weeks agoListing first seen on site
General Features
AcresΒ 
0.4597
Attached GarageΒ 
Yes
Direction FacesΒ 
East
FoundationΒ 
Concrete Perimeter
GarageΒ 
Yes
Garage SpacesΒ 
3
ParkingΒ 
ConcreteGarage Door OpenerAttachedGarage
Parking SpacesΒ 
3
Property Sub TypeΒ 
Single Family Residence
SecurityΒ 
Security System
SewerΒ 
Public Sewer
SqFt BelowΒ 
1115
SqFt TotalΒ 
3483
StyleΒ 
Traditional
UtilitiesΒ 
Cable Available
Water SourceΒ 
Public
Interior Features
AppliancesΒ 
Double OvenRangeMicrowaveDishwasherRefrigeratorWasherDryerDisposalStainless Steel Appliance(s)Wine RefrigeratorHumidifier
BasementΒ 
Sump PumpFinishedExterior EntryFullWalk-Out Access
CoolingΒ 
Central AirZoned
ElectricΒ 
Circuit Breakers200+ Amp Service
FireplaceΒ 
Yes
Fireplace FeaturesΒ 
Family RoomGas Log
FireplacesΒ 
1
FlooringΒ 
HardwoodCarpet
HeatingΒ 
Forced AirZoned
InteriorΒ 
Entrance FoyerCathedral Ceiling(s)Wet BarSolar Tube(s)Built-in FeaturesWalk-In Closet(s)High CeilingsOpen FloorplanGranite Counters
Laundry FeaturesΒ 
Main LevelGas Dryer HookupSink
Window FeaturesΒ 
Skylight(s)Window TreatmentsDrapesPlantation Shutters
Bar/EntertainmentΒ 
Dimensions - 11X8
Bedroom 2Β 
Dimensions - 13X14
Bedroom 3Β 
Dimensions - 12X16
Bedroom 4Β 
Dimensions - 16X11
Bedroom 5Β 
Dimensions - 10X16
DeckΒ 
Dimensions - 32X20Level - Main
Dining RoomΒ 
Dimensions - 13X14Level - Main
Eating AreaΒ 
Dimensions - 9X14Level - Main
Family RoomΒ 
Dimensions - 20X16Level - Main
FoyerΒ 
Dimensions - 11X15Level - Main
KitchenΒ 
Dimensions - 12X16Level - MainDescription - Eating Area-Table Space,Island,Pantry-Butler,Pantry-Closet,Granite Counters,Updated Kitchen
LaundryΒ 
Dimensions - 9X7Level - Main
Living RoomΒ 
Dimensions - 13X17Level - Main
Master BedroomΒ 
Dimensions - 16X16
OfficeΒ 
Dimensions - 12X11Level - Main
Recreation RoomΒ 
Dimensions - 30X29
Utility Room-Lower LevelΒ 
Dimensions - 18X19
Save
Ask
Tour
Hide
Share
Exterior Features
Construction DetailsΒ 
BrickCedar
Lot FeaturesΒ 
Cul-De-SacOn Golf CourseLandscaped
Patio And PorchΒ 
DeckPatio
RoofΒ 
Asphalt
Windows/DoorsΒ 
Skylight(s)Window TreatmentsDrapesPlantation Shutters
Community Features
Community FeaturesΒ 
CurbsSidewalksStreet Lights
MLS AreaΒ 
Geneva
School DistrictΒ 
Geneva Community High School
TownshipΒ 
Geneva
Schools
School District
Geneva Community High School
Elementary School
Western Avenue Elementary School
Middle School
Geneva Middle School
High School
Geneva Community High School
Listing Courtesy of MRED as distributed by MLS Grid of Compass


Based on information submitted to the MLS GRID as of 2026-11-15 04:05 AM UTC. All data is obtained from various sources and may not have been verified by broker or MLS GRID. Supplied Open House Information is subject to change without notice. All information should be independently reviewed and verified for accuracy. Properties may or may not be listed by the office/agent presenting the information.
Last checked: 2026-11-15 04:05 AM UTC
MRED DMCA Copyright Information Copyright Β© 2026 Midwest Real Estate Data LLC. All rights reserved.

Neighborhood & Commute
Source: Walkscore
Disclosure: Community information and market data powered by Constellation Data Labs. Information is deemed reliable but not guaranteed.
Save
Ask
Tour
Hide
Share