
Search Homes for Sale in Chicago’s Western Suburbs
6 S LAFLIN Street 819Chicago, IL 60607


Mortgage Calculator
Monthly Payment (Est.)
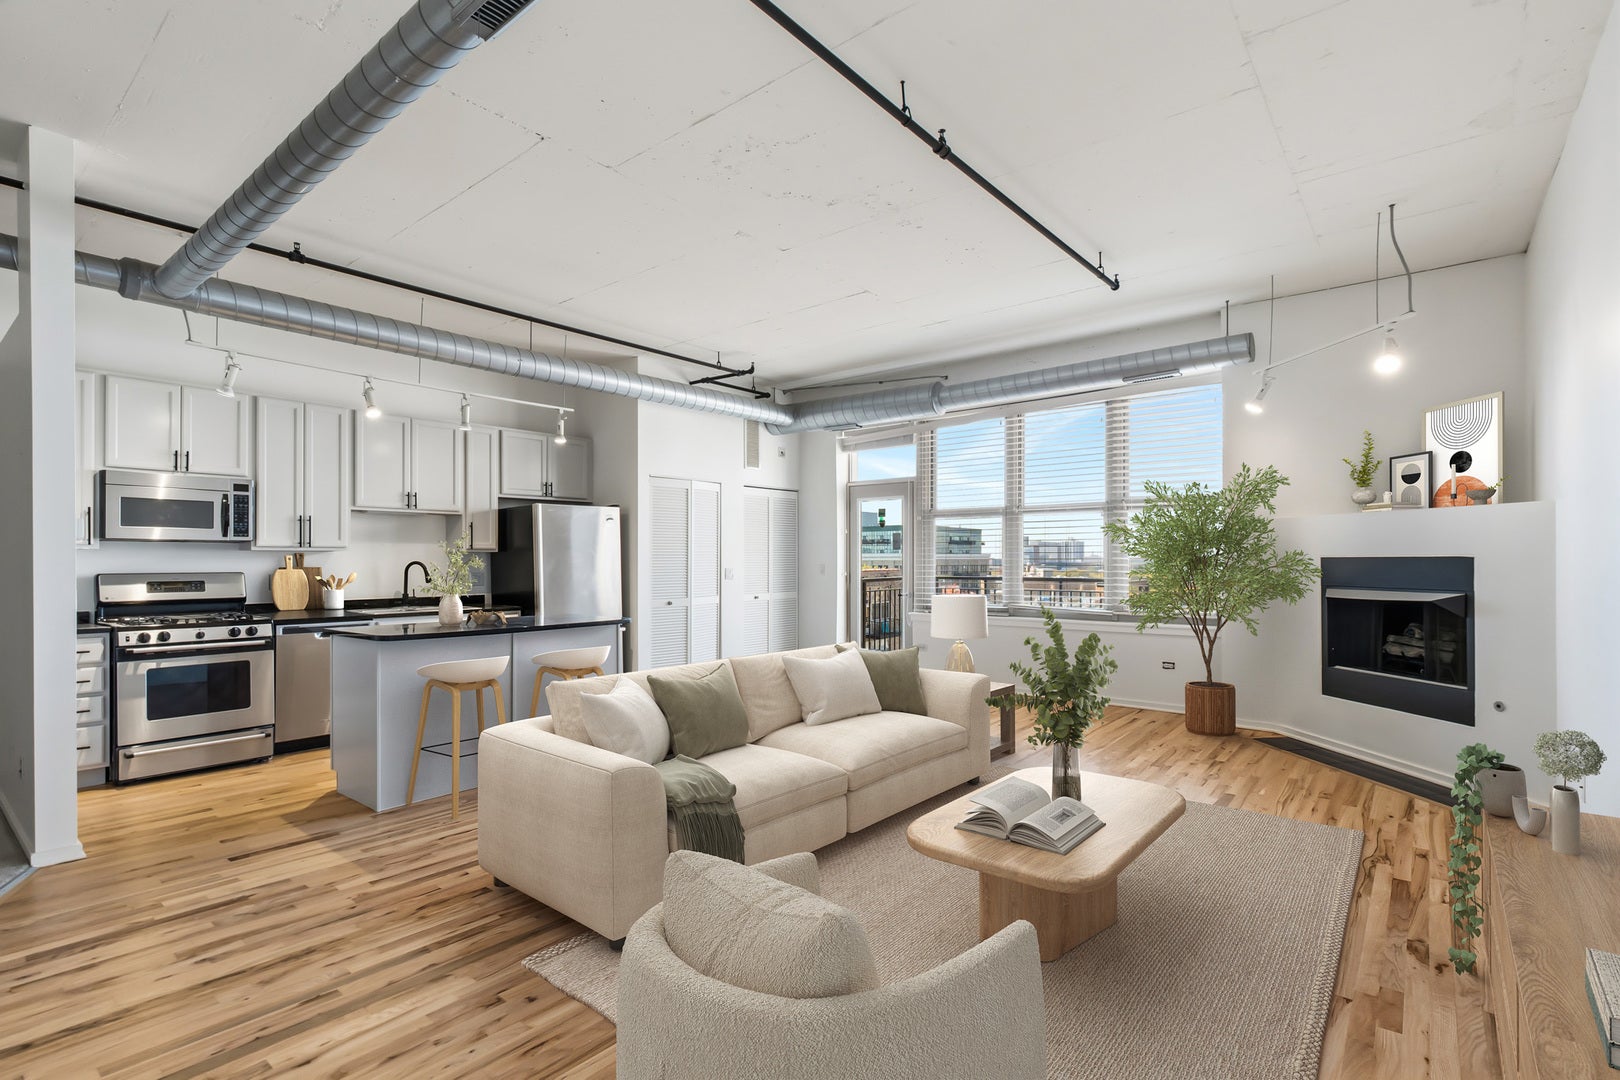
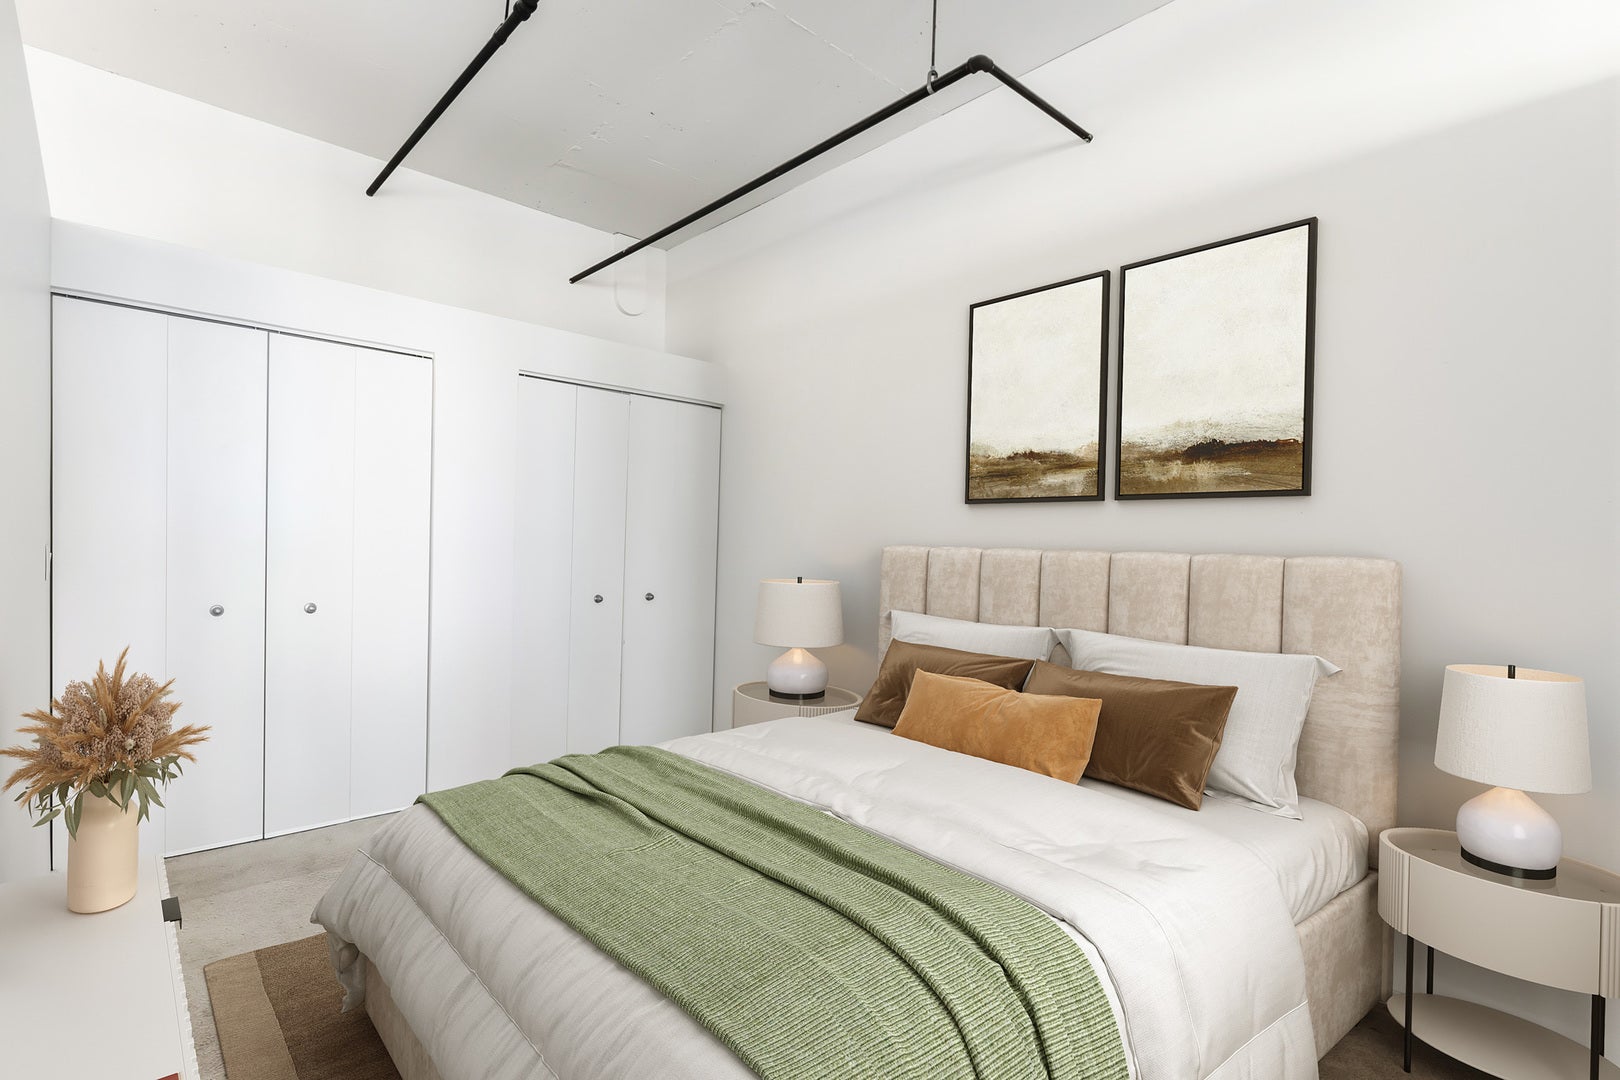
Enter an interest rate to see your estimated monthly payment.Welcome to 6 S Laflin St Unit 819, a 1-bedroom, 1-bath loft on the eighth floor of a 150-unit brick doorman building in the West Loop, directly across from Skinner Park, with a garage parking space included in the sale. The open living and dining room has newly finished hardwood floors, high ceilings, tall west-facing windows, and a gas fireplace, and a new balcony door opens onto a private balcony. The kitchen is open to the living area, with granite counters, wood cabinetry, and stainless steel appliances, including a dishwasher replaced in 2024. The carpeted bedroom sits off the living area, the full bath is off the entry foyer, and the foyer has two closets along with a separate utility closet by the kitchen. The unit also has central air and in-unit laundry with a Samsung washer and dryer. The parking space is on the fourth level of the building garage, with a storage area above the space. The professionally managed building has front desk and door staff, gated entry, security, elevators, and a common rooftop deck. Doorman service is covered by the monthly assessment, rentals are allowed with no cap, and pets are allowed. Skinner Park is across the street, Mariano's is nearby, the Ashland Green and Pink Line station is a short walk north, the restaurants on Randolph Street and in Fulton Market are within walking distance, and the Eisenhower and Kennedy expressways are minutes away.
| yesterday | Listing updated with changes from the MLS | |
| yesterday | Status changed to Active | |
| 7 days ago | Listing first seen on site |

Based on information submitted to the MLS GRID as of 2026-11-05 09:12 AM UTC. All data is obtained from various sources and may not have been verified by broker or MLS GRID. Supplied Open House Information is subject to change without notice. All information should be independently reviewed and verified for accuracy. Properties may or may not be listed by the office/agent presenting the information.
Last checked: 2026-11-05 09:12 AM UTC
MRED DMCA Copyright Information Copyright © 2026 Midwest Real Estate Data LLC. All rights reserved.