
Search Homes for Sale in Chicago’s Western Suburbs
13017 Summerview DriveHuntley, IL 60142
Mortgage Calculator
Monthly Payment (Est.)
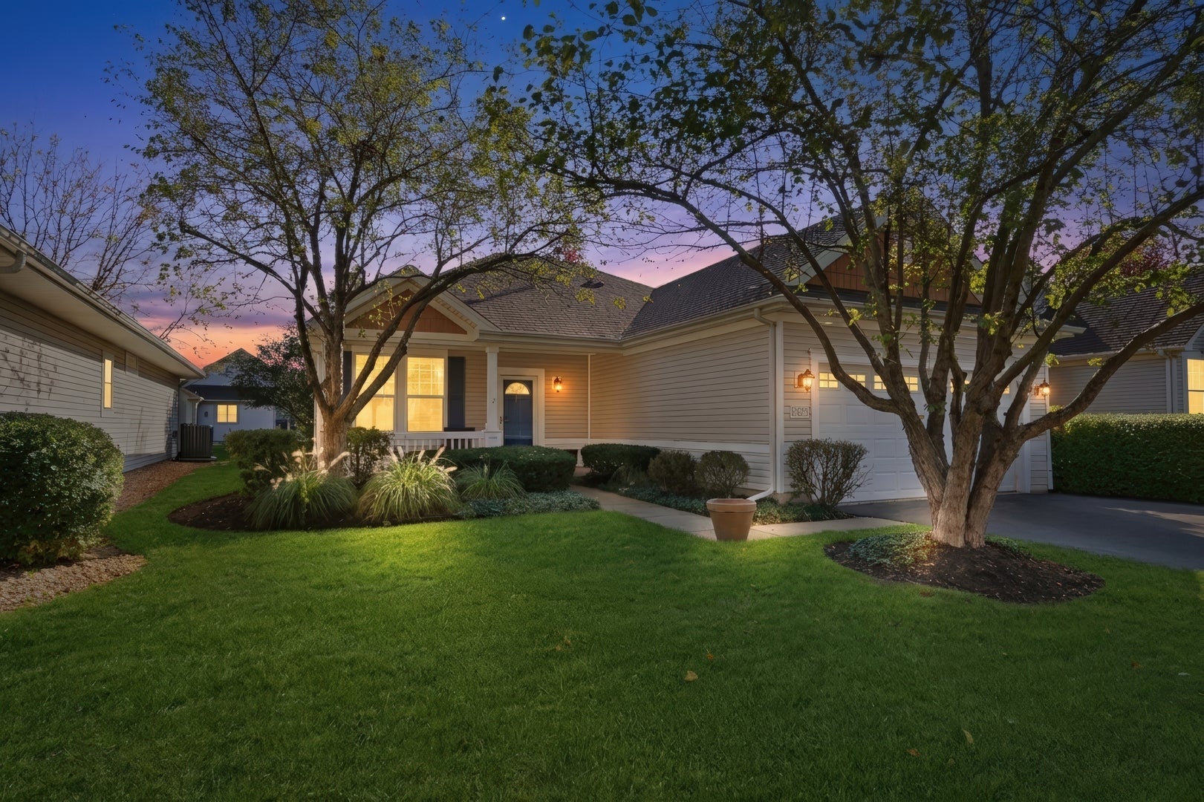
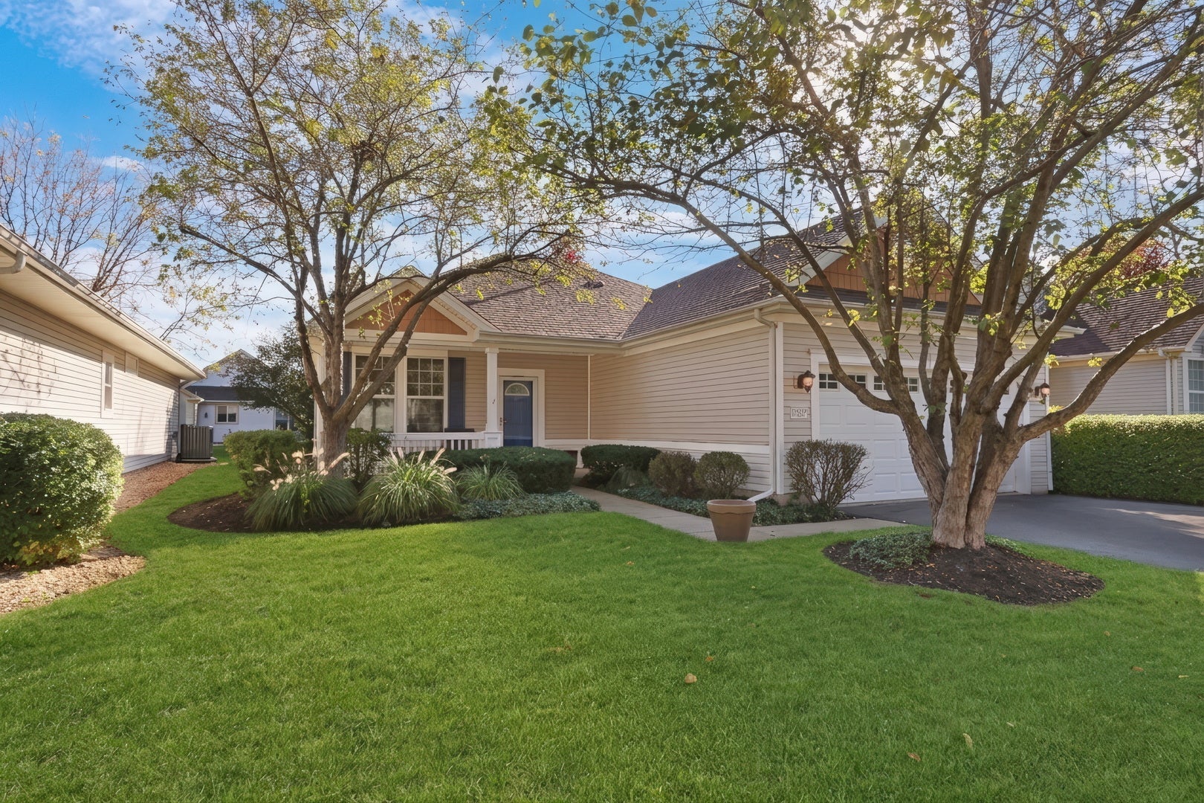
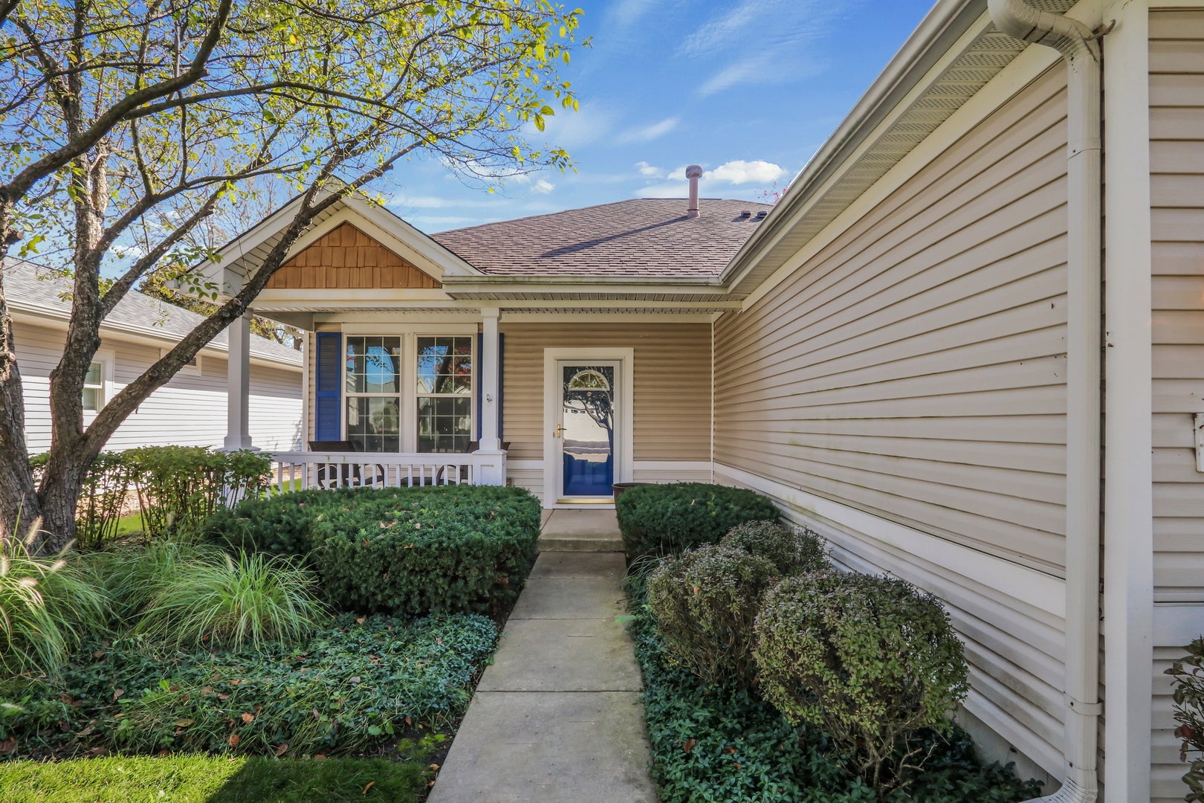
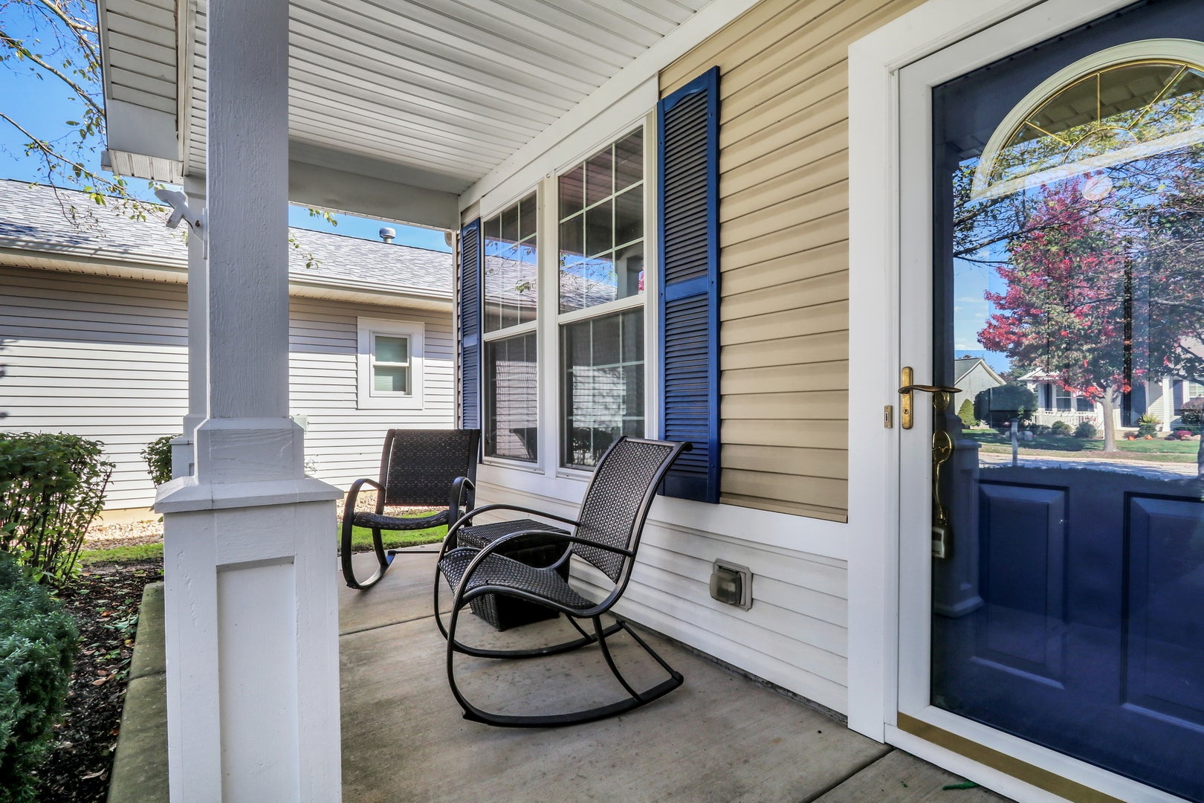
Enter an interest rate to see your estimated monthly payment.WELCOME HOME TO THIS STUNNING RANCH HOME IN THE HIGHLY DESIRABLE DEL WEBB SUN CITY COMMUNITY! Experience the perfect blend of comfort, convenience, and resort-style living in this beautiful home nestled within one of the area's most sought-after 55+ communities. Offering an inviting layout, wonderful natural light, and an abundance of desirable features, this home is designed for easy living and effortless entertaining. Beyond the charming curb appeal, a beautiful front porch welcomes you inside, setting the tone for the warmth and character found throughout. Step inside and immediately fall in love with the gorgeous hardwood flooring, open floor plan, and bright, airy atmosphere. The spacious living room provides a wonderful place to gather with family and friends, while the adjacent dining room creates the perfect setting for hosting dinner parties, holiday celebrations, and special occasions. The seamless flow between the living and dining areas makes entertaining a breeze while allowing natural light to fill the space. The kitchen is sure to impress, offering an abundance of cabinetry, generous counter space, and a convenient center island that provides additional workspace and a natural gathering spot. A comfortable eating area offers the perfect place to enjoy your morning coffee, casual meals, or a quick bite before heading out to enjoy the day. Just beyond the kitchen, the inviting family room provides another wonderful living space, ideal for relaxing with a good book, watching your favorite shows, or unwinding after a busy day. One of the home's standout features is the beautiful sunroom, where you can enjoy the peaceful surroundings and natural light throughout the seasons. Whether you're starting your morning with a cup of coffee, enjoying an afternoon of reading, or simply taking in the view, this delightful space is sure to become a favorite retreat. The spacious primary suite offers a comfortable and private escape, complete with a walk-in closet and an en-suite bathroom designed for everyday convenience. A second generously sized bedroom and an additional full bathroom provide comfortable accommodations for overnight guests, visiting family, or a dedicated hobby space. A convenient laundry room adds to the home's functional layout, while the attached two-car garage offers ample room for parking and additional storage. Beyond the home itself, the incredible lifestyle offered by Del Webb Sun City truly sets this property apart. This vibrant 55+ community offers an impressive array of amenities designed to keep you active, connected, and entertained. Enjoy the welcoming clubhouse, well-equipped exercise room, refreshing swimming pool, tennis courts, and so much more! Whether you enjoy staying active, participating in community activities, meeting neighbors, or simply relaxing and enjoying your surroundings, there is something for everyone. With its inviting ranch-style layout, beautiful hardwood floors, sun-filled living spaces, versatile floor plan, and access to exceptional community amenities, this wonderful home offers the lifestyle you've been waiting for. DON'T MISS YOUR OPPORTUNITY TO ENJOY COMFORTABLE, LOW-MAINTENANCE LIVING IN THE SOUGHT-AFTER DEL WEBB SUN CITY COMMUNITY. WELCOME HOME!
| 2 weeks ago | Listing updated with changes from the MLS | |
| 2 weeks ago | Status changed to Active Under Contract | |
| 2 weeks ago | Listing first seen on site |

Based on information submitted to the MLS GRID as of 2026-11-08 11:28 AM UTC. All data is obtained from various sources and may not have been verified by broker or MLS GRID. Supplied Open House Information is subject to change without notice. All information should be independently reviewed and verified for accuracy. Properties may or may not be listed by the office/agent presenting the information.
Last checked: 2026-11-08 11:28 AM UTC
MRED DMCA Copyright Information Copyright © 2026 Midwest Real Estate Data LLC. All rights reserved.
Did you know? You can invite friends and family to your search. They can join your search, rate and discuss listings with you.