O'Neil Property Group

Search Homes for Sale in Chicago’s Western Suburbs

Save
Ask
Tour
Hide
Share
$200,000
3 Days On Site

4144 N Sheridan Road 209
Chicago, IL 60613

For Sale|Condominium|Active
1
Bed
1
Total Bath
1
Full Bath
1916
Built
County:
Cook
Listing Courtesy of MRED as distributed by MLS Grid of Vesta Preferred LLC
Upcoming Open Houses
Sun, Nov 8, 2:00 PM - 4:00 PM
4144 N Sheridan Road 2094144 N Sheridan Road 2094144 N Sheridan Road 2094144 N Sheridan Road 209
Save
Ask
Tour
Hide
Share

Mortgage Calculator

Monthly Payment (Est.)

Enter an interest rate to see your estimated monthly payment.
Calculator powered by Showcase IDX, a Constellation1 Company. Copyright Β©2026 Information is deemed reliable but not guaranteed.

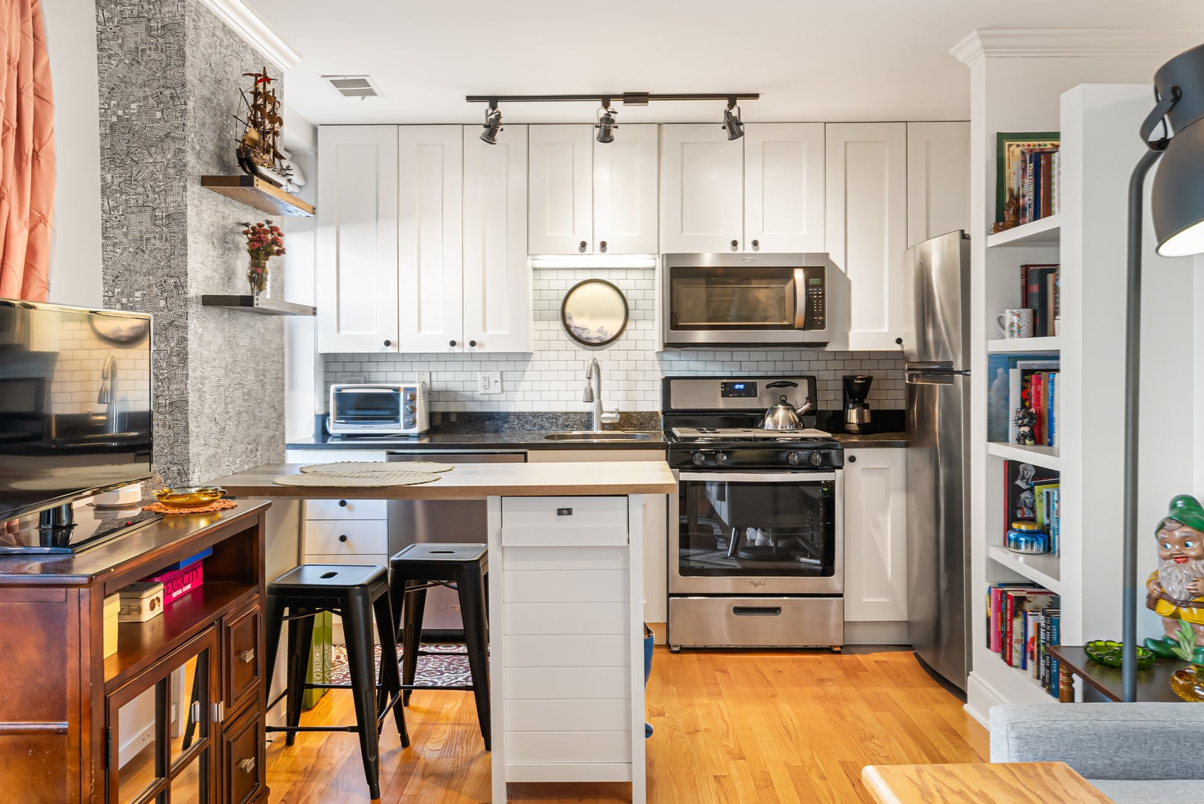
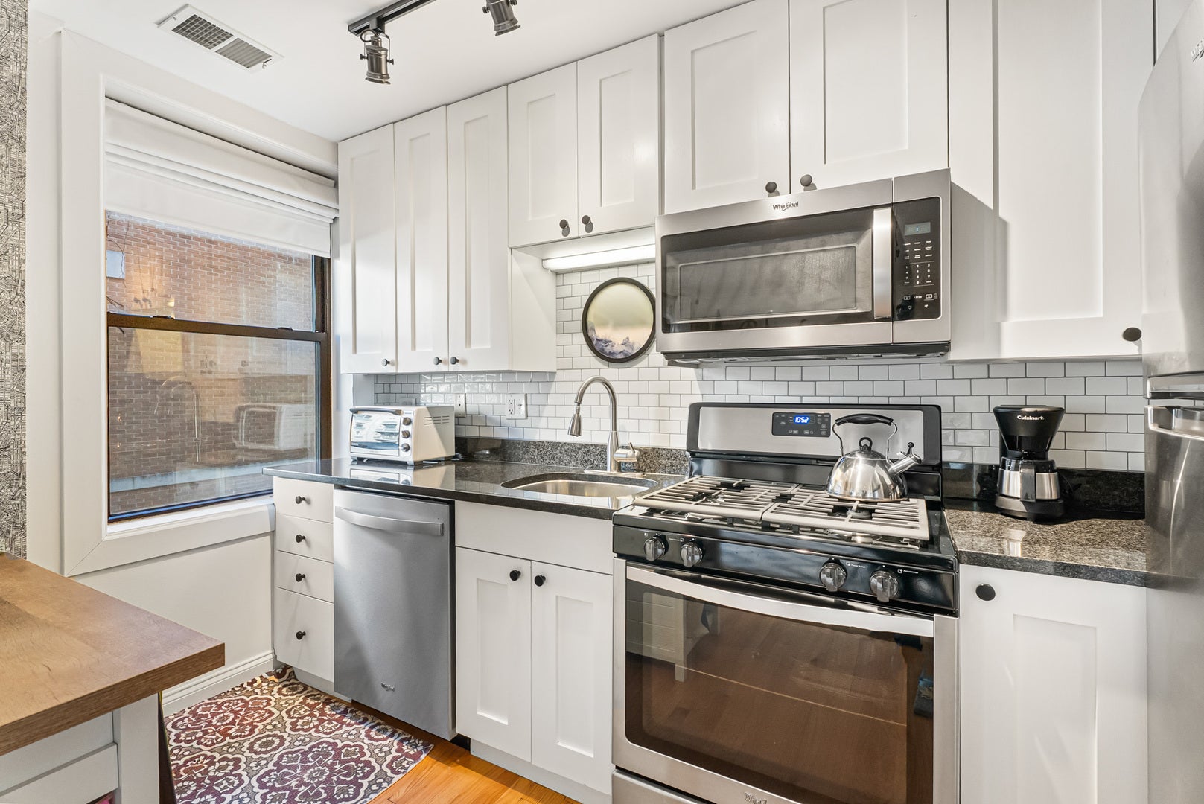
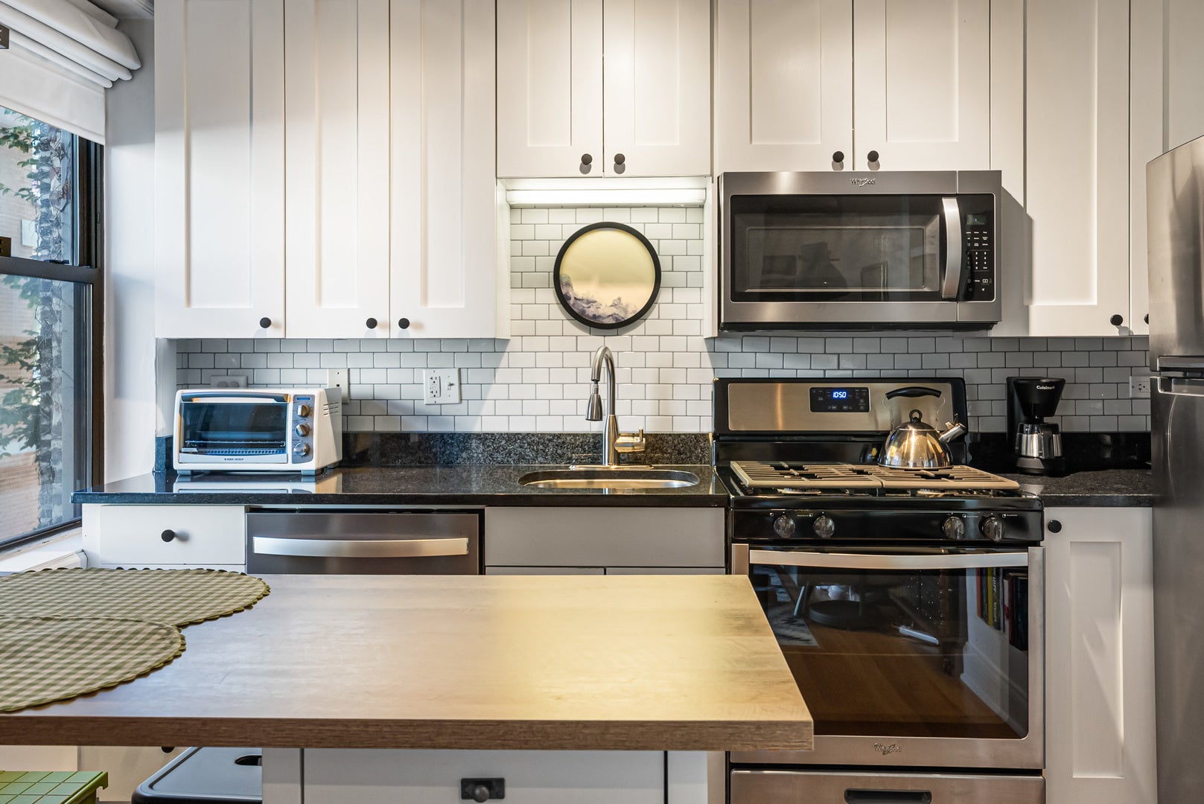
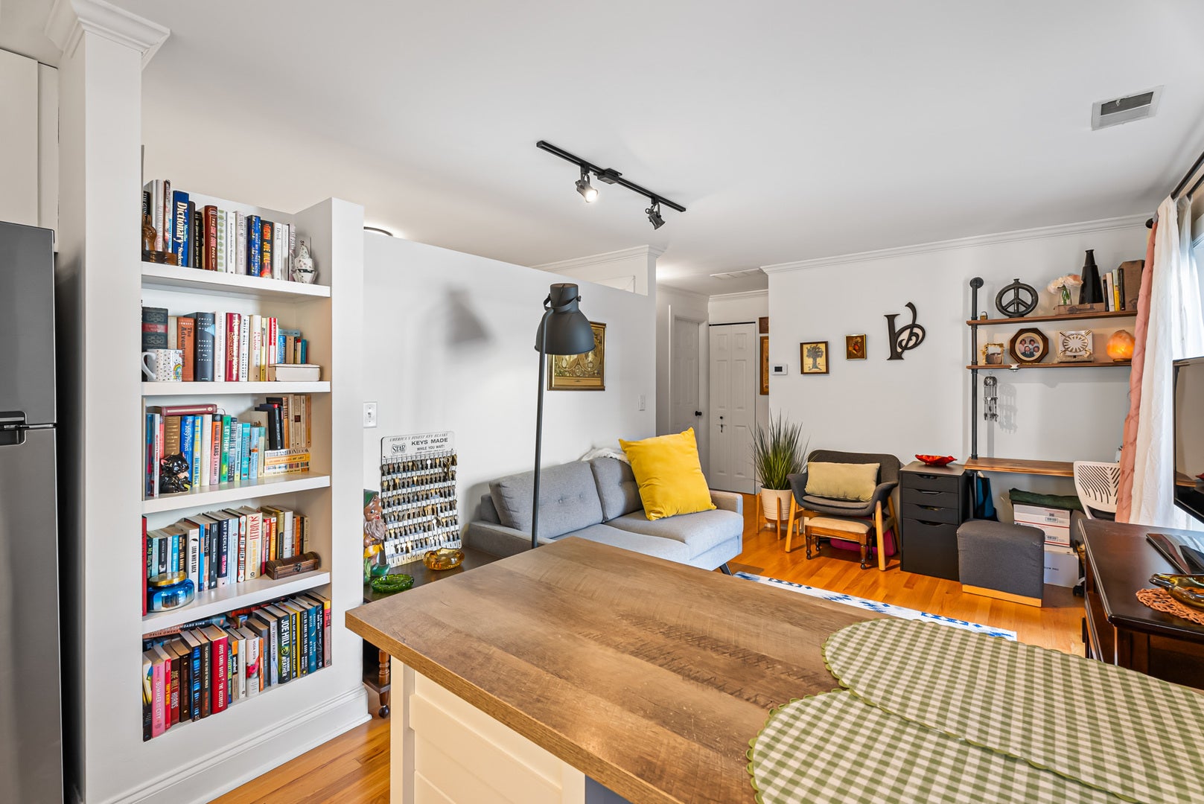
Welcome to 4144 N Sheridan Rd, an inviting 1-bedroom, 1-bath condo on the second floor of a vintage brick elevator building in Buena Park, with a private balcony. A foyer entry leads into the living space, where a built-in bookcase adds character and storage, and the balcony is set up for warm-weather evenings with patio furniture that stays with the unit. The kitchen has a Whirlpool refrigerator, range, dishwasher, and microwave. The bedroom pairs with a walk-in closet, and an updated full bath with a new floor, a new vanity, fresh paint, and a bidet that also stays. The professionally managed building offers an elevator, a fitness room, a bike room, gated entry with ButterflyMX app intercom access, a first-floor laundry room with card and app options, common storage, and security cameras in the common areas. A Chicago Public Library branch sits across the street. Buena Circle Park is a short walk west and the lakefront path is a short walk east. Jewel-Osco, Wrigley Field, and the restaurants and shops of Uptown and Lakeview are all close by. The 151 Sheridan bus stops steps from the front door, the 36 Broadway, 78 Montrose, and 80 Irving Park routes run within a few blocks, and the Sheridan and Wilson Red Line stations are both within walking distance.

Save
Ask
Tour
Hide
Share
Listing Snapshot
PriceΒ 
$200,000
Days On SiteΒ 
3 Days
BedroomsΒ 
1
Inside Area (SqFt)Β 
N/A
Total BathsΒ 
1
Full BathsΒ 
1
Partial BathsΒ 
N/A
Lot SizeΒ 
N/A
Year BuiltΒ 
1916
MLS NumberΒ 
12792101
StatusΒ 
Active
Property TaxΒ 
$2,960.8
HOA/Condo/Coop FeesΒ 
$348 monthly
Sq Ft SourceΒ 
N/A
Friends & Family
Recent Activity
yesterdayListing updated with changes from the MLS
3 days agoListing first seen on site
General Features
Direction FacesΒ 
North
Number Of StoriesΒ 
6
PetsΒ 
Cats OKDogs OK
Property Sub TypeΒ 
Condominium
SewerΒ 
Public Sewer
Interior Features
AppliancesΒ 
RangeMicrowaveDishwasherRefrigerator
BasementΒ 
None
CoolingΒ 
Central Air
ElectricΒ 
Circuit Breakers
HeatingΒ 
Forced Air
InteriorΒ 
Walk-In Closet(s)Entrance Foyer
Bedroom 2Β 
Bedroom 3Β 
Bedroom 4Β 
Dining RoomΒ 
Dimensions - COMBOLevel - Main
Family RoomΒ 
FoyerΒ 
Dimensions - 8X4Level - Main
KitchenΒ 
Dimensions - 10X6Level - MainDescription - Eating Area-Breakfast Bar
LaundryΒ 
Living RoomΒ 
Dimensions - 14X10Level - Main
Master BedroomΒ 
Dimensions - 10X8Level - Main
Walk In ClosetΒ 
Dimensions - 5X4Level - Main
Save
Ask
Tour
Hide
Share
Exterior Features
Construction DetailsΒ 
Brick
Community Features
Association FeeΒ 
$348.0
Association Fee FrequencyΒ 
Monthly
MLS AreaΒ 
CHI - Uptown
School DistrictΒ 
299
TownshipΒ 
Lake View
Schools
School District
299
Elementary School
Unknown
Middle School
Unknown
High School
Unknown
Listing Courtesy of MRED as distributed by MLS Grid of Vesta Preferred LLC


Based on information submitted to the MLS GRID as of 2026-11-08 08:53 PM UTC. All data is obtained from various sources and may not have been verified by broker or MLS GRID. Supplied Open House Information is subject to change without notice. All information should be independently reviewed and verified for accuracy. Properties may or may not be listed by the office/agent presenting the information.
Last checked: 2026-11-08 08:53 PM UTC
MRED DMCA Copyright Information Copyright Β© 2026 Midwest Real Estate Data LLC. All rights reserved.

Neighborhood & Commute
Source: Walkscore
Disclosure: Community information and market data powered by Constellation Data Labs. Information is deemed reliable but not guaranteed.
Save
Ask
Tour
Hide
Share