
Search Homes for Sale in Chicago’s Western Suburbs
1472 W Remington Lane 1472Round Lake, IL 60073
Mortgage Calculator
Monthly Payment (Est.)
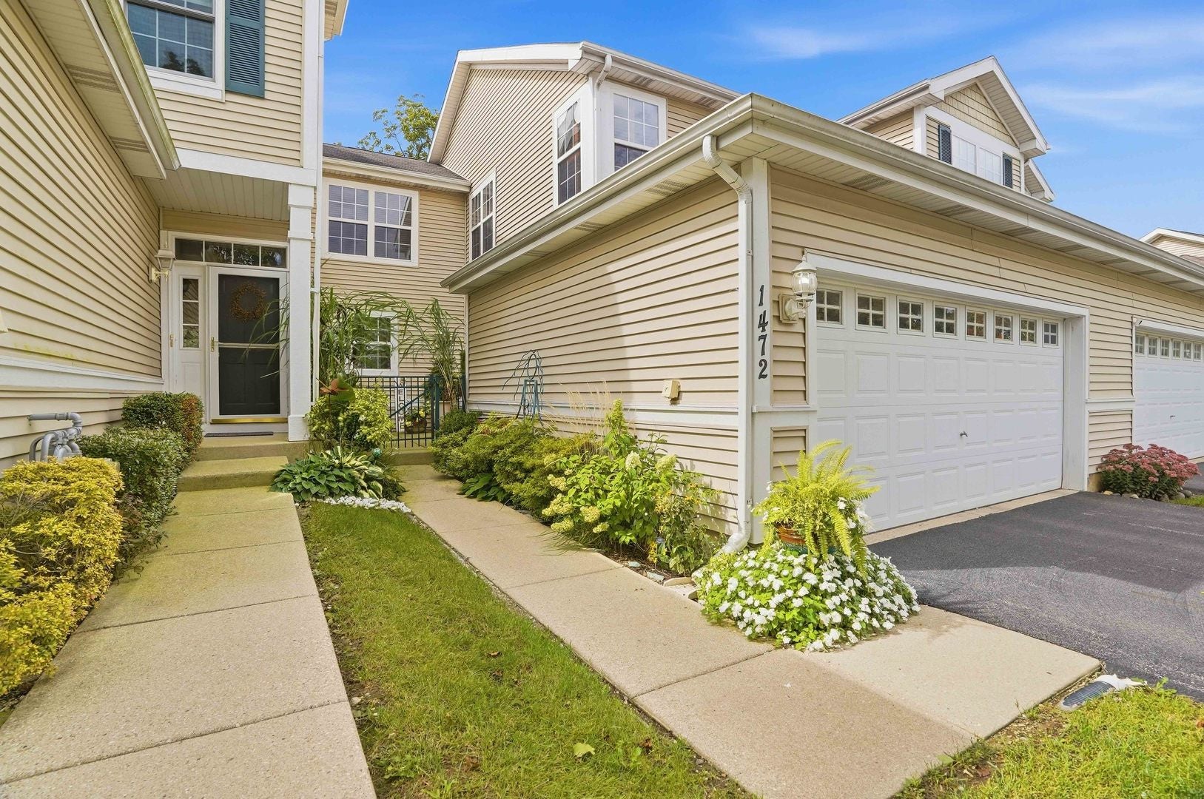
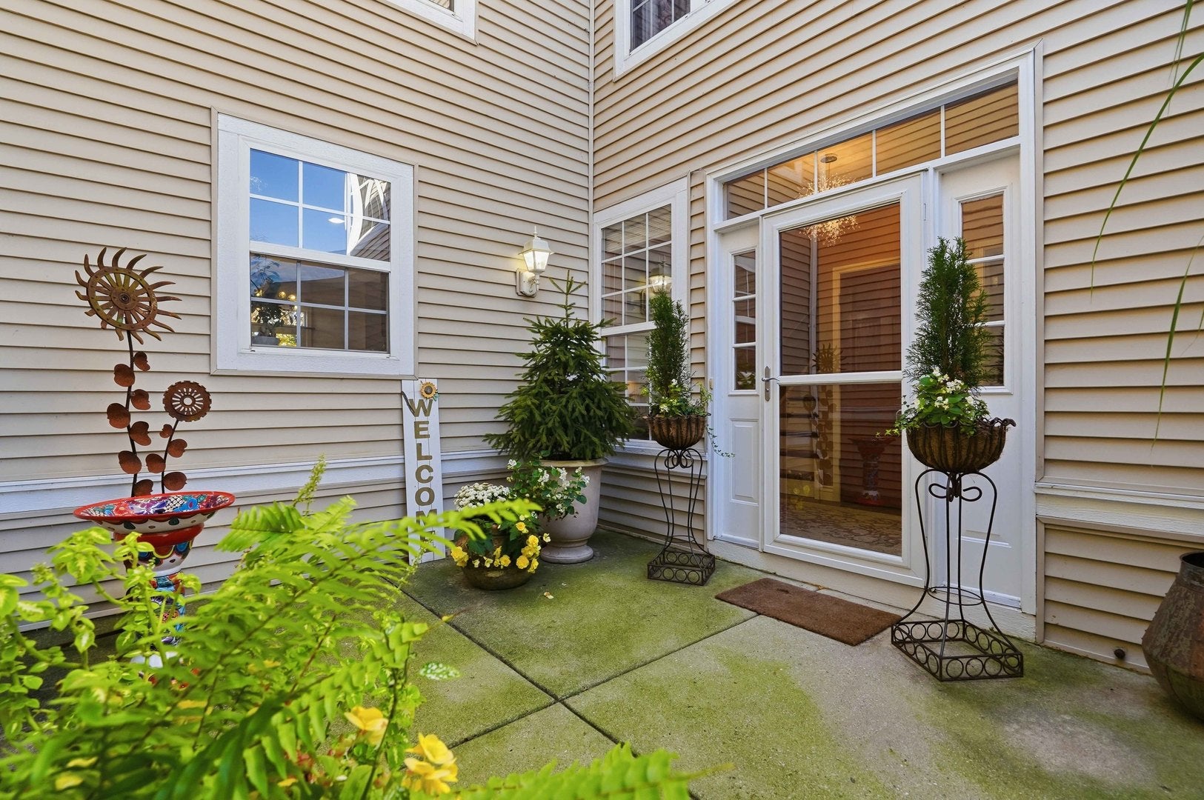
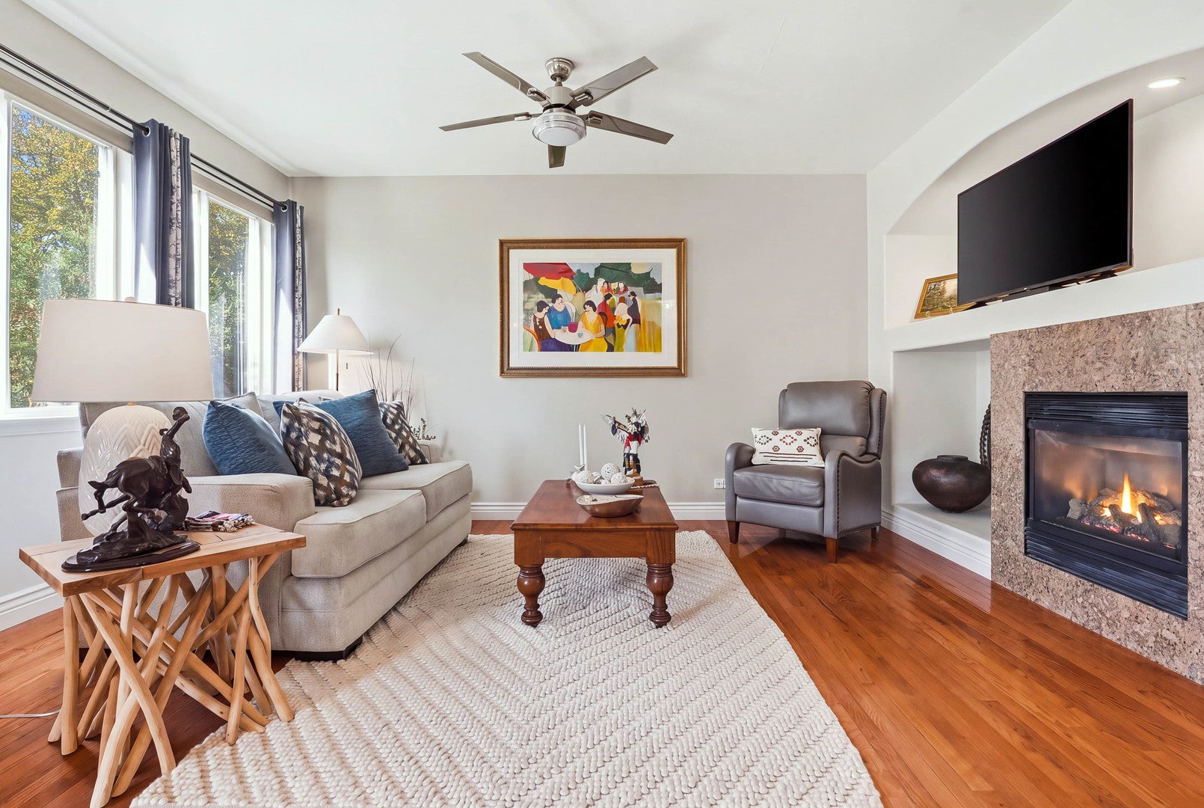
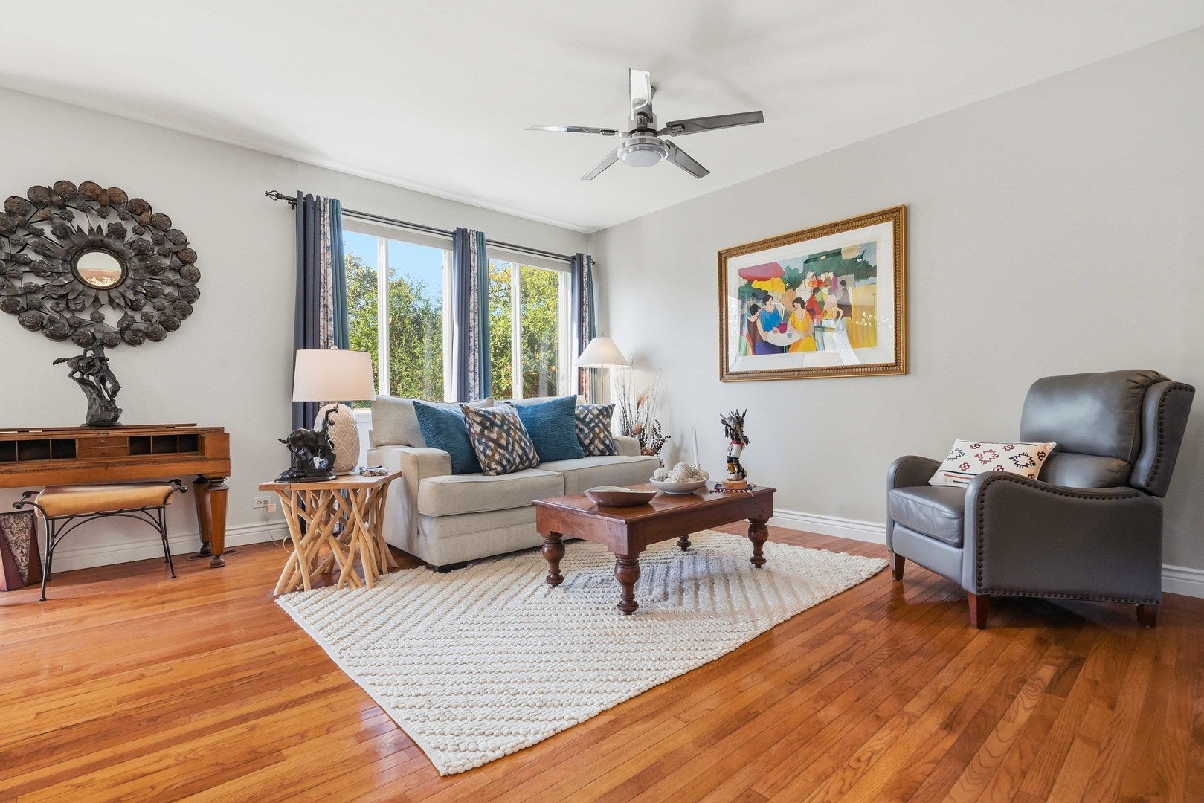
Enter an interest rate to see your estimated monthly payment.Stunning 2-Bedroom, 2.5-Bath Townhome Backing to Forest Preserve Views! This beautifully maintained townhome truly shows like a model and offers the perfect blend of style, comfort, and updates. Rich hardwood floors, solid 6-panel oak doors, soaring ceilings, and abundant natural light create an inviting atmosphere throughout. The spacious living room features a cozy gas fireplace with custom entertainment space and picturesque views of the surrounding nature. The updated kitchen is designed for both everyday living and entertaining, featuring Corian countertops, stainless steel appliances, abundant cabinetry, and a center island with seating. Adjacent to the kitchen, the bright dining area opens through sliding glass doors to a private deck overlooking the forest preserve, creating the perfect indoor-outdoor living experience. Retreat to the impressive primary suite with a vaulted ceiling, large windows, and two generous walk-in closets. The luxurious primary bath offers a separate soaking tub and shower, along with ceramic tile finishes. A spacious second bedroom, additional full bath, and convenient main-level powder room complete the home's thoughtful layout. Additional highlights include a 2-car garage, full walkout basement with endless potential for future living space, storage, or recreation, and breathtaking wooded views year-round. Major updates include roof (2017), air conditioner (2017), stainless steel kitchen appliances (2017), microwave (2024), garbage disposal (2025), and oak flooring and doors (2017). A home warranty will also be provided. Move-in ready and impeccably maintained, this exceptional home offers privacy, scenic views, and the lifestyle you've been looking for. Don't miss this one!
| 6 days ago | Listing updated with changes from the MLS | |
| 6 days ago | Status changed to Active | |
| 2 weeks ago | Listing first seen on site |

Based on information submitted to the MLS GRID as of 2026-11-03 06:19 PM UTC. All data is obtained from various sources and may not have been verified by broker or MLS GRID. Supplied Open House Information is subject to change without notice. All information should be independently reviewed and verified for accuracy. Properties may or may not be listed by the office/agent presenting the information.
Last checked: 2026-11-03 06:19 PM UTC
MRED DMCA Copyright Information Copyright © 2026 Midwest Real Estate Data LLC. All rights reserved.
Did you know? You can invite friends and family to your search. They can join your search, rate and discuss listings with you.