
Search Homes for Sale in Chicago’s Western Suburbs
3204 N Kostner Avenue 405Chicago, IL 60641
Mortgage Calculator
Monthly Payment (Est.)
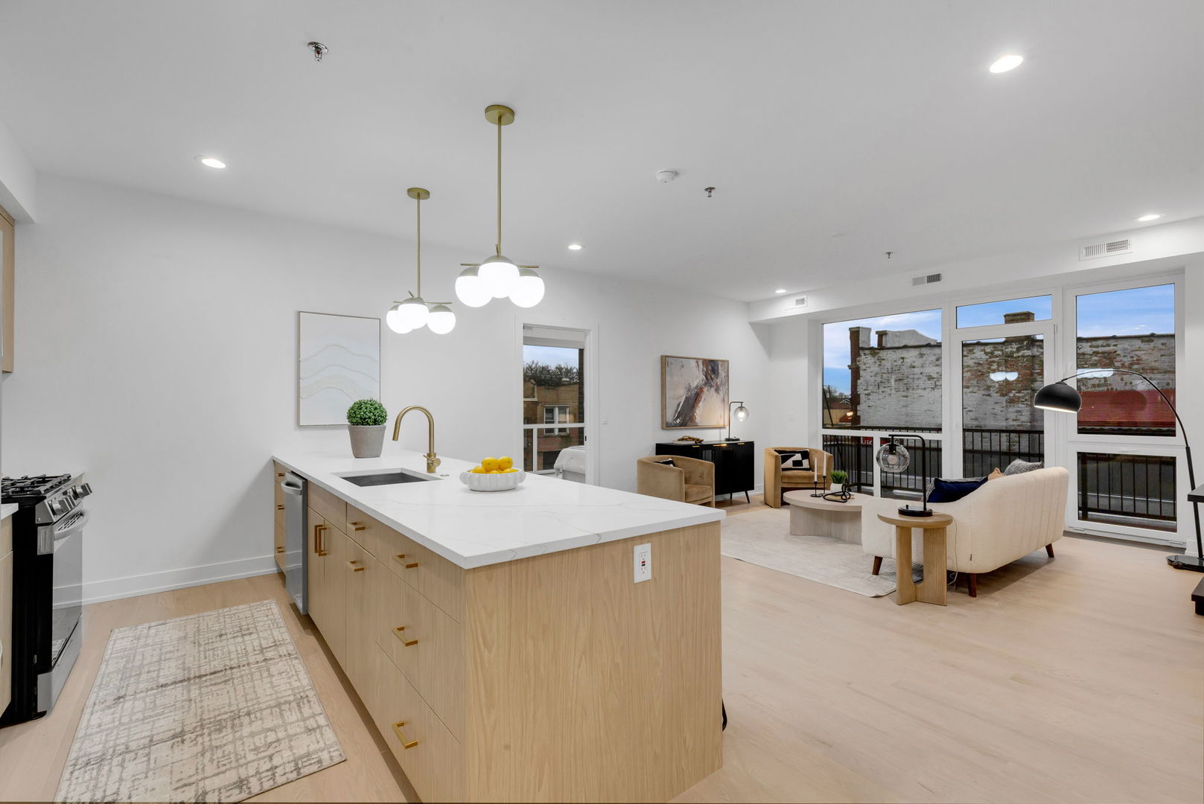
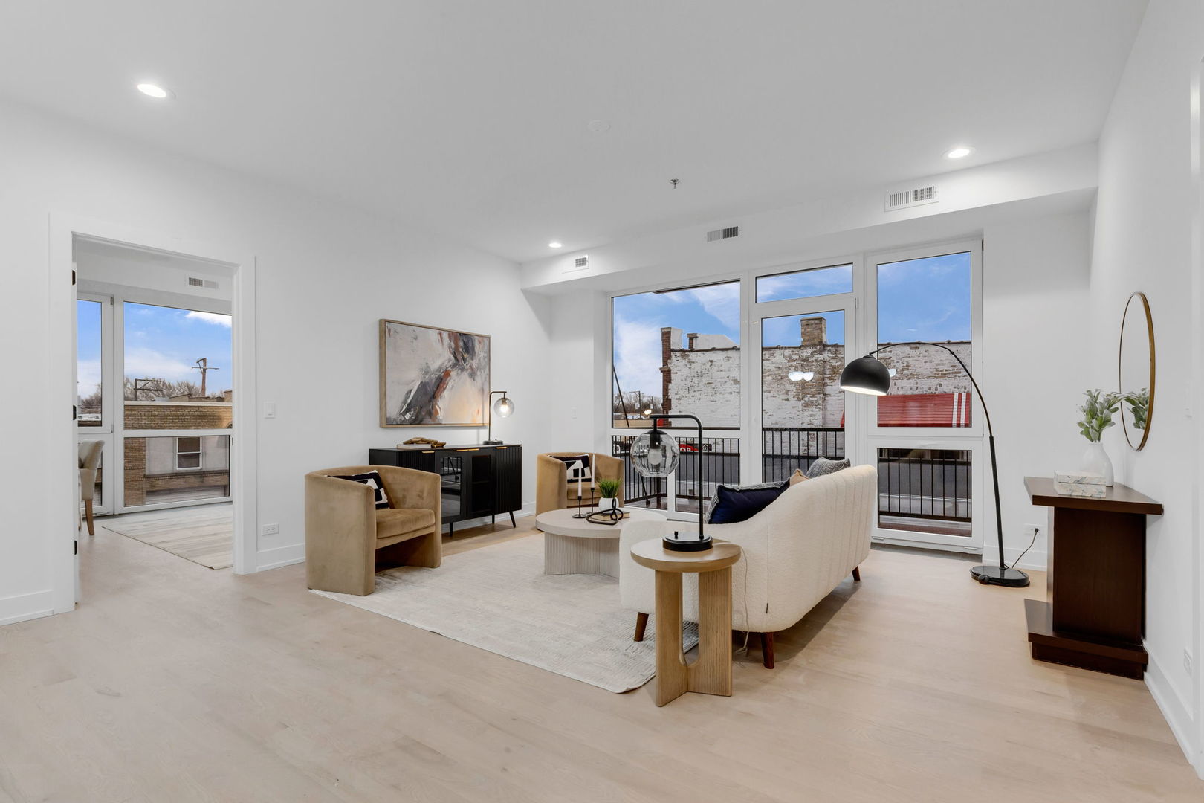
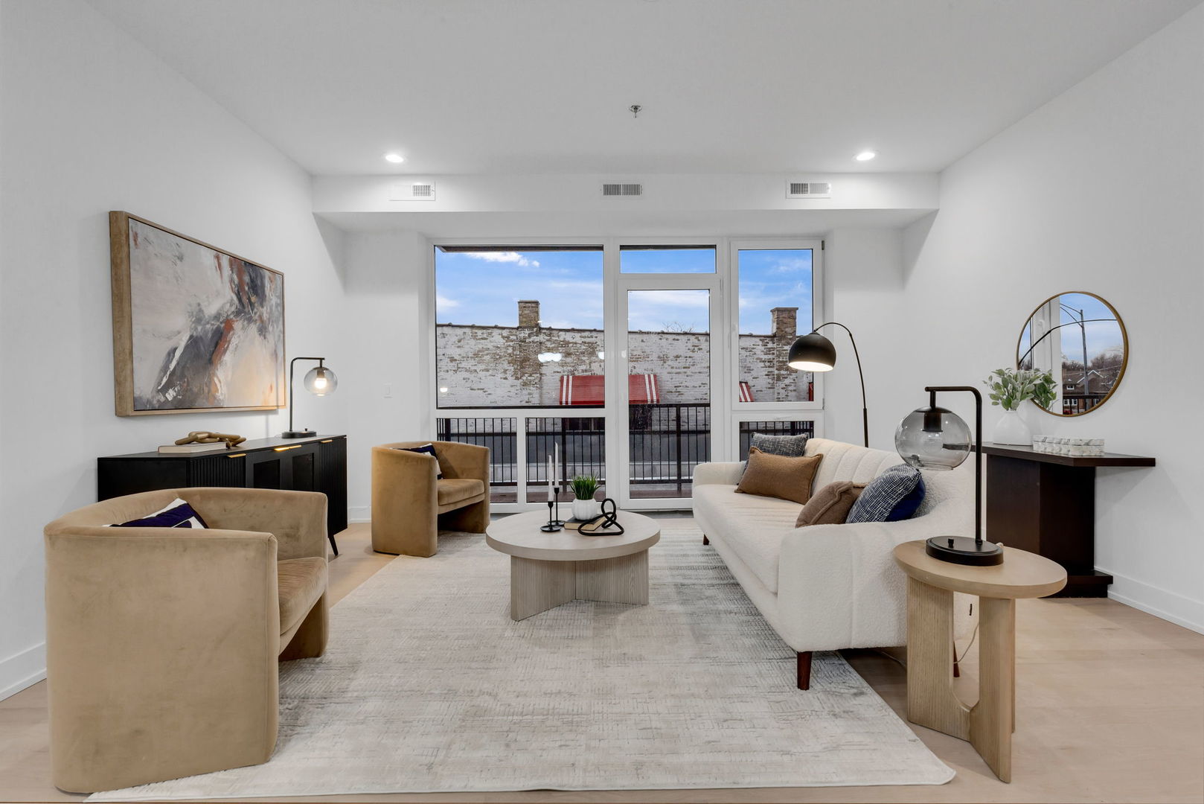
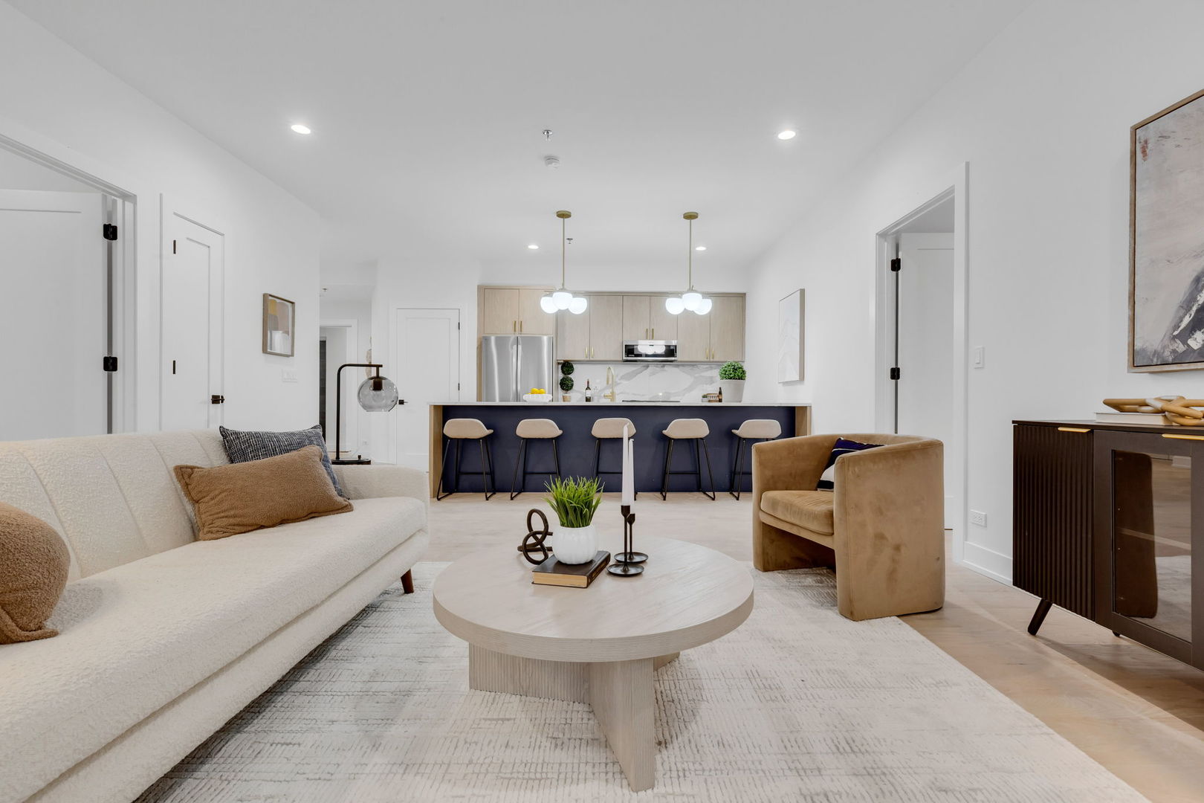
Enter an interest rate to see your estimated monthly payment.2 LEFT! MOVE IN READY! Introducing 3204 Kostner! You will be blown away by the sweeping views! We are pleased to present one of Avondale/Kilbourn Park's ONLY and its NEWEST condominium development! This best-kept-secret neighborhood has long awaited high-quality new condominium homes and they're here! Come early to select your home from 30 fantastic units. Offering various open, pleasing floorplans in an all-masonry ELEVATOR building. We have a multiple 2 bedroom, 2 baths layouts with different exposures to suit your preference. All of our homes offer premium finishes including real hardwood floors throughout. Each unit has a feature wall in the living room, paneled to add depth and warmth to the space - so beautiful! Gorgeous kitchens with carefully curated design inflections such as quartz countertops, stainless steel appliances. On-trend flat paneled cabinets in a warm ash-blonde tone, stunning lighting fixtures. Early Buyers can select their countertops and backsplash! Baths offer serene opulence reflected in gorgeous porcelain-tiled walk-in showers, double-bowl vanities and built-in soap and shampoo ledges . Each residence offers private outdoor space equipped with a gas line via sizeable balconies; select homes have massive private terraces for those seeking extraordinary outdoor space! There is even a shared, common roof deck! Oversized windows allow abundant natural light to flow in. Many of our units have stunning views of the downtown skyline! Kilbourn Park is a peaceful residential neighborhood while providing immediate and convenient access to all the excitement the city offers! A short hop to the expressway and several public transportation options. Nestled in between booming Avondale and nearby Logan Square, there are endless options of neighborhood eateries and local fare! Come select your new home today! Model on site.
| 2 weeks ago | Listing updated with changes from the MLS | |
| 2 weeks ago | Status changed to Active | |
| 3 weeks ago | Listing first seen on site |

Based on information submitted to the MLS GRID as of 2026-11-10 11:42 PM UTC. All data is obtained from various sources and may not have been verified by broker or MLS GRID. Supplied Open House Information is subject to change without notice. All information should be independently reviewed and verified for accuracy. Properties may or may not be listed by the office/agent presenting the information.
Last checked: 2026-11-10 11:42 PM UTC
MRED DMCA Copyright Information Copyright © 2026 Midwest Real Estate Data LLC. All rights reserved.