
Search Homes for Sale in Chicago’s Western Suburbs
2013 Sunnyside Beach DriveJohnsburg, IL 60051
Mortgage Calculator
Monthly Payment (Est.)
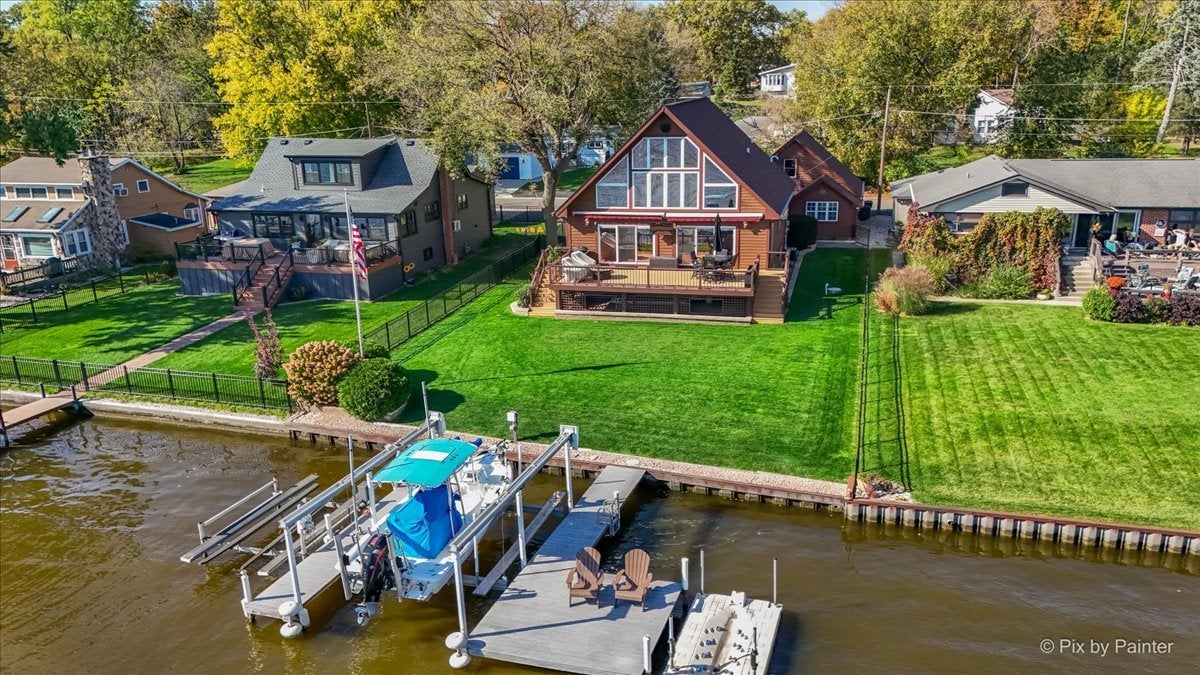
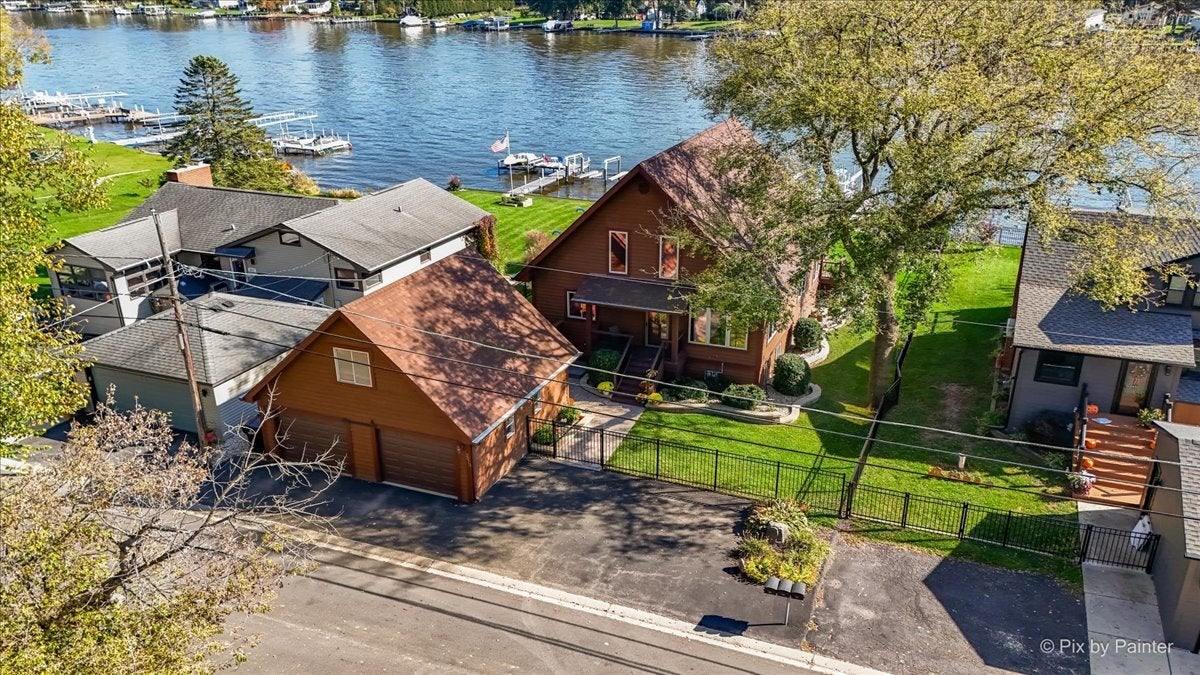
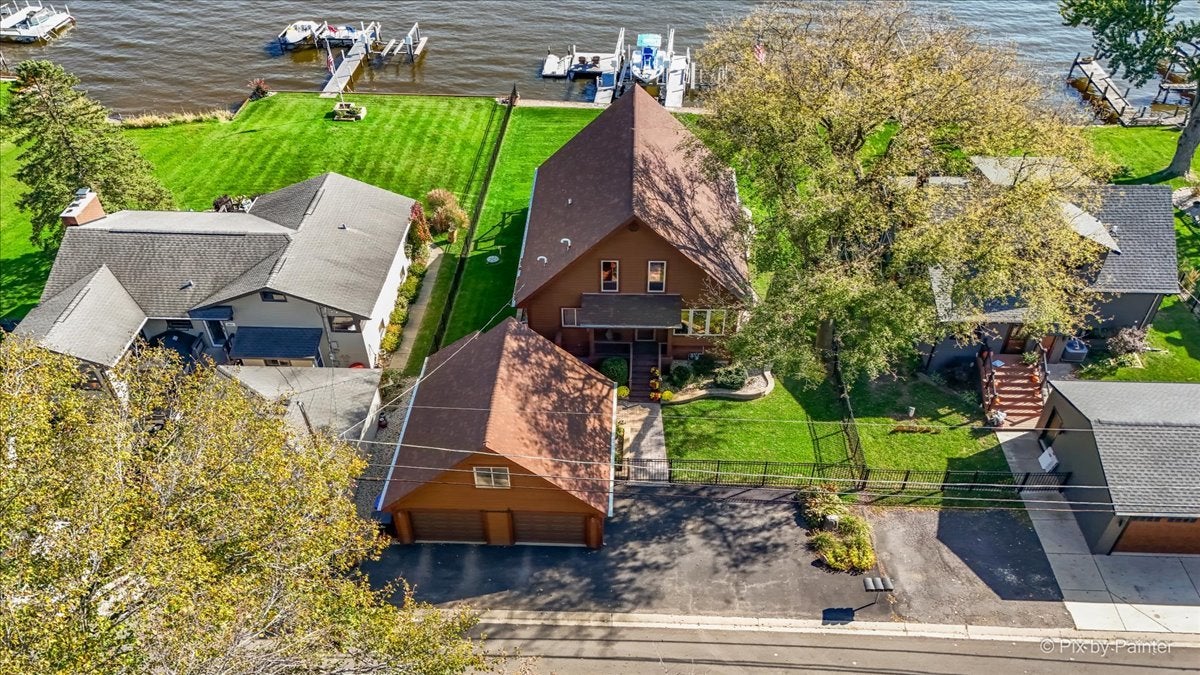
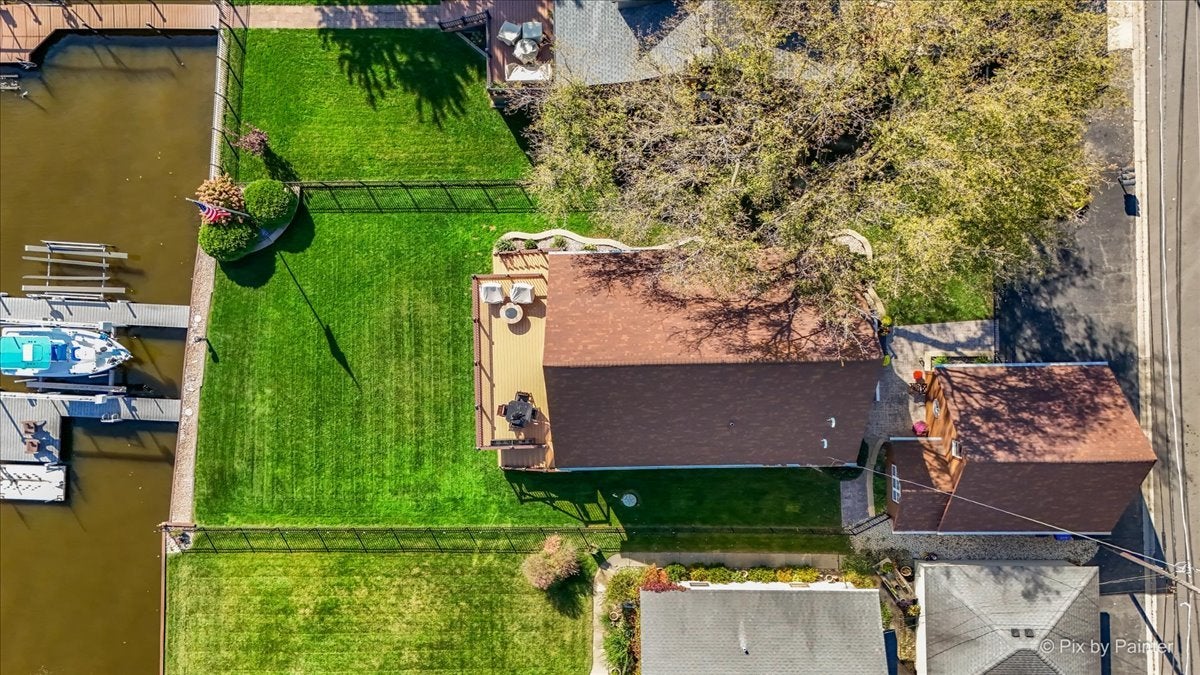
Enter an interest rate to see your estimated monthly payment.Experience the ultimate Chain O'Lakes waterfront lifestyle in this stunning Fox Riverfront chalet, offering breathtaking water views, an incredible open-concept design, and a rarely found fully finished English basement! This beautifully maintained 3-bedroom home offers the perfect combination of comfort, character, and waterfront living. Step inside to a spectacular living room featuring soaring cathedral ceilings and an impressive wall of windows showcasing panoramic views of the Fox River. Two sets of triple patio doors lead to an expansive composite deck, creating the perfect setting for entertaining, relaxing, or simply enjoying the waterfront scenery. The spacious kitchen features oak cabinetry, granite countertops, stainless steel appliances, ceramic tile flooring, a large breakfast bar, and a separate dining area. The highly desirable main-level primary suite offers convenience and privacy with its own beautifully remodeled bathroom. Upstairs, you'll find a charming loft overlooking both the living room and the river, along with two additional bedrooms featuring vaulted ceilings and a full bathroom. The exceptionally bright, fully finished English basement provides even more living space, featuring a spacious family room with river views, a versatile bonus room that offers the potential for use as an additional bedroom, an impressive 9x10 walk-in cedar closet, an additional flex area, and abundant storage. Additional highlights include convenient main-level laundry and an oversized 2.5-car garage with a rear bump-out for extra storage, and a large loft area. Pride of ownership shines throughout, with numerous improvements completed over the years, including updated window treatments throughout (2020), a new composite deck and porch (2022), new furnace (2022), new roofs on both the home and garage with LeafGuard gutters (2023), new water heater (2023), and a new washer (2025). Outside, enjoy everything waterfront living has to offer with two permanent piers, a steel seawall, and a pontoon lift included with the property. City sewer service adds even more convenience. Whether you're spending summer days boating the Chain O'Lakes, entertaining family and friends, or enjoying peaceful mornings overlooking the Fox River, this exceptional waterfront retreat offers the lifestyle you've been dreaming of. Don't miss this incredible opportunity to own your own piece of paradise on the Fox River!
| 3 days ago | Listing updated with changes from the MLS | |
| 4 days ago | Status changed to Active | |
| 2 weeks ago | Listing first seen on site |

Based on information submitted to the MLS GRID as of 2026-11-04 06:15 AM UTC. All data is obtained from various sources and may not have been verified by broker or MLS GRID. Supplied Open House Information is subject to change without notice. All information should be independently reviewed and verified for accuracy. Properties may or may not be listed by the office/agent presenting the information.
Last checked: 2026-11-04 06:15 AM UTC
MRED DMCA Copyright Information Copyright © 2026 Midwest Real Estate Data LLC. All rights reserved.
Did you know? You can invite friends and family to your search. They can join your search, rate and discuss listings with you.