
Search Homes for Sale in Chicago’s Western Suburbs
2046 Somerglen DriveNew Lenox, IL 60451
Mortgage Calculator
Monthly Payment (Est.)
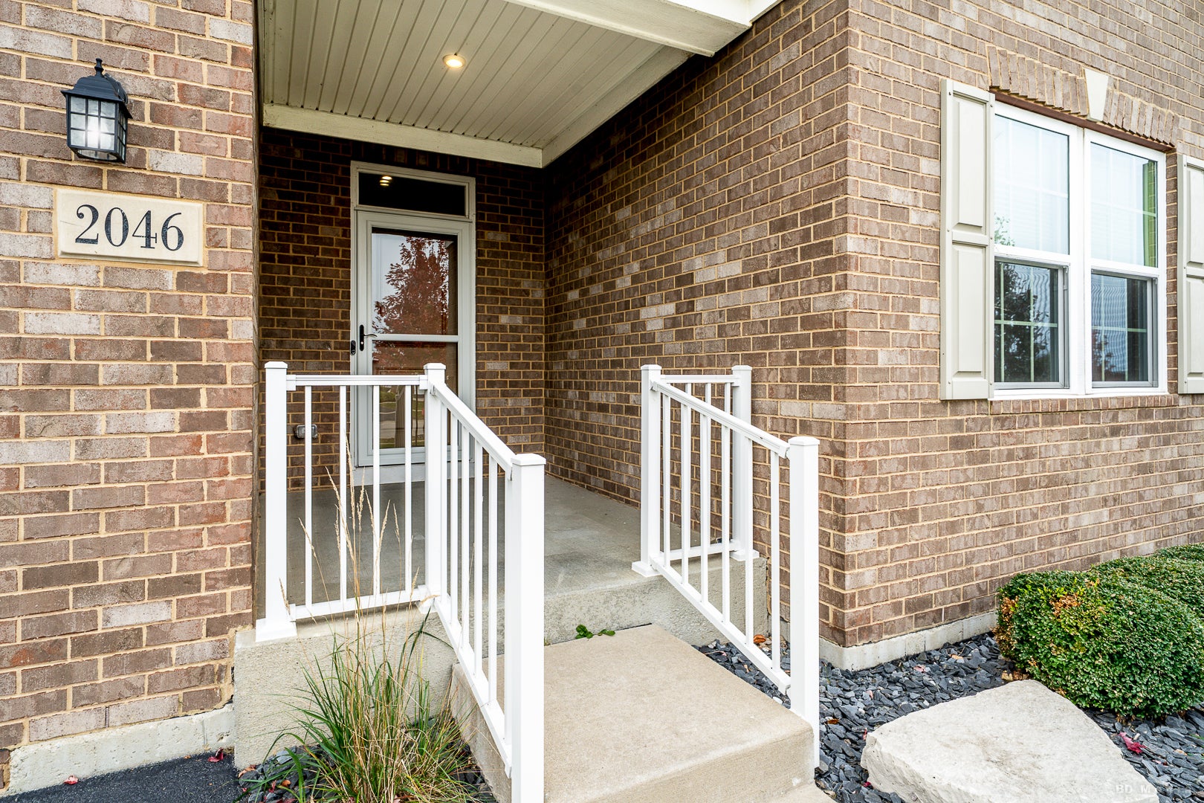
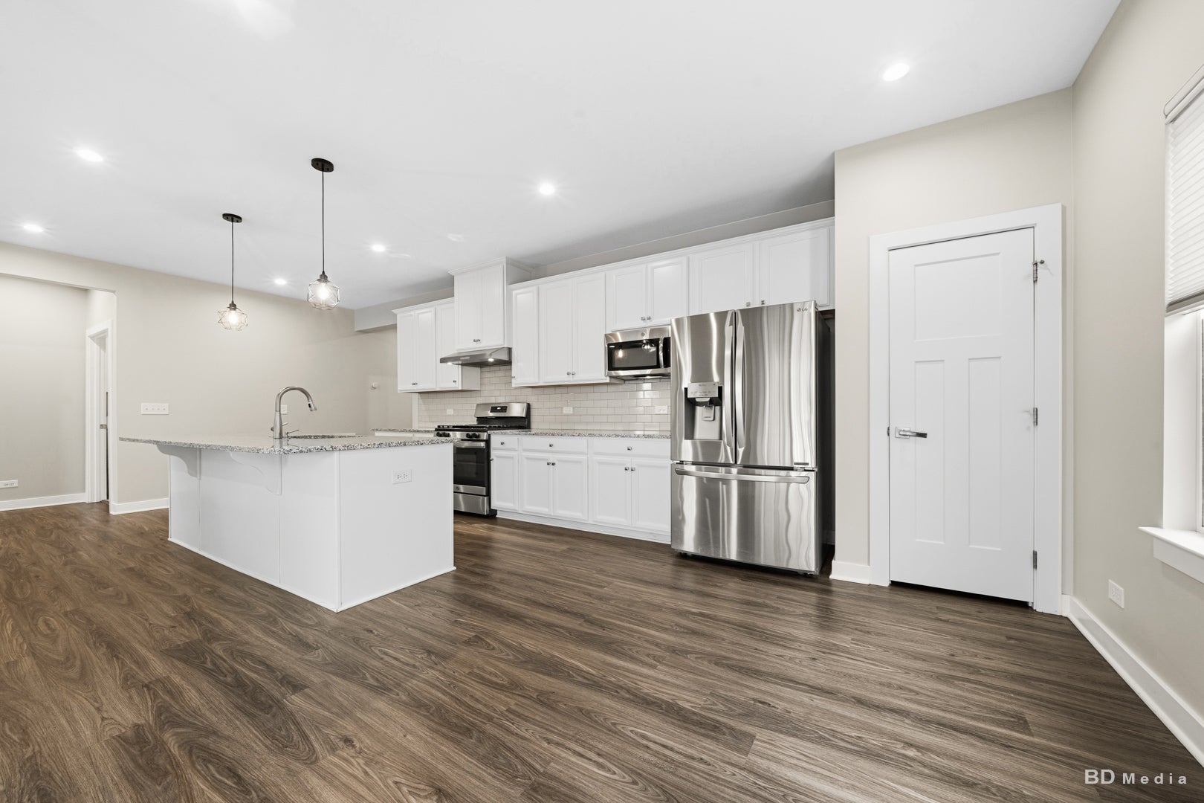
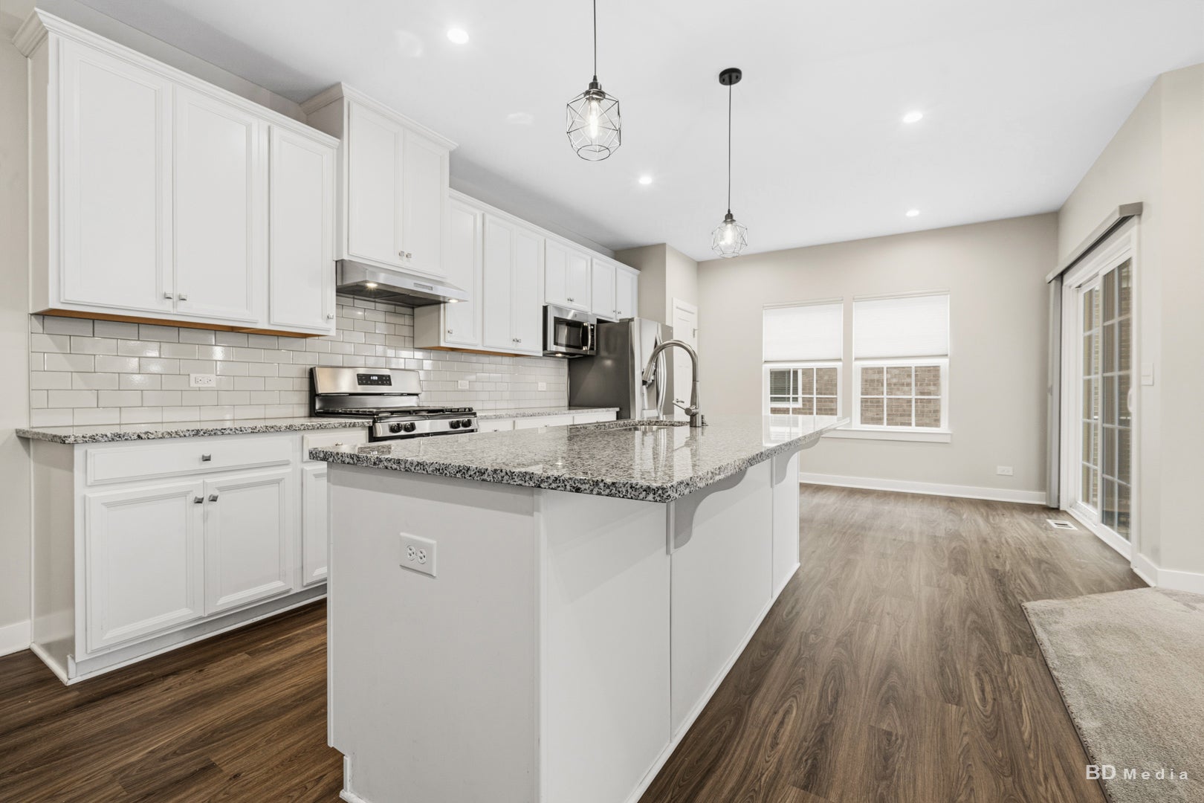
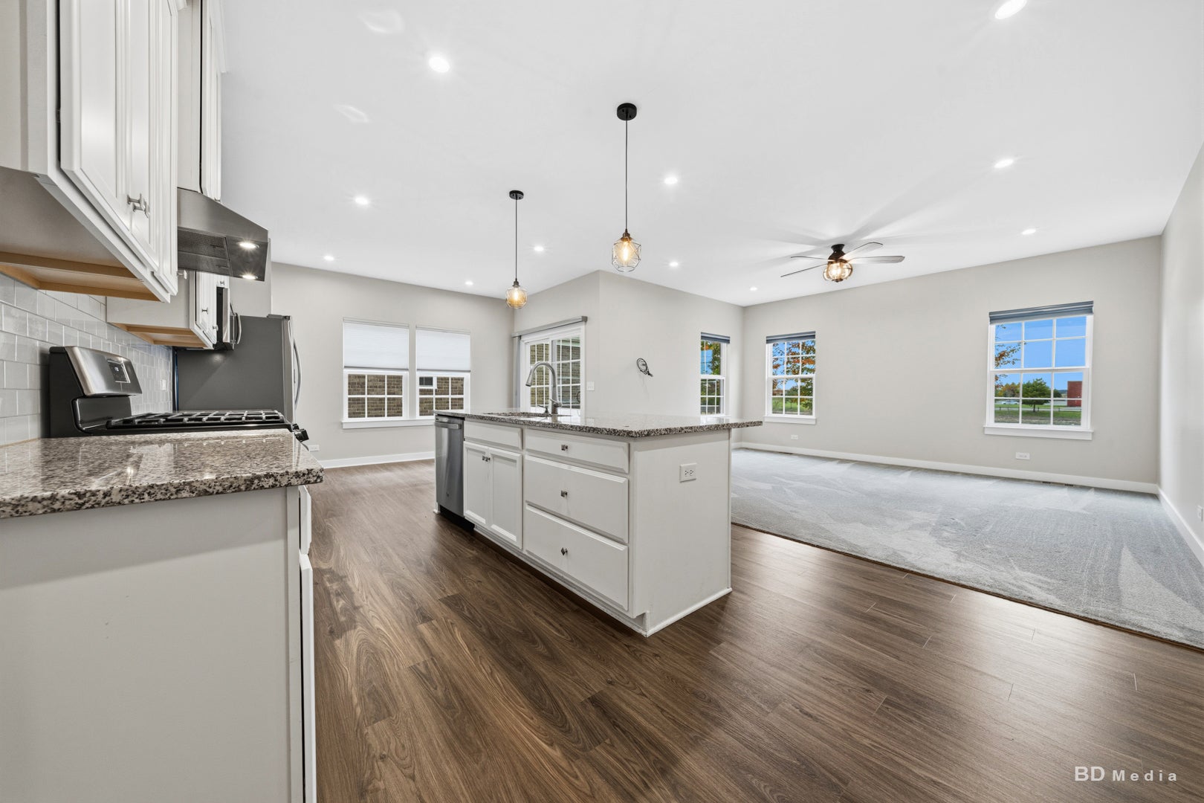
Enter an interest rate to see your estimated monthly payment.Welcome to this beautifully maintained ranch home in the desirable Heather Glen Subdivision. Built in 2020, this move-in-ready home offers the look and feel of a model home, featuring contemporary design, and immaculate condition throughout. The professionally landscaped exterior creates a welcoming first impression including sprinklers and installed electric fence for pets (no collars), while the covered deck and peaceful backyard provide the perfect setting for outdoor relaxation and entertaining along with a pond view. Inside, an inviting open-concept floor plan showcases upgraded white trim, neutral decor, and an abundance of natural light. The spacious living area flows seamlessly into the dinette and stunning kitchen, complete with granite countertops, 42-inch cabinetry, stainless steel appliances, and a convenient pantry closet. Luxury laminate flooring and carpet adds style throughout the main living spaces. Three generously sized bedrooms offer comfortable accommodations, including a private primary suite featuring a walk-in closet. The full, unfinished basement provides abundant storage, rough-in plumbing for a bathroom, and plenty of light in an excellent opportunity to create additional living space tailored to your needs. Enjoy the convenience of low-maintenance living in this HOA community, with lawn care and snow removal included. Ideally located just minutes from the neighborhood park, shopping, dining, the Metra station, and highly regarded Lincoln-Way schools, this home combines modern comfort, convenience, and an inviting place to call home!
| 6 hours ago | Listing updated with changes from the MLS | |
| 6 hours ago | Status changed to Active Under Contract | |
| 4 days ago | Listing first seen on site |

Based on information submitted to the MLS GRID as of 2026-11-05 12:03 AM UTC. All data is obtained from various sources and may not have been verified by broker or MLS GRID. Supplied Open House Information is subject to change without notice. All information should be independently reviewed and verified for accuracy. Properties may or may not be listed by the office/agent presenting the information.
Last checked: 2026-11-05 12:03 AM UTC
MRED DMCA Copyright Information Copyright © 2026 Midwest Real Estate Data LLC. All rights reserved.
Did you know? You can invite friends and family to your search. They can join your search, rate and discuss listings with you.