O'Neil Property Group

Search Homes for Sale in Chicago’s Western Suburbs

Save
Ask
Tour
Hide
Share
$649,900
13 Days On Site

1415 Golden Rod Drive
Mahomet, IL 61853

For Sale|Single Family Residence|Active
3
Beds
3
Total Baths
3
Full Baths
2,000
SqFt
$325
/SqFt
2024
Built
County:
Champaign
Listing Courtesy of MRED as distributed by MLS Grid of Nate Evans Group
Upcoming Open Houses
Wed, Nov 11, 4:00 PM - 6:00 PM
1415 Golden Rod Drive1415 Golden Rod Drive1415 Golden Rod Drive1415 Golden Rod Drive
Save
Ask
Tour
Hide
Share

Mortgage Calculator

Monthly Payment (Est.)

Enter an interest rate to see your estimated monthly payment.
Calculator powered by Showcase IDX, a Constellation1 Company. Copyright Β©2026 Information is deemed reliable but not guaranteed.

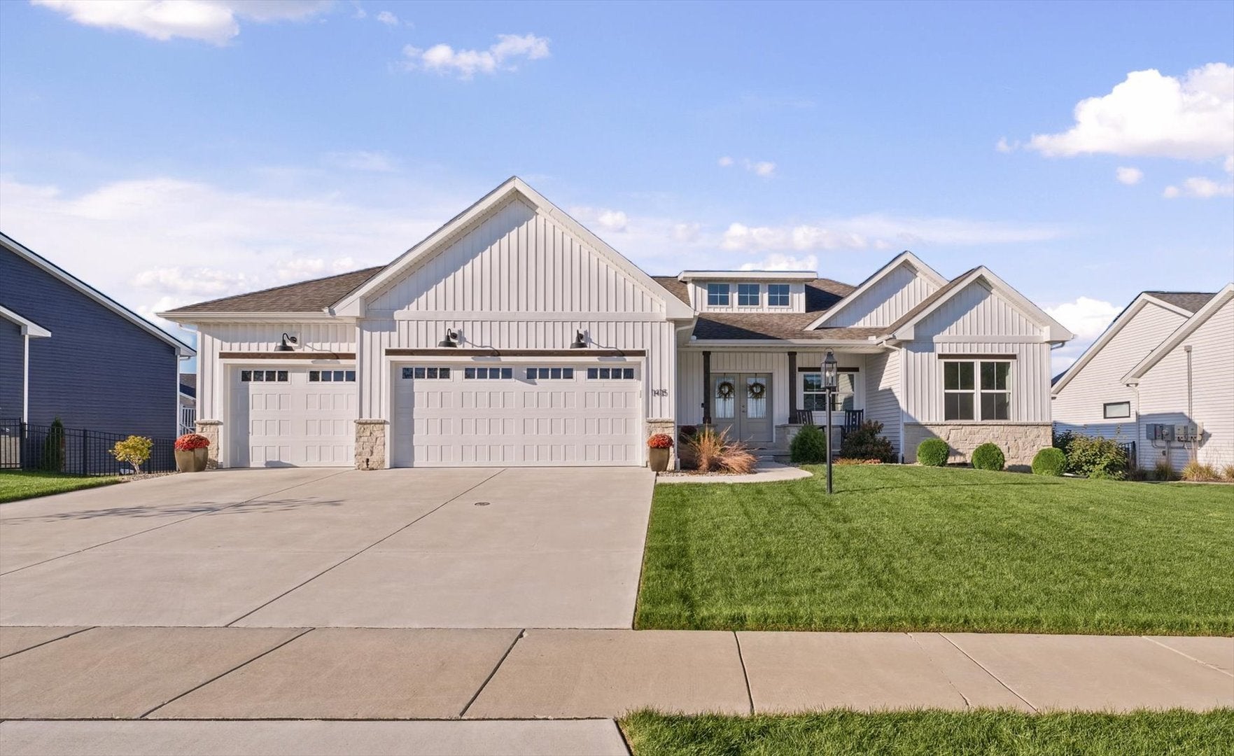
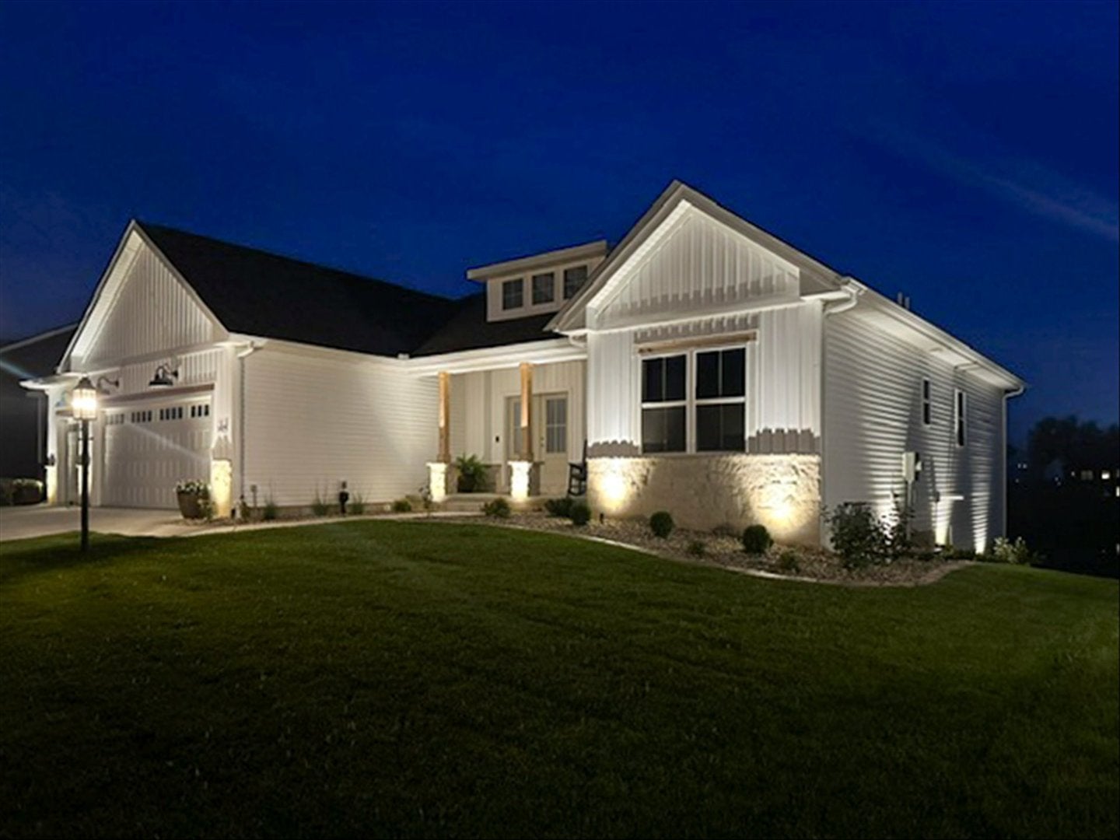
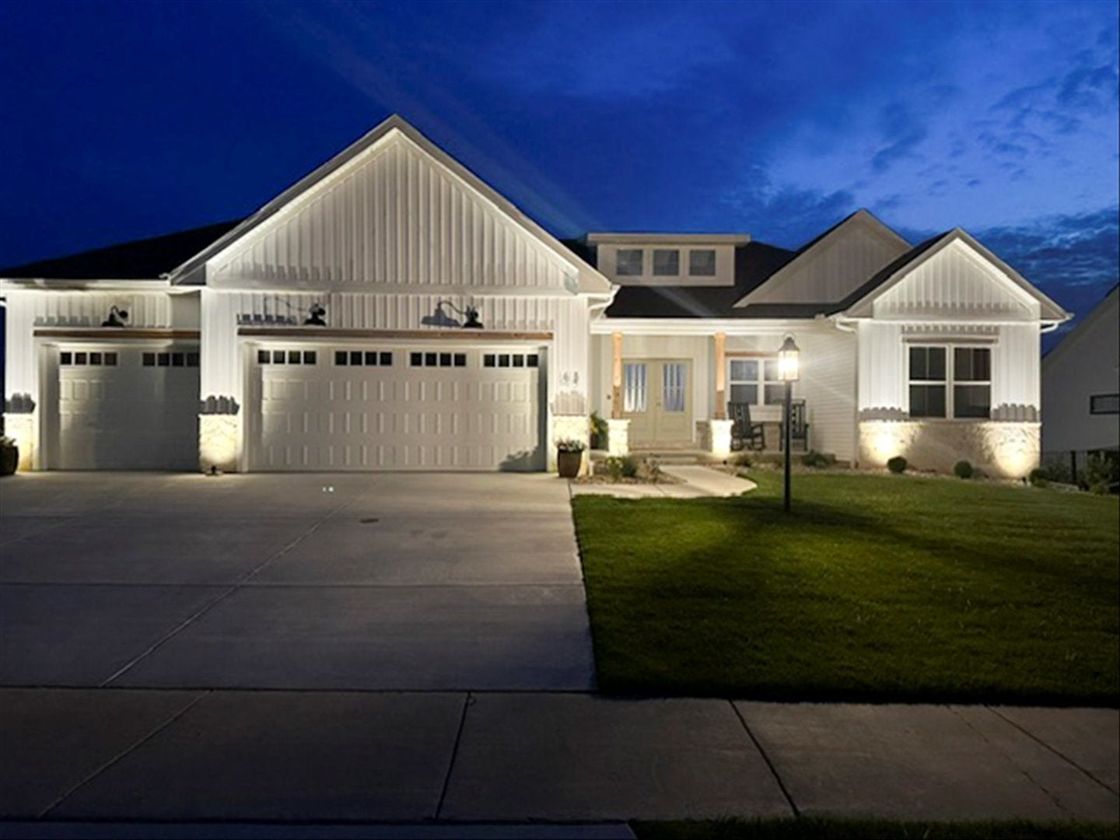
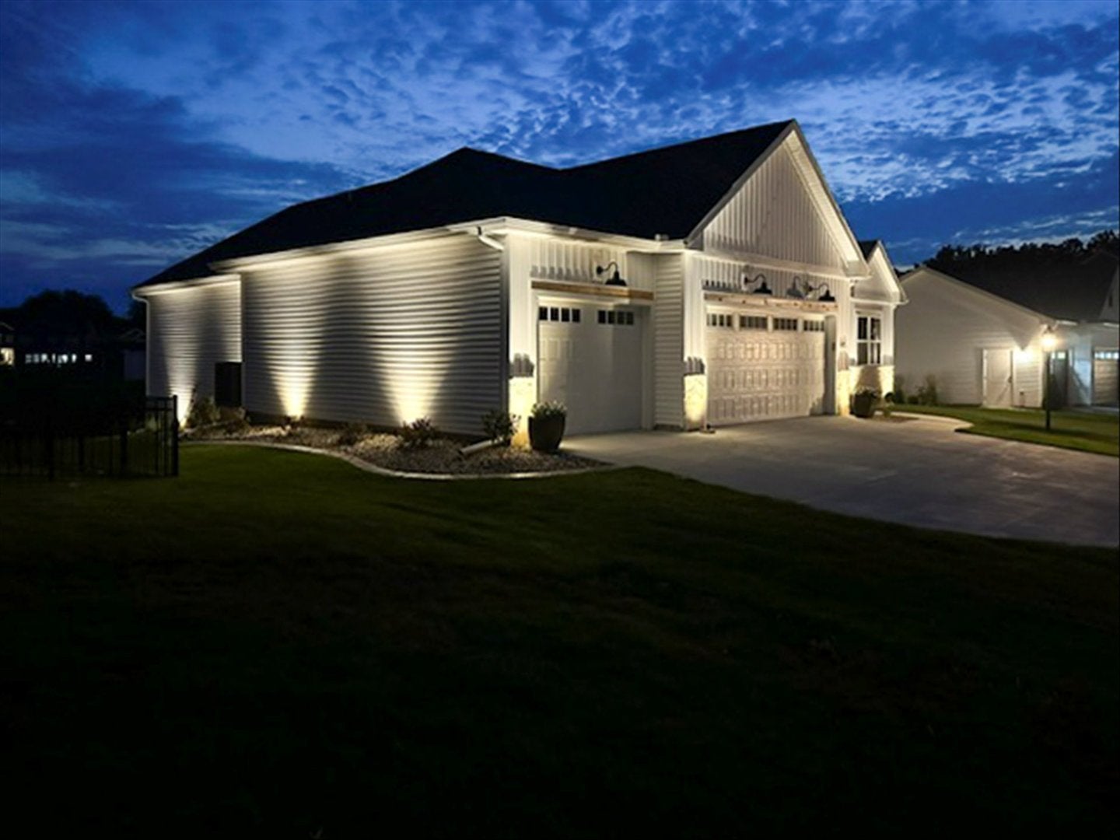
Tucked away on a highly sought-after cul-de-sac surrounded by beautiful homes and distinctive architecture, this stunning Mahomet lakefront ranch offers an exceptional combination of privacy, design, and breathtaking water views! From the moment you step inside, the soaring ceilings, abundant natural light, and west-facing lake views make an unforgettable first impression. A grand foyer opens into an expansive living room featuring dramatic floor-to-ceiling windows, a beautiful stone fireplace, and distinctive eyelid dormers that flood the space with natural light. The open-concept kitchen is equally impressive, showcasing exceptional finishes, a supersized center island, high-end appliances, and a premium cooktop. Designed to embrace its incredible setting, the main living areas flow seamlessly onto an expansive Trex deck overlooking the lake, creating an outstanding space for outdoor entertaining or simply enjoying the sunset. The luxurious primary suite features vaulted ceilings, private deck access, and a beautifully appointed bathroom with dual vanities, tile flooring, and an oversized glass-enclosed tile shower. An open stairway leads to the fully finished daylight basement, where tall ceilings, lake-facing windows, a spacious recreation area, second family room, and dedicated workout room provide exceptional flexibility. Outside, enjoy a charming covered front porch, multiple inviting outdoor living spaces, and a spectacular backyard with beautiful waterfront views. Complete with an attached three-car garage, this nearly new Mahomet ranch combines striking architecture, outstanding craftsmanship, upscale finishes, and an extraordinary lakefront setting. From sunrise through the front entry to sunset over the water, this home is truly something special!

Save
Ask
Tour
Hide
Share
Listing Snapshot
PriceΒ 
$649,900
Days On SiteΒ 
13 Days
BedroomsΒ 
3
Inside Area (SqFt)Β 
2,000 sqft
Total BathsΒ 
3
Full BathsΒ 
3
Partial BathsΒ 
N/A
Lot SizeΒ 
0.27 Acres
Year BuiltΒ 
2024
MLS NumberΒ 
12792153
StatusΒ 
Active
Property TaxΒ 
$14,365
HOA/Condo/Coop FeesΒ 
$16.25 monthly
Sq Ft SourceΒ 
Estimated
Friends & Family
Recent Activity
a week agoListing updated with changes from the MLS
a week agoStatus changed to Active
2 weeks agoListing first seen on site
General Features
AcresΒ 
0.27
Attached GarageΒ 
Yes
Direction FacesΒ 
East
FoundationΒ 
Concrete Perimeter
GarageΒ 
Yes
Garage SpacesΒ 
3
ParkingΒ 
ConcreteGarageAttached
Parking SpacesΒ 
3
Property Sub TypeΒ 
Single Family Residence
SewerΒ 
Public Sewer
SqFt BelowΒ 
1263
SqFt TotalΒ 
2000
StyleΒ 
Traditional
Water SourceΒ 
Public
Interior Features
AppliancesΒ 
RangeMicrowaveDishwasherRefrigeratorRange Hood
BasementΒ 
FinishedFull
CoolingΒ 
Central Air
FireplaceΒ 
Yes
Fireplace FeaturesΒ 
Living RoomGas Log
FireplacesΒ 
1
HeatingΒ 
Forced Air
InteriorΒ 
Walk-In Closet(s)Entrance FoyerPantryVaulted Ceiling(s)Cathedral Ceiling(s)
Bedroom 2Β 
Dimensions - 11X13Level - Main
Bedroom 3Β 
Dimensions - 11X13Level - Main
Bedroom 4Β 
Dimensions - 16X20Level - Basement
Dining RoomΒ 
Dimensions - 13X8Level - Main
Family RoomΒ 
FoyerΒ 
Dimensions - 19X9Level - Main
KitchenΒ 
Dimensions - 13X19Level - MainDescription - Eating Area-Breakfast Bar,Island,Pantry-Walk-in,SolidSurfaceCounter
LaundryΒ 
Dimensions - 7X6Level - Main
Living RoomΒ 
Dimensions - 16X22Level - Main
Master BedroomΒ 
Dimensions - 16X14Level - Main
PantryΒ 
Dimensions - 5X6Level - Main
Recreation RoomΒ 
Dimensions - 41X23Level - Basement
Walk In ClosetΒ 
Dimensions - 6X6Level - Basement
Save
Ask
Tour
Hide
Share
Exterior Features
Construction DetailsΒ 
Vinyl Siding
ExteriorΒ 
Balcony
Lot FeaturesΒ 
Cul-De-Sac
Other StructuresΒ 
None
Patio And PorchΒ 
DeckPorch
RoofΒ 
Asphalt
ViewΒ 
Water
WaterfrontΒ 
Yes
Waterfront FeaturesΒ 
Lake FrontPondWaterfront
WaterviewΒ 
Water
Community Features
Association FeeΒ 
$195.0
Association Fee FrequencyΒ 
Annually
Community FeaturesΒ 
LakeSidewalks
MLS AreaΒ 
Western Champaign County / Piatt & McClean Counties
School DistrictΒ 
Mahomet-Seymour High School
TownshipΒ 
Mahomet
Schools
School District
Mahomet-Seymour High School
Elementary School
Mahomet Elementary School
Middle School
Mahomet Junior High School
High School
Mahomet-Seymour High School
Listing Courtesy of MRED as distributed by MLS Grid of Nate Evans Group


Based on information submitted to the MLS GRID as of 2026-11-05 02:11 PM UTC. All data is obtained from various sources and may not have been verified by broker or MLS GRID. Supplied Open House Information is subject to change without notice. All information should be independently reviewed and verified for accuracy. Properties may or may not be listed by the office/agent presenting the information.
Last checked: 2026-11-05 02:11 PM UTC
MRED DMCA Copyright Information Copyright Β© 2026 Midwest Real Estate Data LLC. All rights reserved.

Neighborhood & Commute
Source: Walkscore
Disclosure: Community information and market data powered by Constellation Data Labs. Information is deemed reliable but not guaranteed.
Save
Ask
Tour
Hide
Share