O'Neil Property Group

Search Homes for Sale in Chicago’s Western Suburbs

Save
Ask
Tour
Hide
Share
$229,900
1 Day On Site

630 Allanson Road
Mundelein, IL 60060

For Sale|Single Family Residence|Active
2
Beds
1
Total Bath
1
Full Bath
857
SqFt
$268
/SqFt
1930
Built
County:
Lake
Listing Courtesy of MRED as distributed by MLS Grid of O'Neil Property Group, LLC
630 Allanson Road630 Allanson Road630 Allanson Road630 Allanson Road
Save
Ask
Tour
Hide
Share

Mortgage Calculator

Monthly Payment (Est.)

Enter an interest rate to see your estimated monthly payment.
Calculator powered by Showcase IDX, a Constellation1 Company. Copyright Β©2026 Information is deemed reliable but not guaranteed.

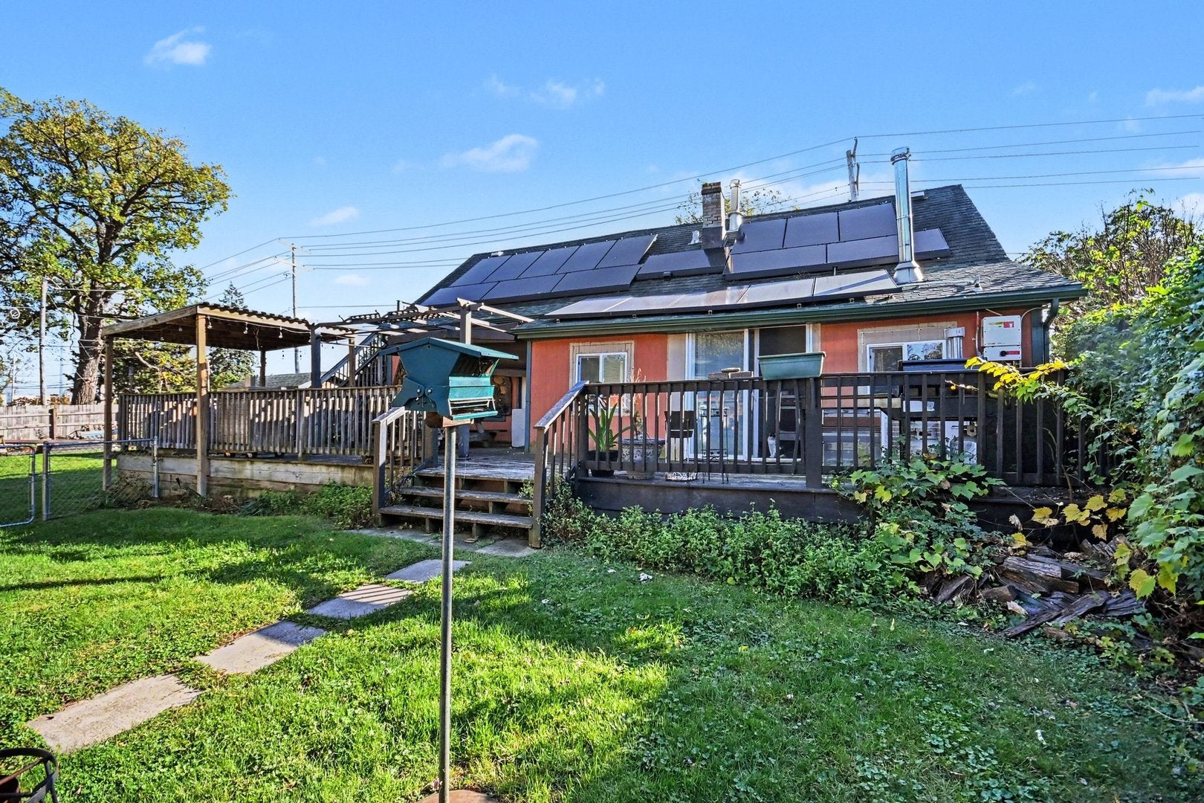
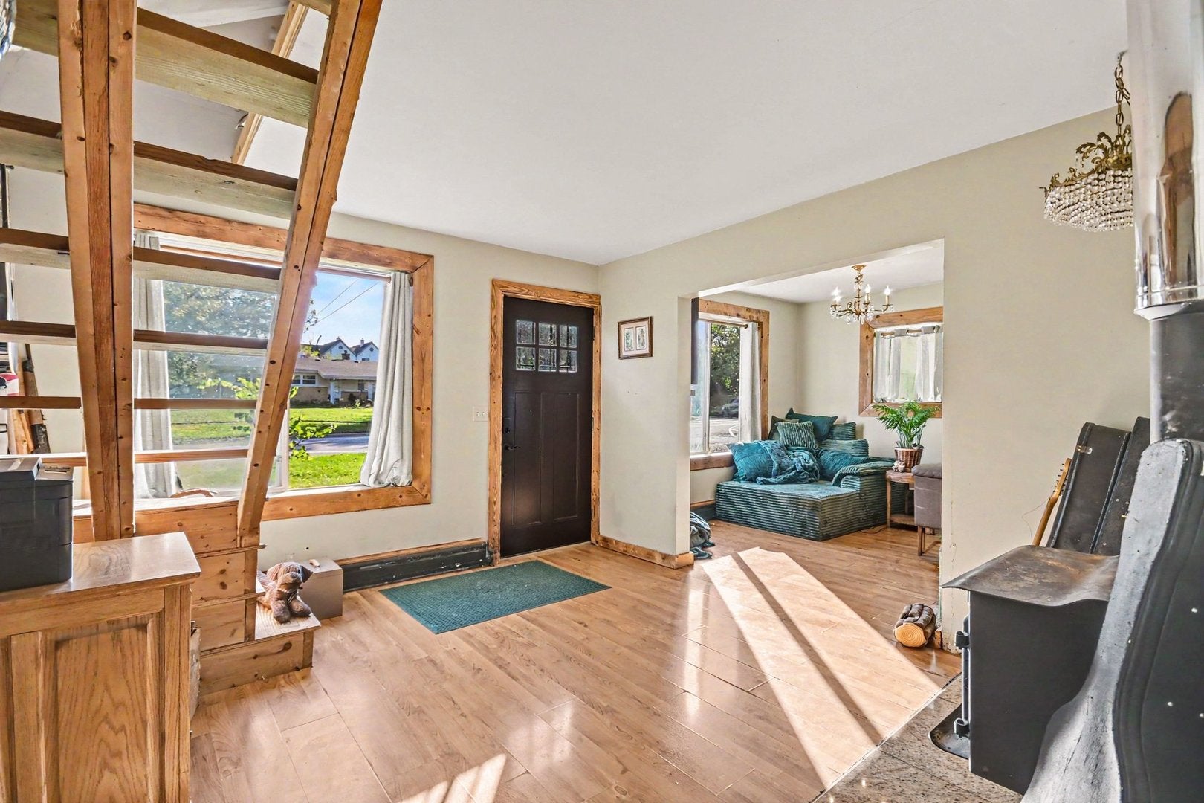
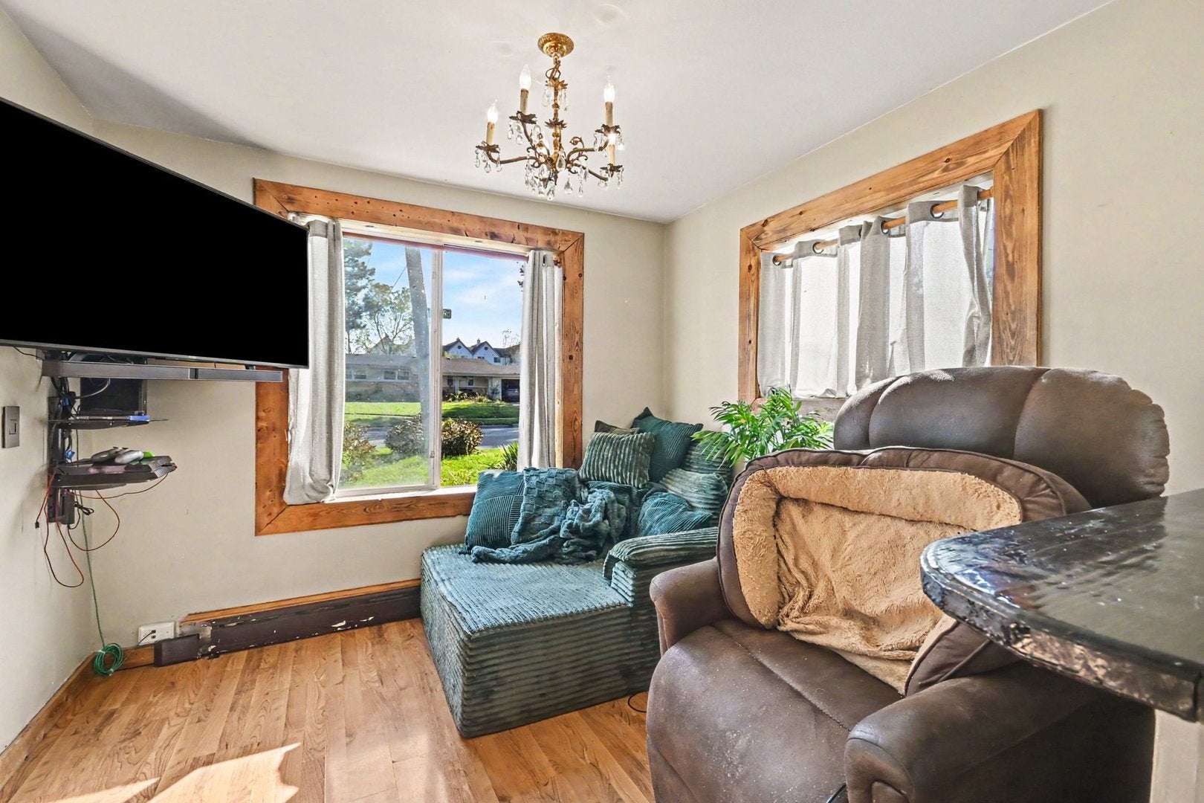
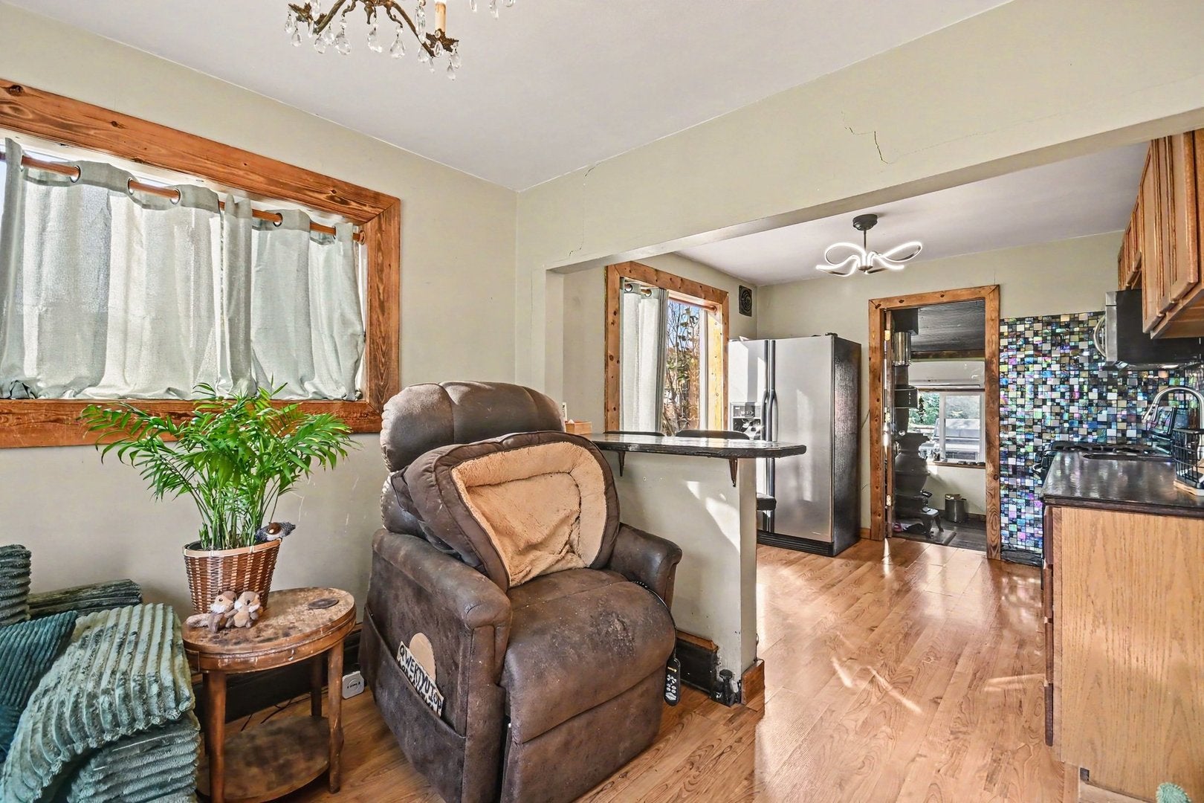
Built in 1930, this Mundelein home pairs original character with comfortable, well-kept spaces on a 60 x 108 ft lot. Inside, warm wood window trim and wood-tone floors run through the living area, where a wood burning stove anchors the room and an open wood staircase rises to two upper level storage rooms. The kitchen offers wood cabinetry, a glass mosaic backsplash, stainless refrigerator and dishwasher, a gas range and a breakfast bar, with a dining area alongside. A 20 ft kitchenette under a metal-paneled ceiling adds gray shaker cabinetry, a farmhouse sink, light countertops and a second range. Two bedrooms share a full bath finished in stone tile with a glass enclosed walk-in shower. The basement holds laundry and storage. Outside, a raised deck over 40 ft long wraps the back of the home with a pergola, overlooking the yard with mature trees and a detached 2-car garage. Leaf Filter gutter guards are installed and the home has leased solar panels. Public water, no HOA. This sale is based on the completion of a prior transaction.

Save
Ask
Tour
Hide
Share
Listing Snapshot
PriceΒ 
$229,900
Days On SiteΒ 
1 Day
BedroomsΒ 
2
Inside Area (SqFt)Β 
857 sqft
Total BathsΒ 
1
Full BathsΒ 
1
Partial BathsΒ 
N/A
Lot SizeΒ 
0.15 Acres
Year BuiltΒ 
1930
MLS NumberΒ 
12792187
StatusΒ 
Active
Property TaxΒ 
$3,062.78
HOA/Condo/Coop FeesΒ 
N/A
Sq Ft SourceΒ 
Assessor
Friends & Family
Recent Activity
yesterdayListing updated with changes from the MLS
yesterdayListing first seen on site
General Features
AcresΒ 
0.15
GarageΒ 
Yes
Garage SpacesΒ 
2
ParkingΒ 
DetachedGarage
Parking SpacesΒ 
2
Property Sub TypeΒ 
Single Family Residence
SewerΒ 
Public Sewer
Special CircumstancesΒ 
Standard
StyleΒ 
Cottage
Water SourceΒ 
Public
Interior Features
AppliancesΒ 
RangeRefrigeratorWasherDryer
BasementΒ 
UnfinishedPartial
HeatingΒ 
Forced Air
Bedroom 2Β 
Dimensions - 14X9Level - Main
Bedroom 3Β 
Bedroom 4Β 
DeckΒ 
Dimensions - 41X11Level - Main
Dining RoomΒ 
Dimensions - 9X7Level - Main
Family RoomΒ 
KitchenΒ 
Dimensions - 9X12Level - Main
Kitchen- 2ndΒ 
Dimensions - 20X7Level - Main
LaundryΒ 
Dimensions - 15X19Level - Basement
Living RoomΒ 
Dimensions - 11X13Level - Main
Master BedroomΒ 
Dimensions - 10X10Level - Main
StorageΒ 
Dimensions - 14X12
Save
Ask
Tour
Hide
Share
Exterior Features
Construction DetailsΒ 
Wood Siding
Patio And PorchΒ 
Deck
RoofΒ 
Asphalt
Community Features
MLS AreaΒ 
Ivanhoe / Mundelein
School DistrictΒ 
120
TownshipΒ 
Libertyville
Schools
School District
120
Elementary School
Unknown
Middle School
Unknown
High School
Unknown
Listing Courtesy of MRED as distributed by MLS Grid of O'Neil Property Group, LLC


Based on information submitted to the MLS GRID as of 2026-11-01 11:09 AM UTC. All data is obtained from various sources and may not have been verified by broker or MLS GRID. Supplied Open House Information is subject to change without notice. All information should be independently reviewed and verified for accuracy. Properties may or may not be listed by the office/agent presenting the information.
Last checked: 2026-11-01 11:09 AM UTC
MRED DMCA Copyright Information Copyright Β© 2026 Midwest Real Estate Data LLC. All rights reserved.

Neighborhood & Commute
Source: Walkscore
Disclosure: Community information and market data powered by Constellation Data Labs. Information is deemed reliable but not guaranteed.
Save
Ask
Tour
Hide
Share