
Search Homes for Sale in Chicago’s Western Suburbs
110 N 2nd Street 2West Dundee, IL 60118
Mortgage Calculator
Monthly Payment (Est.)
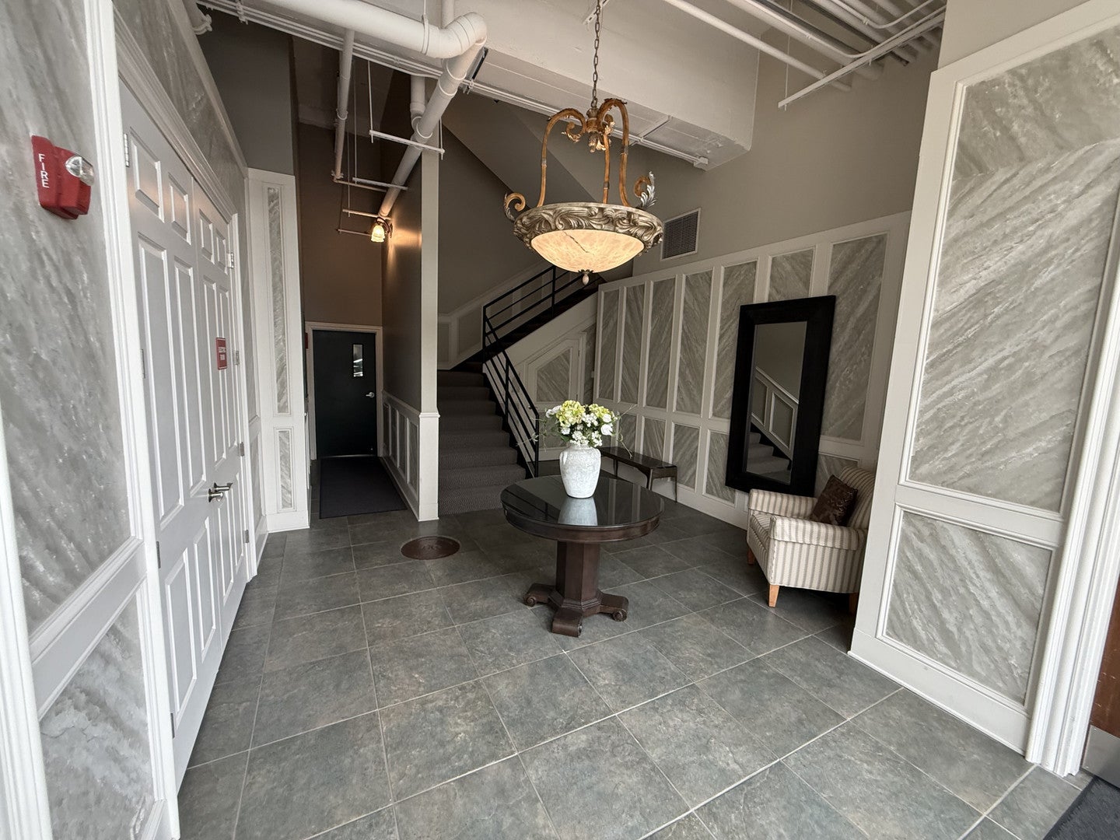
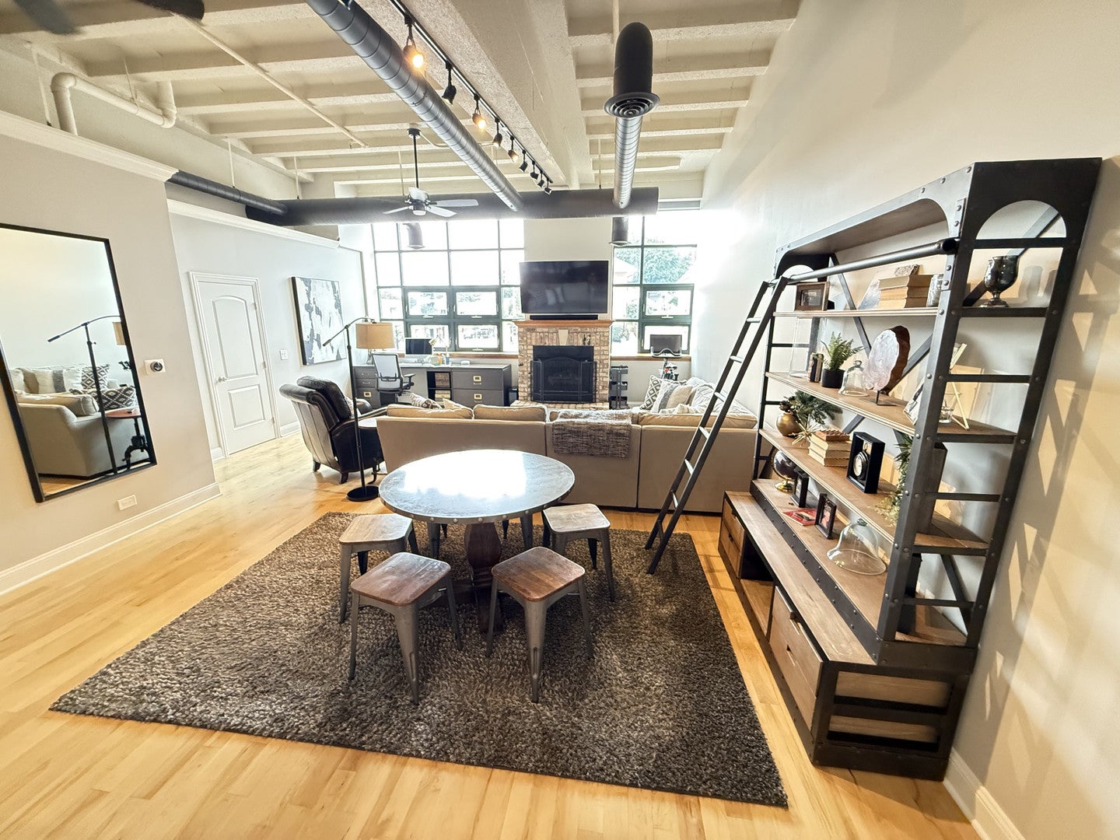
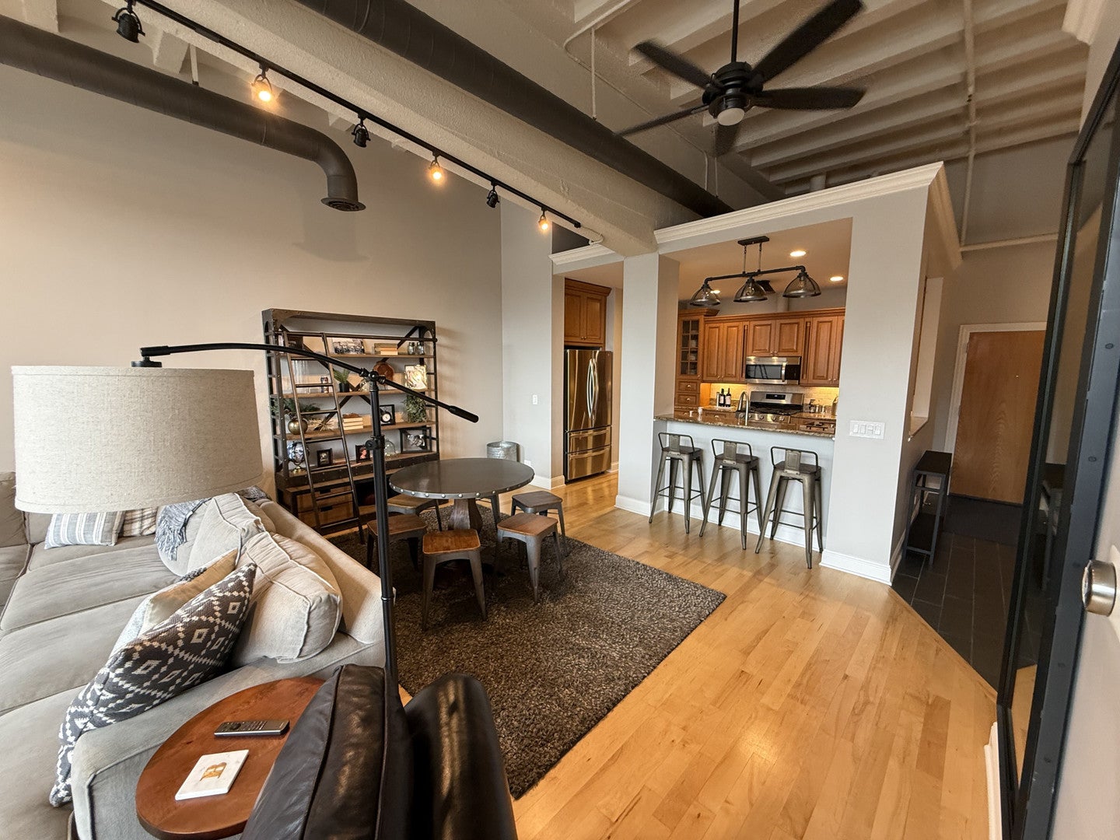
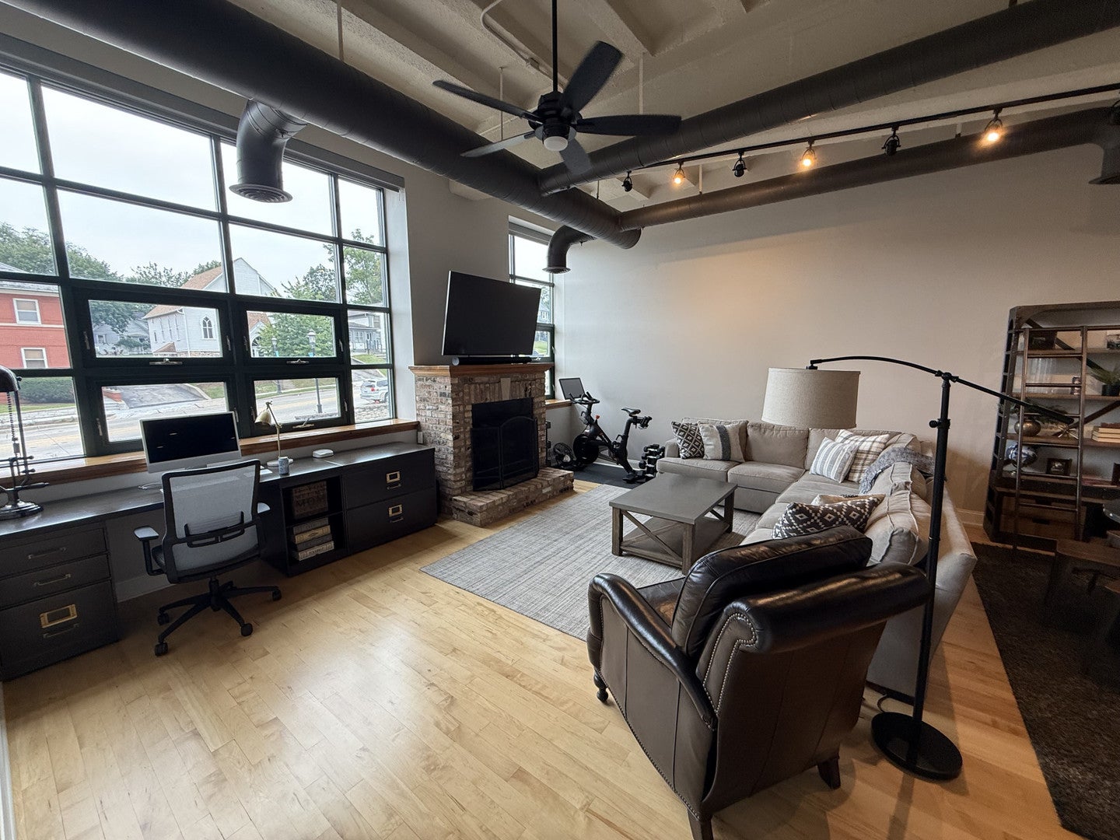
Enter an interest rate to see your estimated monthly payment.Stunning Renovated Industrial Loft in the Heart of Downtown West Dundee! Experience the perfect combination of industrial character, modern upgrades, and downtown convenience in this beautifully renovated, move-in-ready 2-bedroom, 2-bathroom condo. Featuring soaring 11-foot ceilings, exposed ductwork, expansive windows, and an open-concept floor plan, this exceptional residence offers abundant natural light and beautiful views. Thoughtfully updated throughout, the condo features fresh paint, new carpeting, updated bathrooms, new appliances, and stylish finishes. The spacious living room features a cozy gas fireplace and flows seamlessly into the dining area and kitchen, complete with granite countertops, stainless steel appliances, and counter seating. The generous primary suite includes a spacious en-suite bathroom, while the second bathroom features a tub-and-shower combination. In-unit laundry provides everyday convenience. Additional highlights include updated lighting, motorized window shades, two dedicated parking spaces in the heated indoor garage with wiring for EV charging, and a private storage closet. Enjoy the building's spectacular rooftop terrace overlooking downtown West Dundee and the Fox River. Step outside and experience the best of downtown living, with restaurants, pubs, shopping, and entertainment just steps from your front door. A rare opportunity to own a beautifully updated, truly move-in-ready condo in one of downtown West Dundee's most desirable locations!
| yesterday | Listing updated with changes from the MLS | |
| yesterday | Listing first seen on site |

Based on information submitted to the MLS GRID as of 2026-10-24 07:06 AM UTC. All data is obtained from various sources and may not have been verified by broker or MLS GRID. Supplied Open House Information is subject to change without notice. All information should be independently reviewed and verified for accuracy. Properties may or may not be listed by the office/agent presenting the information.
Last checked: 2026-10-24 07:06 AM UTC
MRED DMCA Copyright Information Copyright © 2026 Midwest Real Estate Data LLC. All rights reserved.
Did you know? You can invite friends and family to your search. They can join your search, rate and discuss listings with you.