
Search Homes for Sale in Chicago’s Western Suburbs
636 Stirling Lane KProspect Heights, IL 60070
Mortgage Calculator
Monthly Payment (Est.)
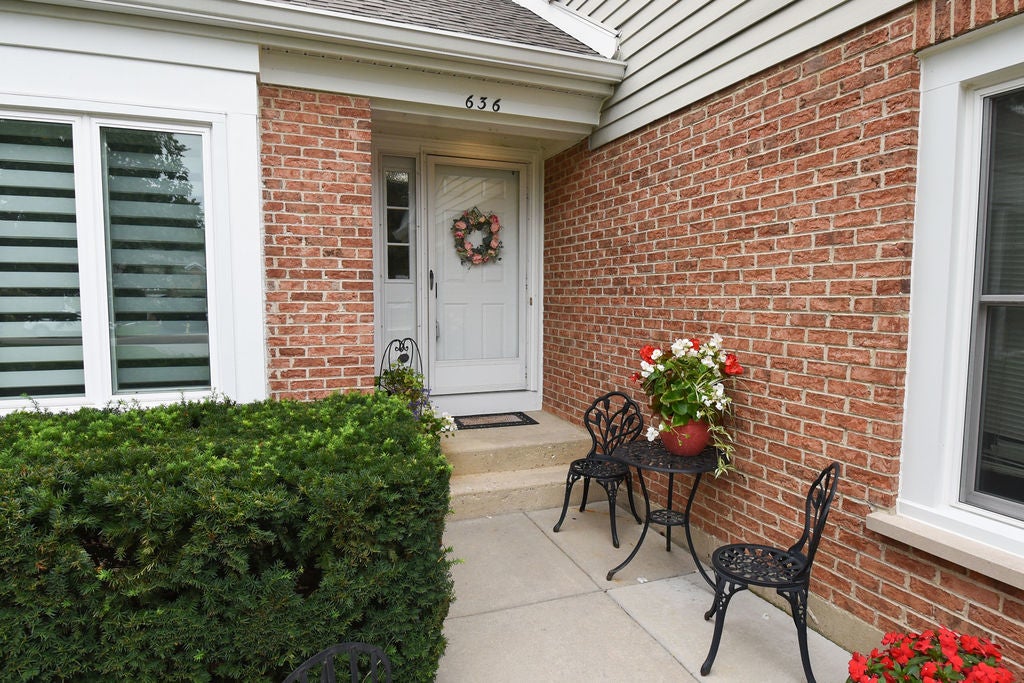
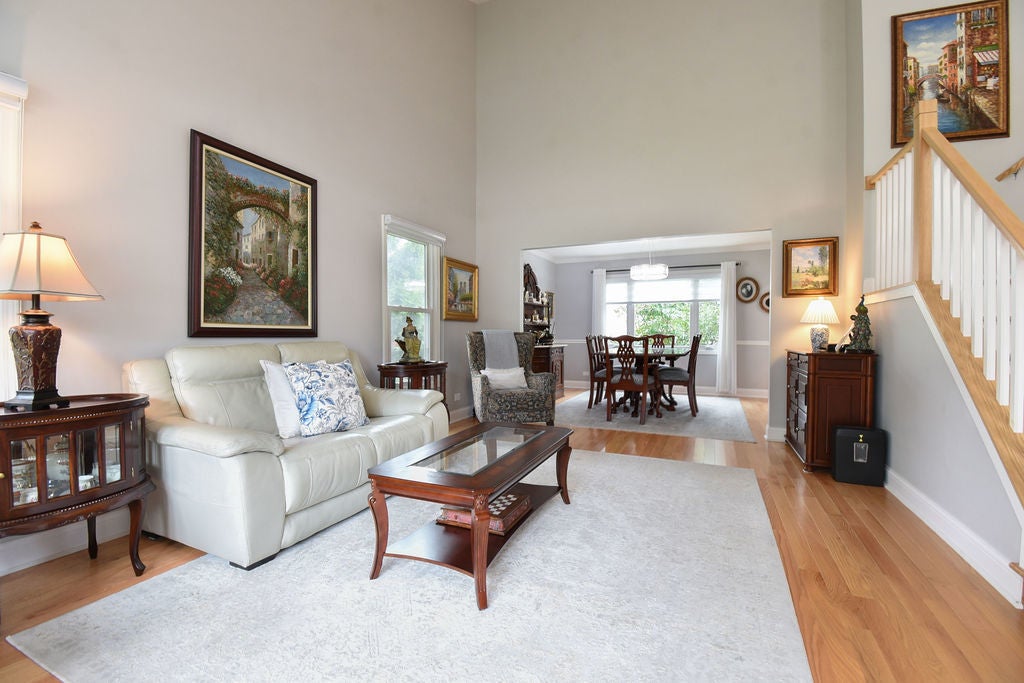
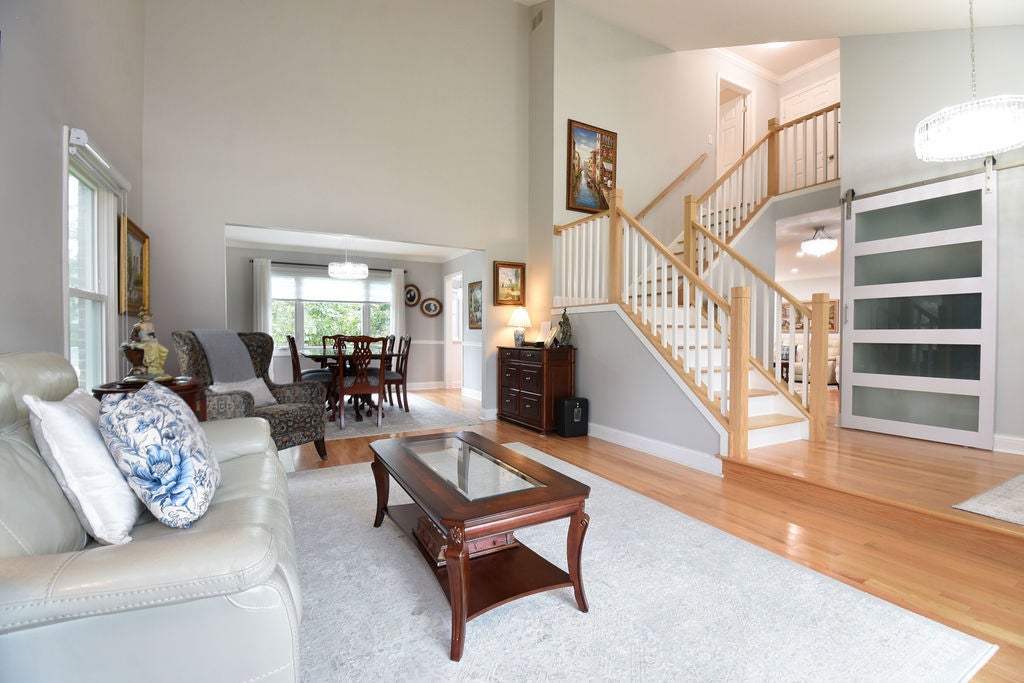
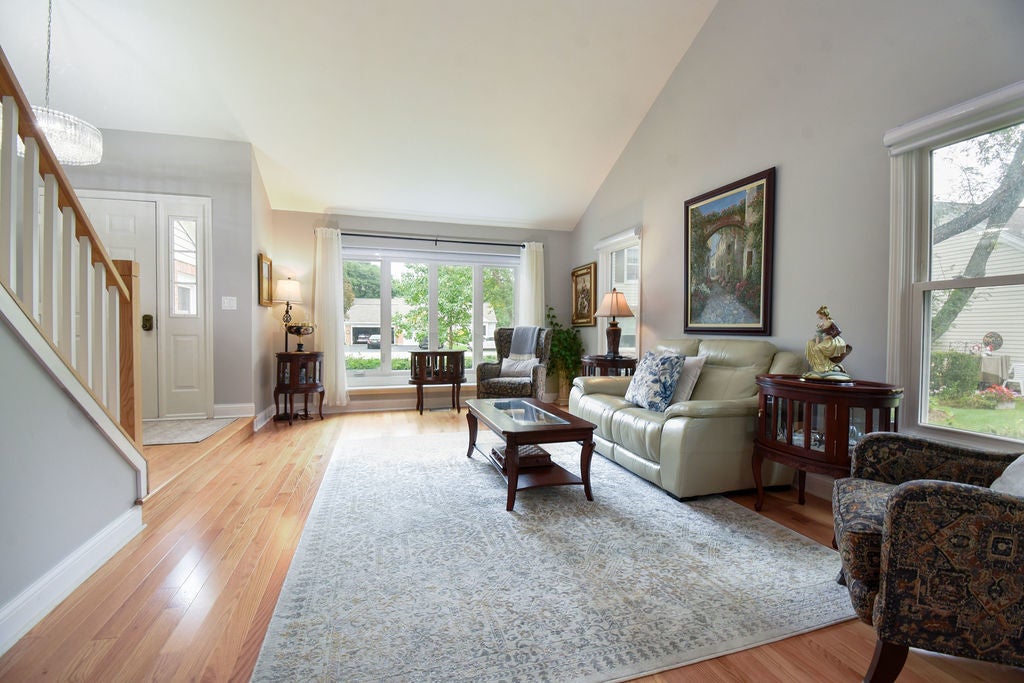
Enter an interest rate to see your estimated monthly payment.Welcome to your dream home! This stunning, top-to-bottom luxury villa in the highly sought-after Rob Roy community underwent an incredible renovation in 2024, offering the pristine look and feel of a brand-new model home. Unlike standard cosmetic updates, nearly every single inch of this property has been thoughtfully redesigned, rebuilt, and elevated to create a sophisticated, completely move-in-ready sanctuary. From the moment you step inside, soaring cathedral ceilings and abundant natural light create an open, airy ambiance that instantly sets this home apart. Elegant hardwood floors, custom crown molding, modern light fixtures, premium door hardware, and fresh, neutral paint flow seamlessly throughout the entire layout for a perfectly cohesive aesthetic. The kitchen is a true showstopper featuring sleek quartz countertops, high end contemporary finishes, and an inviting breakfast bar with beautiful views of outside. Cooking is a delight with a premium Kraus sink, complete with an integrated cutting board, and peaceful, picturesque views of the lush green space just outside. The Primary Suite is an inviting retreat showcasing a spectacular spa-like bath with double sinks, a standalone soaking tub, an oversized custom shower, and a generous walk-in closet. Upstairs features an additional two lovely bedrooms. Every bathroom in the home has been beautifully and completely renovated with high-end fixtures and finishes. Peace of mind comes standard here. The main-level laundry room adds everyday convenience, complete with quartz countertops and built-in functionality. The massive basement offers incredible storage space alongside exciting potential for a future finished rec room, gym, or home theater. Even the garage has been upgraded with 220-volt electrical service ready for your electric vehicle (EV). Step outside to enjoy the extended patio (2020) overlooking beautiful green vistas, or immerse yourself in the exclusive Rob Roy lifestyle, which offers a vibrant country club atmosphere with lush surroundings. Don't miss the chance to own a home where everything has already been perfectly done for you! In addition to the gorgeous design, extensive high-quality infrastructure upgrades ensure worry-free living for years to come: new electrical wiring throughout, an upgraded electrical panel (2024), new plumbing, drywall and insulation in the family room. Windows and patio doors (2021), architectural roof (2019), modern garage doors (2020), hot water heater (2021), and a new sump pump and ejector pump (2025).
| a week ago | Listing updated with changes from the MLS | |
| a week ago | Status changed to Active Under Contract | |
| 2 weeks ago | Listing first seen on site |

Based on information submitted to the MLS GRID as of 2026-11-04 02:14 PM UTC. All data is obtained from various sources and may not have been verified by broker or MLS GRID. Supplied Open House Information is subject to change without notice. All information should be independently reviewed and verified for accuracy. Properties may or may not be listed by the office/agent presenting the information.
Last checked: 2026-11-04 02:14 PM UTC
MRED DMCA Copyright Information Copyright © 2026 Midwest Real Estate Data LLC. All rights reserved.