O'Neil Property Group

Search Homes for Sale in Chicago’s Western Suburbs

Save
Ask
Tour
Hide
Share
$540,000
13 Days On Site

243 Ashcroft Lane
Oswego, IL 60543

For Sale|Single Family Residence|Active
4
Beds
4
Total Baths
2
Full Baths
2
Partial Baths
3,369
SqFt
$160
/SqFt
2003
Built
Subdivision:
Ashcroft
County:
Kendall
Listing Courtesy of MRED as distributed by MLS Grid of John Greene Realtor
Upcoming Open Houses
Fri, Nov 6, 3:00 PM - 6:00 PM
Sat, Nov 7, 12:00 PM - 2:00 PM
Sun, Nov 8, 1:00 PM - 3:00 PM
243 Ashcroft Lane243 Ashcroft Lane243 Ashcroft Lane243 Ashcroft Lane
Save
Ask
Tour
Hide
Share

Mortgage Calculator

Monthly Payment (Est.)

Enter an interest rate to see your estimated monthly payment.
Calculator powered by Showcase IDX, a Constellation1 Company. Copyright Β©2026 Information is deemed reliable but not guaranteed.

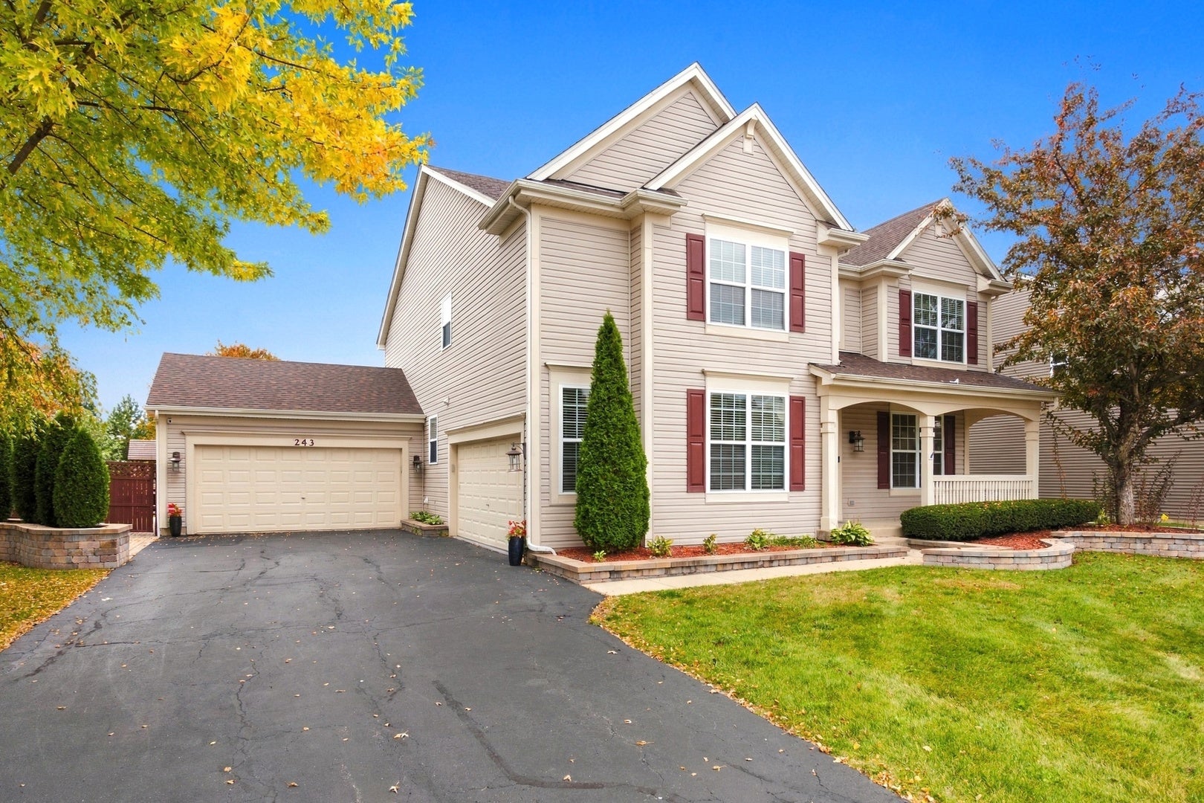
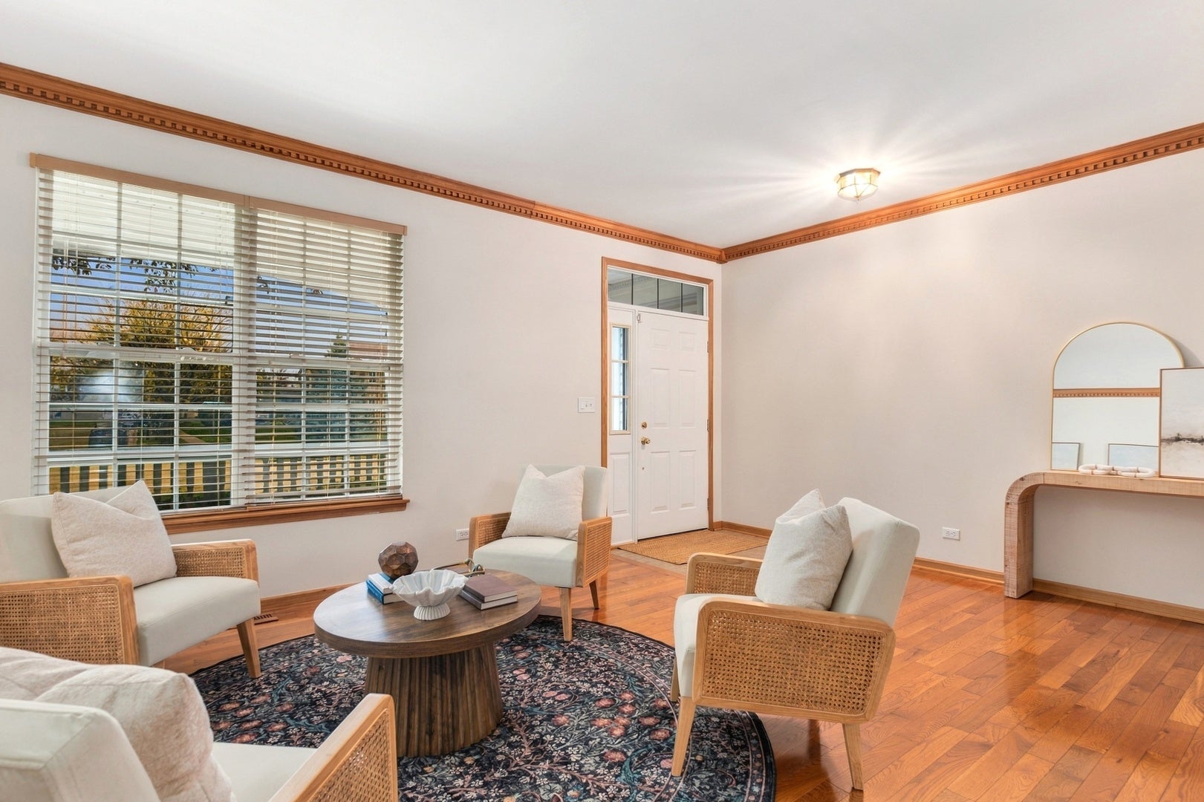
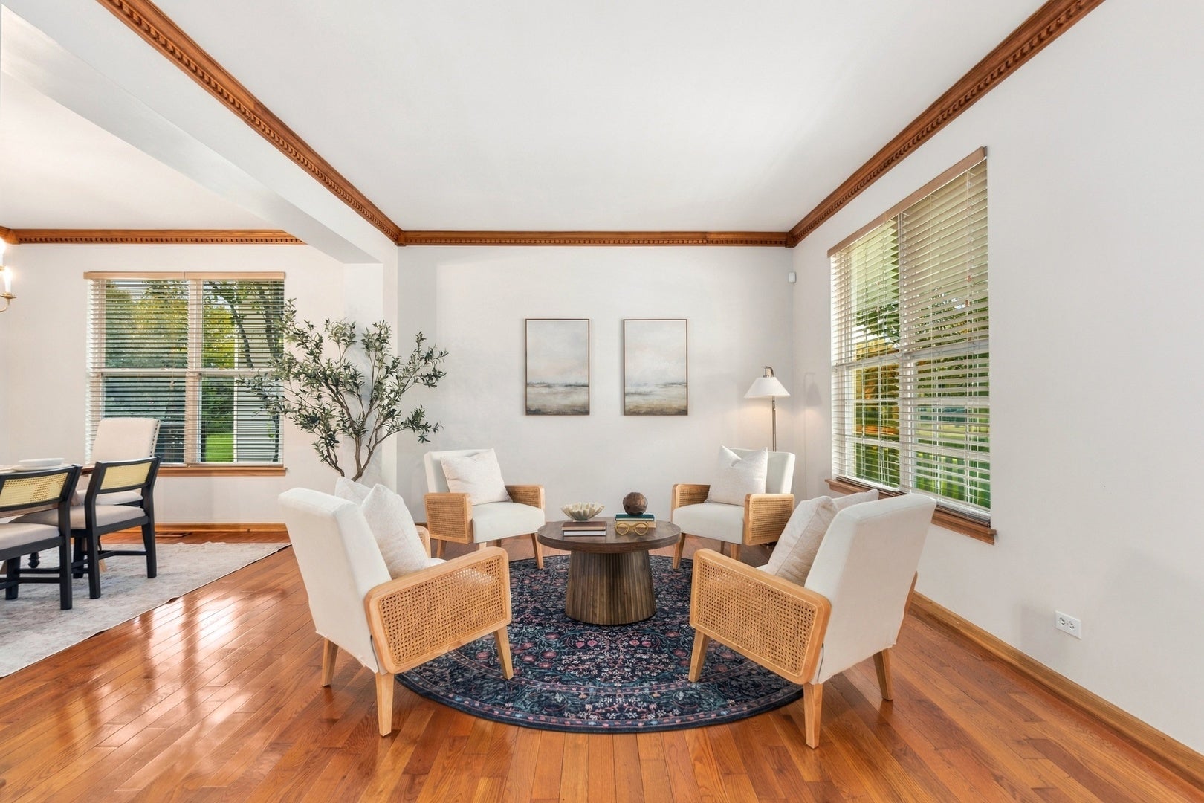
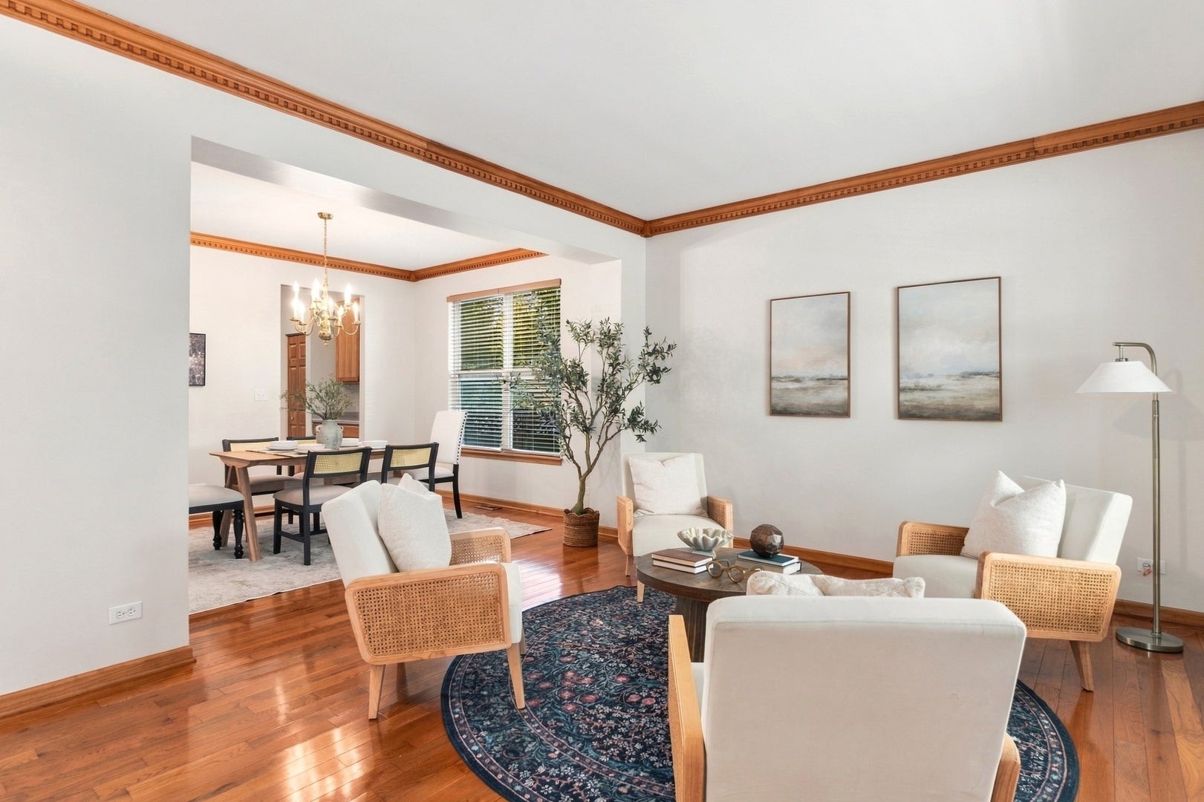
The one you've been waiting for in Ashcroft. This 4-bedroom home gives you 3,369 square feet of living space, a full basement, and a layout that actually works for real life. From the moment you walk in, the formal entry welcomes you- with a formal living room and formal dining room right there for entertaining or quiet evenings. The kitchen opens to a dining combo and flows straight into the family room, so the heart of the home stays connected. And with three fireplaces, there's a cozy spot no matter where you land. The primary bedroom is oversized with a tray ceiling- plenty of room for a king set plus a sitting area, and it lives like the retreat it should be. Bathrooms on every level (2 full, 2 half) mean no more running up and down the stairs. There's a mud room to keep the clutter contained, a butler's pantry for extra prep and storage, and the 4-car heated garage is the kind of thing buyers rarely find- park the toys, set up a workshop, or just keep your babies warm all winter. Out back there's a beautiful updated brick patio & new firepit perfect for evenings outside, and the yard is fully fenced with a 6-foot privacy fence. The home has been well maintained, the roof is 6 years old, and HOA dues are low. All of it in Oswego 308 schools. Move-in ready. Come see it.

Save
Ask
Tour
Hide
Share
Listing Snapshot
PriceΒ 
$540,000
Days On SiteΒ 
13 Days
BedroomsΒ 
4
Inside Area (SqFt)Β 
3,369 sqft
Total BathsΒ 
4
Full BathsΒ 
2
Partial BathsΒ 
2
Lot SizeΒ 
N/A
Year BuiltΒ 
2003
MLS NumberΒ 
12792204
StatusΒ 
Active
Property TaxΒ 
$11,994
HOA/Condo/Coop FeesΒ 
$16.5 monthly
Sq Ft SourceΒ 
Assessor
Friends & Family
Recent Activity
8 hours agoListing updated with changes from the MLS
9 hours agoStatus changed to Active
2 weeks agoListing first seen on site
General Features
Attached GarageΒ 
Yes
FoundationΒ 
Concrete Perimeter
GarageΒ 
Yes
Garage SpacesΒ 
4
ParkingΒ 
AsphaltGarage Door OpenerHeated GarageGarageAttached
Parking SpacesΒ 
4
Property Sub TypeΒ 
Single Family Residence
SewerΒ 
Public Sewer
SqFt TotalΒ 
3331
Water SourceΒ 
Public
Interior Features
AppliancesΒ 
Water SoftenerMicrowaveDishwasherRefrigeratorWasherDryerDisposalStainless Steel Appliance(s)Water Softener Owned
BasementΒ 
Sump PumpPartially FinishedStorage SpaceFull
CoolingΒ 
Central Air
ElectricΒ 
200+ Amp Service
FireplaceΒ 
Yes
Fireplace FeaturesΒ 
Family RoomMaster BedroomGas Log
FireplacesΒ 
3
FlooringΒ 
HardwoodCarpet
HeatingΒ 
Forced Air
InteriorΒ 
Open FloorplanPantry
Laundry FeaturesΒ 
Main LevelGas Dryer Hookup
Window FeaturesΒ 
ScreensBlinds
Bedroom 2Β 
Dimensions - 19X14Level - Second
Bedroom 3Β 
Dimensions - 13X13Level - Second
Bedroom 4Β 
Dimensions - 13X11Level - Second
Dining RoomΒ 
Dimensions - 10X11Level - Main
Family RoomΒ 
Dimensions - 18X17Level - Main
KitchenΒ 
Dimensions - 21X12Level - MainDescription - Eating Area-Table Space,Pantry-Butler,Pantry,SolidSurfaceCounter,Updated Kitchen
LaundryΒ 
Dimensions - 13X13Level - Main
Living RoomΒ 
Dimensions - 12X12Level - Main
Master BedroomΒ 
Dimensions - 38X15Level - Second
Mud RoomΒ 
Dimensions - 13X11Level - Main
Save
Ask
Tour
Hide
Share
Exterior Features
Construction DetailsΒ 
Vinyl Siding
ExteriorΒ 
Fire Pit
FencingΒ 
Fenced
Patio And PorchΒ 
Patio
RoofΒ 
Asphalt
Windows/DoorsΒ 
ScreensBlinds
Community Features
Accessibility FeaturesΒ 
Therapeutic Whirlpool
Association FeeΒ 
$198.0
Association Fee FrequencyΒ 
Annually
Community FeaturesΒ 
ParkCurbsSidewalksStreet Lights
MLS AreaΒ 
Oswego
School DistrictΒ 
308
TownshipΒ 
Oswego
Schools
School District
308
Elementary School
Unknown
Middle School
Unknown
High School
Unknown
Listing Courtesy of MRED as distributed by MLS Grid of John Greene Realtor


Based on information submitted to the MLS GRID as of 2026-11-05 01:50 AM UTC. All data is obtained from various sources and may not have been verified by broker or MLS GRID. Supplied Open House Information is subject to change without notice. All information should be independently reviewed and verified for accuracy. Properties may or may not be listed by the office/agent presenting the information.
Last checked: 2026-11-05 01:50 AM UTC
MRED DMCA Copyright Information Copyright Β© 2026 Midwest Real Estate Data LLC. All rights reserved.

Neighborhood & Commute
Source: Walkscore
Disclosure: Community information and market data powered by Constellation Data Labs. Information is deemed reliable but not guaranteed.
Save
Ask
Tour
Hide
Share