O'Neil Property Group

Search Homes for Sale in Chicago’s Western Suburbs

Save
Ask
Tour
Hide
Share
$169,900
21 Days On Site

5400 Walnut Avenue 208
Downers Grove, IL 60515

For Sale|Condominium|Active
1
Bed
1
Total Bath
1
Full Bath
766
SqFt
$222
/SqFt
1979
Built
Subdivision:
Terraces
County:
DuPage
Listing Courtesy of MRED as distributed by MLS Grid of @properties Christie's International Real Estate
5400 Walnut Avenue 2085400 Walnut Avenue 2085400 Walnut Avenue 2085400 Walnut Avenue 208
Save
Ask
Tour
Hide
Share

Mortgage Calculator

Monthly Payment (Est.)

Enter an interest rate to see your estimated monthly payment.
Calculator powered by Showcase IDX, a Constellation1 Company. Copyright Β©2026 Information is deemed reliable but not guaranteed.

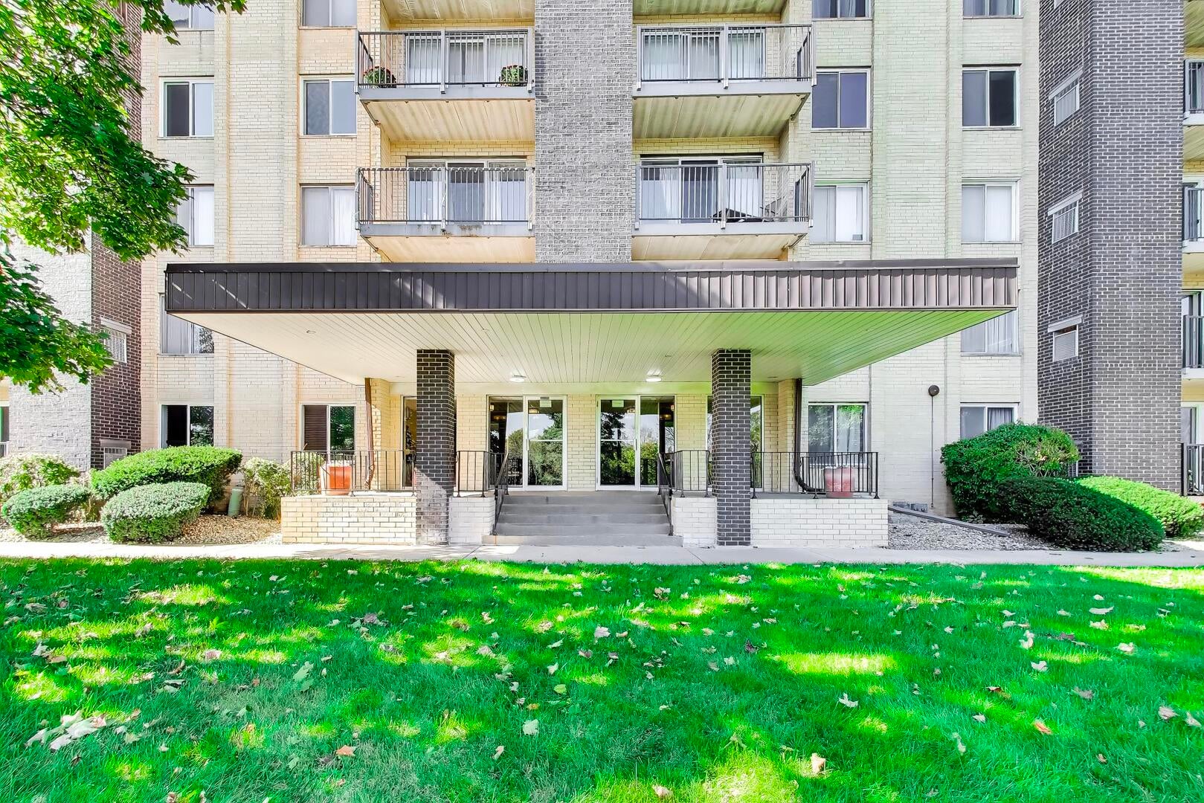
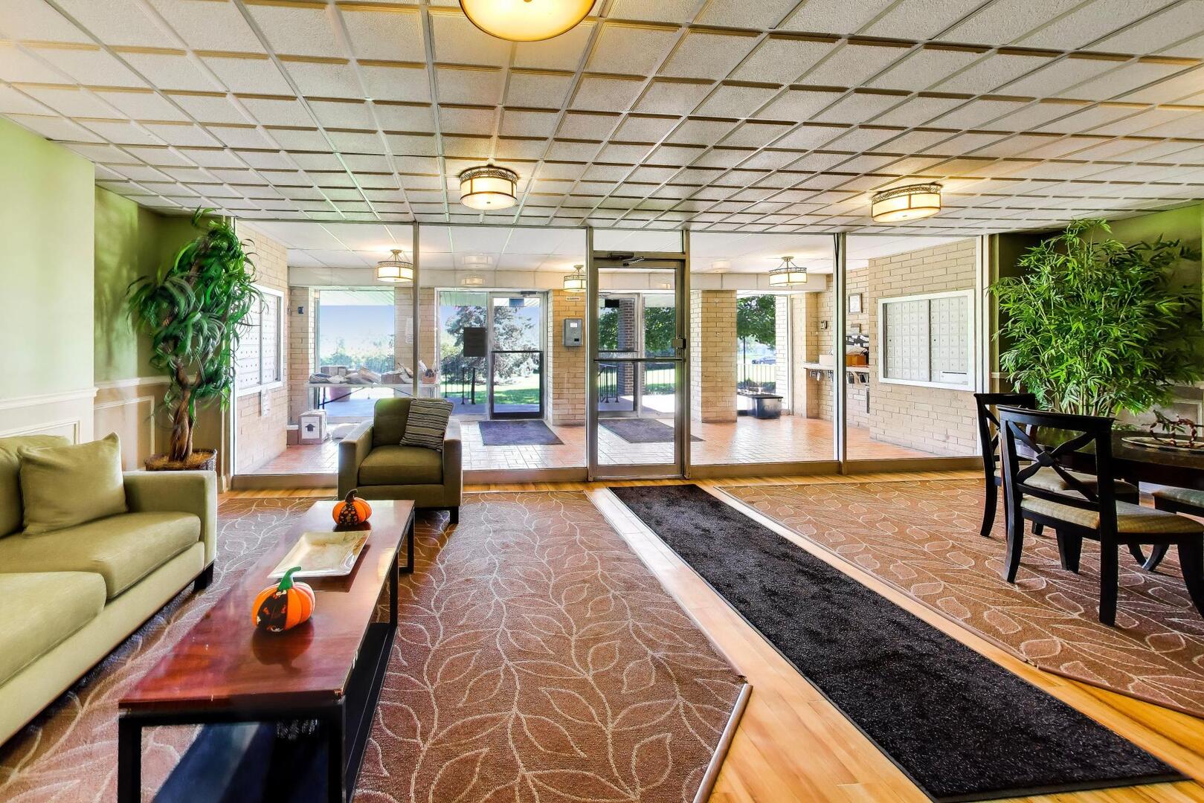
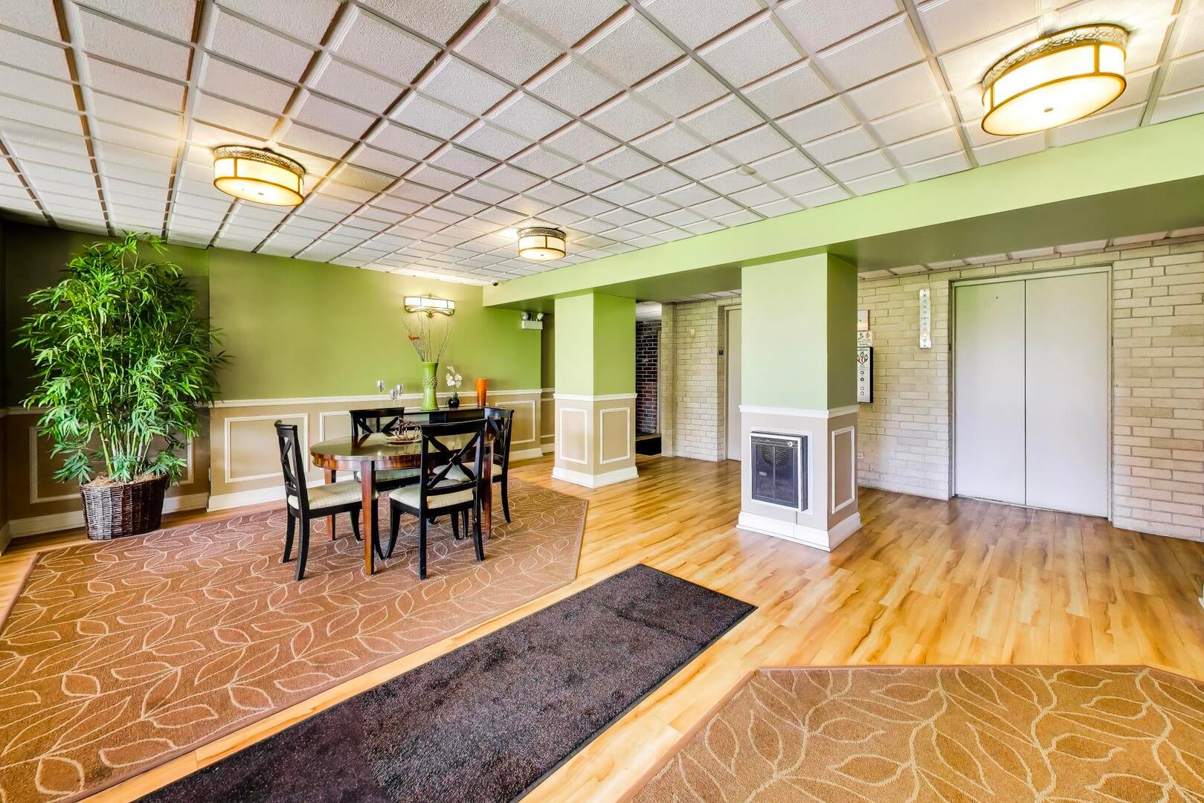
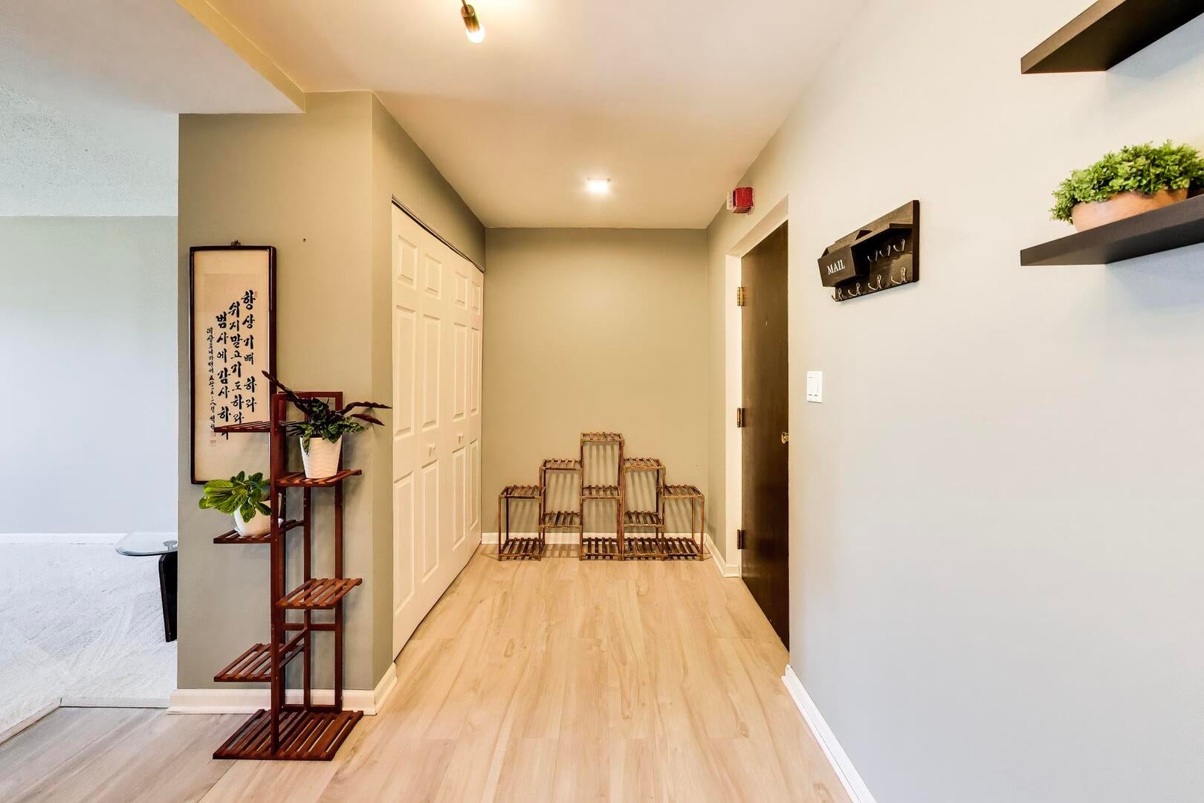
Move-in ready in The Terraces of Downers Grove, this 1-bedroom, 1-bath condo pairs a polished interior with quiet, low-maintenance living and two private east-facing balconies. An open layout connects the kitchen, dining area, and living room. The remodeled kitchen features shaker cabinetry, updated countertops, and stainless-steel appliances. A wall-mounted electric fireplace adds warmth to the main living space, where sliding glass doors bring in natural light and open onto the first balcony. The bedroom offers generous closet space and access to the second balcony, while the full hall bath features a well-lit vanity and a tiled tub/shower with a mosaic accent. Plentiful storage throughout the home makes everyday life easy, with laundry just steps from your door on the same floor. The elevator building includes dedicated basement storage. Two exterior parking spaces are included, and ample resident and guest parking means there's always room for visitors. Close to downtown Downers Grove and Lisle, with easy access to shopping, dining, parks, the Metra, I-355, and I-88. Everything you need, right where you need it. Welcome home!

Save
Ask
Tour
Hide
Share
Listing Snapshot
PriceΒ 
$169,900
Days On SiteΒ 
21 Days
BedroomsΒ 
1
Inside Area (SqFt)Β 
766 sqft
Total BathsΒ 
1
Full BathsΒ 
1
Partial BathsΒ 
N/A
Lot SizeΒ 
N/A
Year BuiltΒ 
1979
MLS NumberΒ 
12792238
StatusΒ 
Active
Property TaxΒ 
$2,229.26
HOA/Condo/Coop FeesΒ 
$353 monthly
Sq Ft SourceΒ 
Other
Friends & Family
Recent Activity
a week agoListing updated with changes from the MLS
a week agoStatus changed to Active
2 weeks agoPrice changed to $169,900
3 weeks agoListing first seen on site
General Features
Direction FacesΒ 
East
Number Of StoriesΒ 
8
ParkingΒ 
UnassignedGuestParking LotOther
Parking SpacesΒ 
2
PetsΒ 
Cats OK
Property Sub TypeΒ 
Condominium
SewerΒ 
Public Sewer
Interior Features
AppliancesΒ 
RangeMicrowaveDishwasherRefrigerator
BasementΒ 
None
CoolingΒ 
Central Air
ElectricΒ 
Circuit Breakers
FireplaceΒ 
Yes
Fireplace FeaturesΒ 
Living RoomElectric
FireplacesΒ 
1
FlooringΒ 
LaminateCarpet
HeatingΒ 
Electric
InteriorΒ 
Open Floorplan
Laundry FeaturesΒ 
Common Area
Balcony/Porch/LanaiΒ 
Dimensions - 5X10Level - Main
Bedroom 2Β 
Bedroom 3Β 
Bedroom 4Β 
Dining RoomΒ 
Dimensions - 8X7Level - Main
Family RoomΒ 
KitchenΒ 
Dimensions - 9X9Level - MainDescription - Updated Kitchen
LaundryΒ 
Living RoomΒ 
Dimensions - 17X14Level - Main
Master BedroomΒ 
Dimensions - 13X11Level - Main
StorageΒ 
Dimensions - 4X5Level - Basement
Save
Ask
Tour
Hide
Share
Exterior Features
Construction DetailsΒ 
Brick
ExteriorΒ 
Balcony
Community Features
Association AmenitiesΒ 
LaundryCoin LaundryStorageClubhouse
Association FeeΒ 
$353.0
Association Fee FrequencyΒ 
Monthly
MLS AreaΒ 
Downers Grove
School DistrictΒ 
Lisle High School
TownshipΒ 
Downers Grove
Schools
School District
Lisle High School
Elementary School
Lisle Elementary School
Middle School
Lisle Junior High School
High School
Lisle High School
Listing Courtesy of MRED as distributed by MLS Grid of @properties Christie's International Real Estate


Based on information submitted to the MLS GRID as of 2026-11-18 12:32 PM UTC. All data is obtained from various sources and may not have been verified by broker or MLS GRID. Supplied Open House Information is subject to change without notice. All information should be independently reviewed and verified for accuracy. Properties may or may not be listed by the office/agent presenting the information.
Last checked: 2026-11-18 12:32 PM UTC
MRED DMCA Copyright Information Copyright Β© 2026 Midwest Real Estate Data LLC. All rights reserved.

Neighborhood & Commute
Source: Walkscore
Disclosure: Community information and market data powered by Constellation Data Labs. Information is deemed reliable but not guaranteed.
Save
Ask
Tour
Hide
Share