
Search Homes for Sale in Chicago’s Western Suburbs
720 South StreetBarrington, IL 60010
Mortgage Calculator
Monthly Payment (Est.)
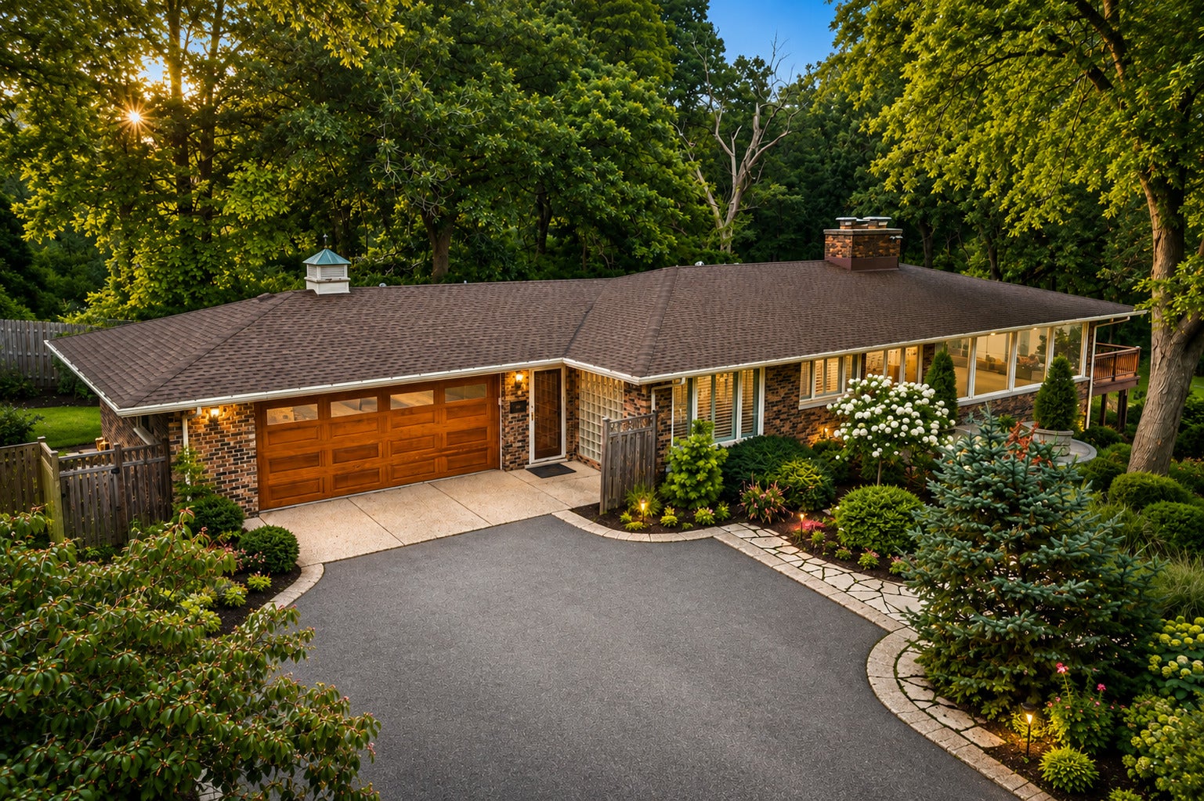
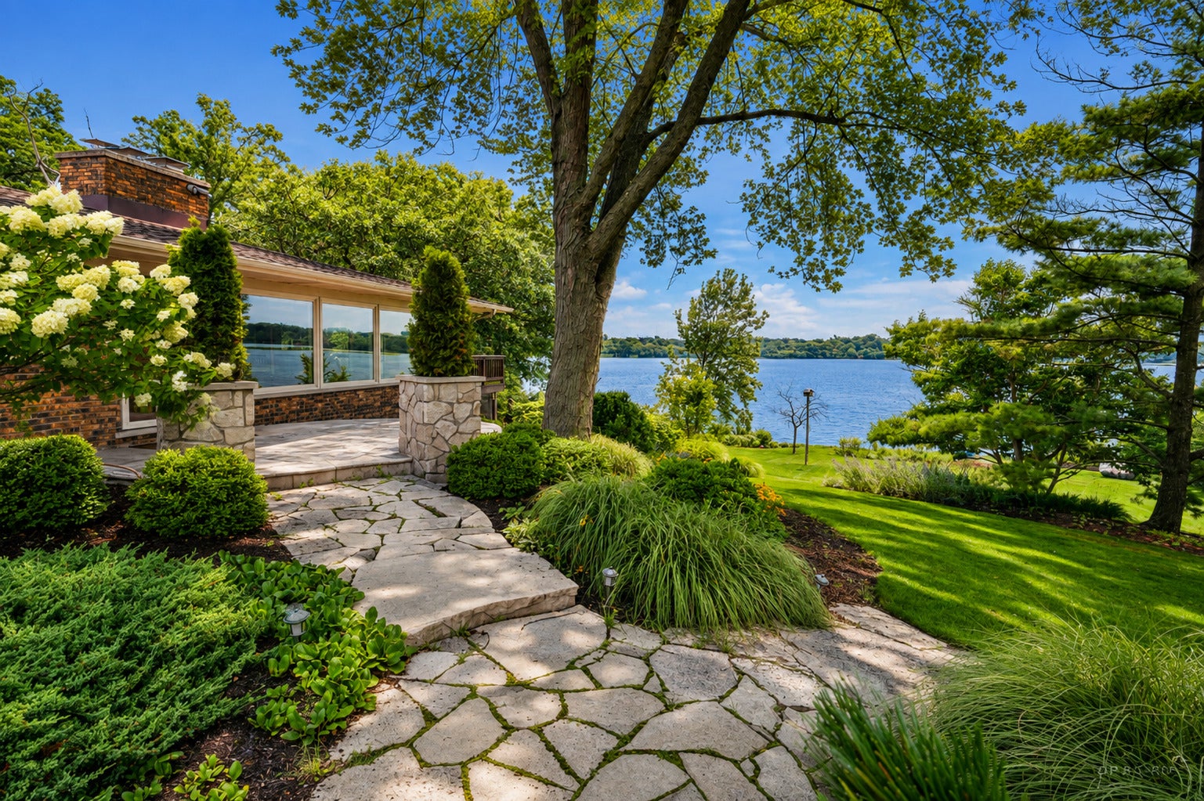
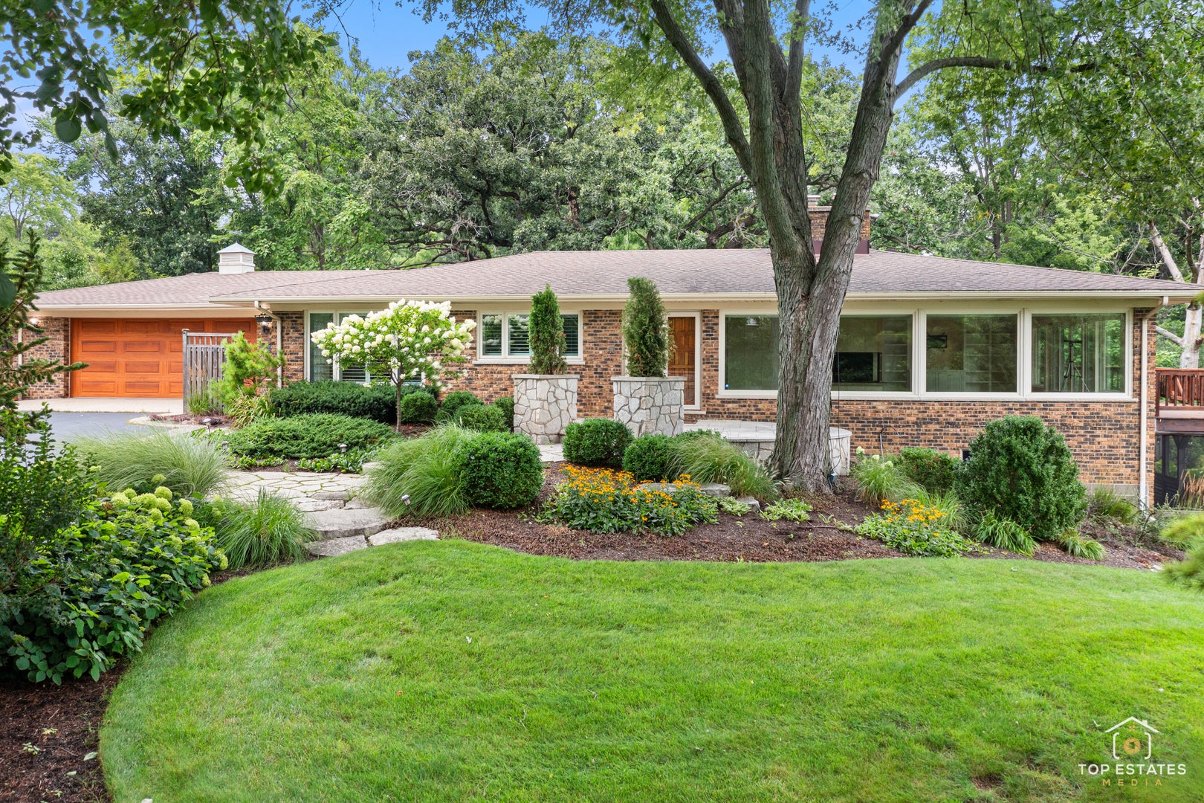
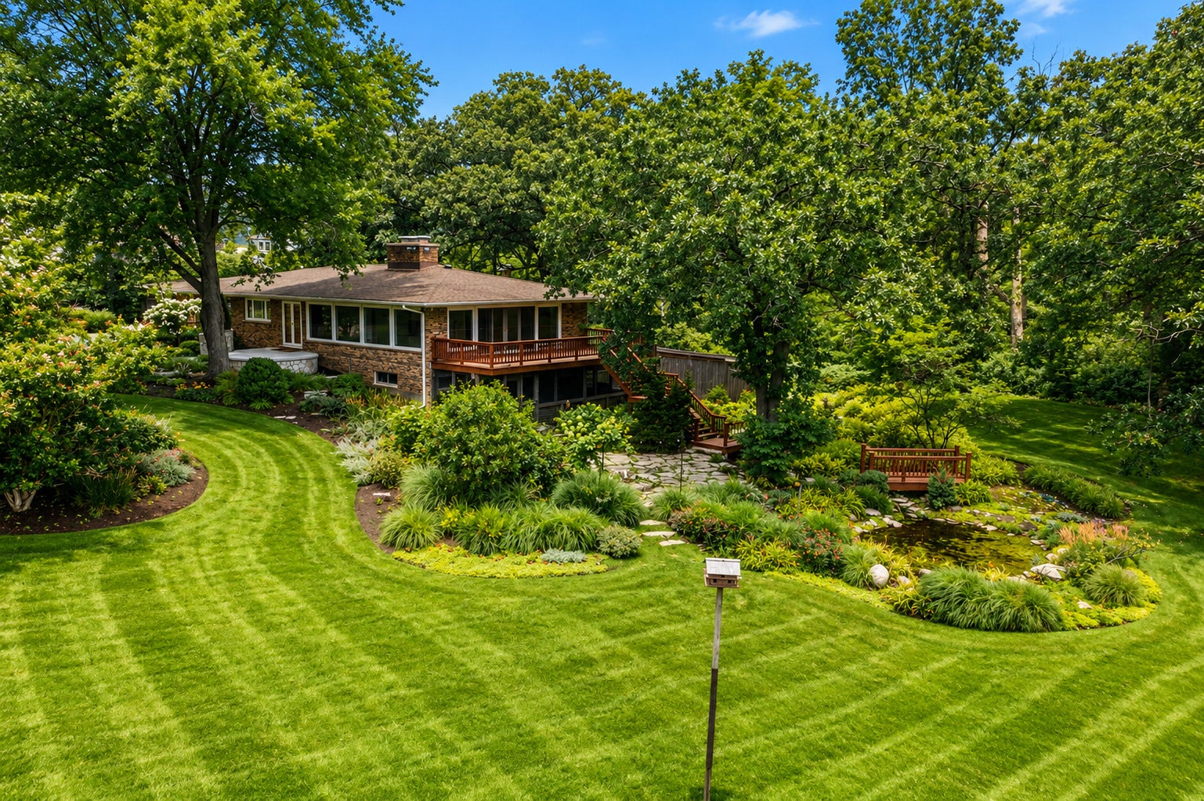
Enter an interest rate to see your estimated monthly payment.Spectacular waterfront ranch overlooking beautiful Baker's Lake near downtown Barrington! Discover an extraordinary combination of comfortable luxury, natural beauty, privacy, and waterfront living in this beautifully maintained 3-bedroom, 2.5-bath ranch home with a fully finished walkout lower level. Nestled on a magnificent, professionally landscaped property overlooking picturesque Baker's Lake. Enjoy breathtaking water views, an expansive manicured lawn, mature trees, and a peaceful setting all within a short walk to downtown Barrington! You'll appreciate the home's impressive curb appeal, attractive brick exterior, beautifully designed landscaping, and welcoming entrance. Discover bright, spacious living areas with gorgeous hardwood floors, recessed lighting, and an incredible wall of windows that showcase panoramic views of the lake and the surrounding landscape. The spectacular living room features an expansive layout, a fireplace, and an abundance of natural light. The adjoining dining area offers beautiful water views and an inviting atmosphere for hosting family and friends. The kitchen features rich wood cabinetry, generous counter space, and a large center island with a newly installed high-end range and hood. It includes breakfast bar seating, stylish pendant lighting, and a convenient adjoining eating area. Large, newer windows throughout the main living spaces bring the outdoors in and offer stunning views in every season. The main-level primary bedroom offers a peaceful retreat complete with a cozy fireplace, a huge closet and dressing area, brand-new carpeting, fresh paint, and decorative accessories. The fully finished walkout lower level, with newly installed luxury vinyl tile, dramatically expands the home's living space and adds two additional bedrooms with new carpeting and a full bathroom, offering comfortable accommodations for family and guests. Step outside and experience what makes this property truly extraordinary! Enjoy your own private waterfront paradise featuring an expansive, gently sloping lawn, spectacular mature trees, colorful perennial gardens, winding stone pathways, and meticulously maintained landscaping. Relax on the spacious outdoor deck, entertain guests on the beautiful stone patio with a fire pit, or unwind beside the tranquil koi pond surrounded by lush landscaping. The expansive grounds offer a spectacular setting for outdoor entertainment, recreation, or simply enjoying nature's serenity. Additional highlights include a heated 2.5-car garage with attractive epoxy flooring, a generous driveway, and a beautifully landscaped approach. Best of all, this peaceful waterfront setting is just a short walk from the heart of downtown Barrington, with its wonderful restaurants, shopping, entertainment, and Metra train service. A rare opportunity to enjoy breathtaking views of Baker's Lake, spectacular grounds, exceptional indoor and outdoor living spaces, and the convenience of downtown Barrington just moments away. Truly a one-of-a-kind property offering the very best of Barrington living!
| 12 hours ago | Listing updated with changes from the MLS | |
| 4 days ago | Status changed to Active | |
| a week ago | Listing first seen on site |

Based on information submitted to the MLS GRID as of 2026-11-03 10:07 AM UTC. All data is obtained from various sources and may not have been verified by broker or MLS GRID. Supplied Open House Information is subject to change without notice. All information should be independently reviewed and verified for accuracy. Properties may or may not be listed by the office/agent presenting the information.
Last checked: 2026-11-03 10:07 AM UTC
MRED DMCA Copyright Information Copyright © 2026 Midwest Real Estate Data LLC. All rights reserved.