
Search Homes for Sale in Chicago’s Western Suburbs
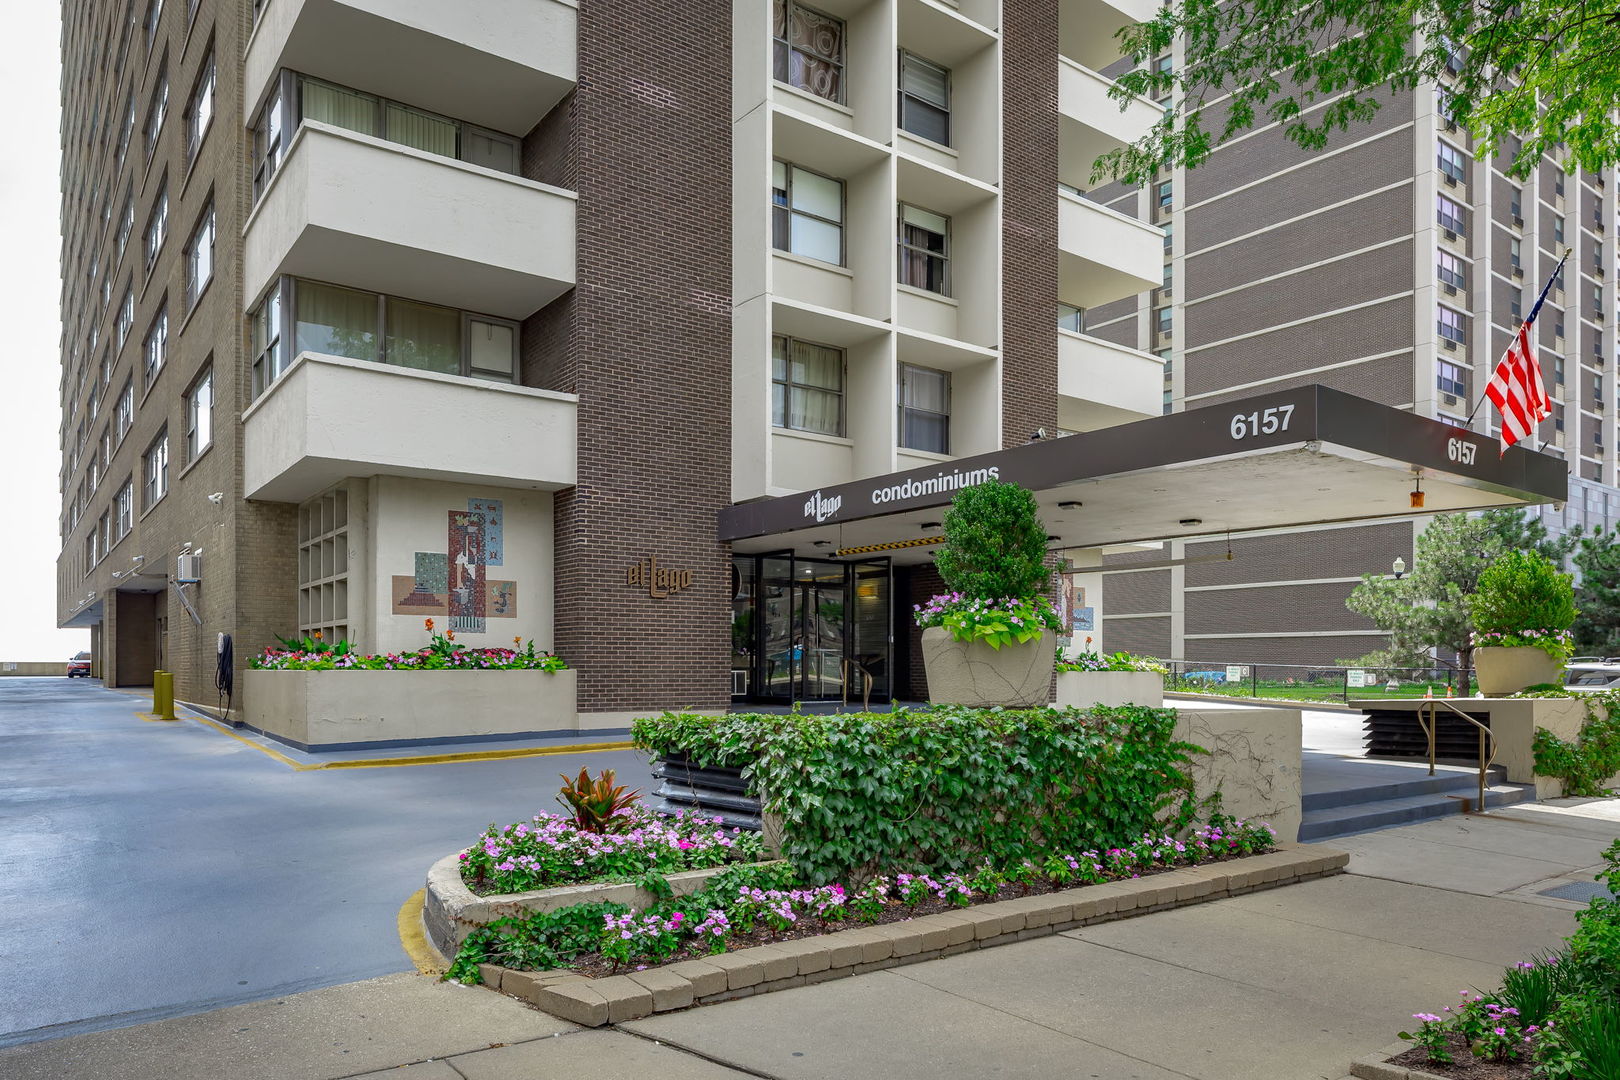
6157 N Sheridan Road 6GChicago, IL 60660

Mortgage Calculator
Monthly Payment (Est.)
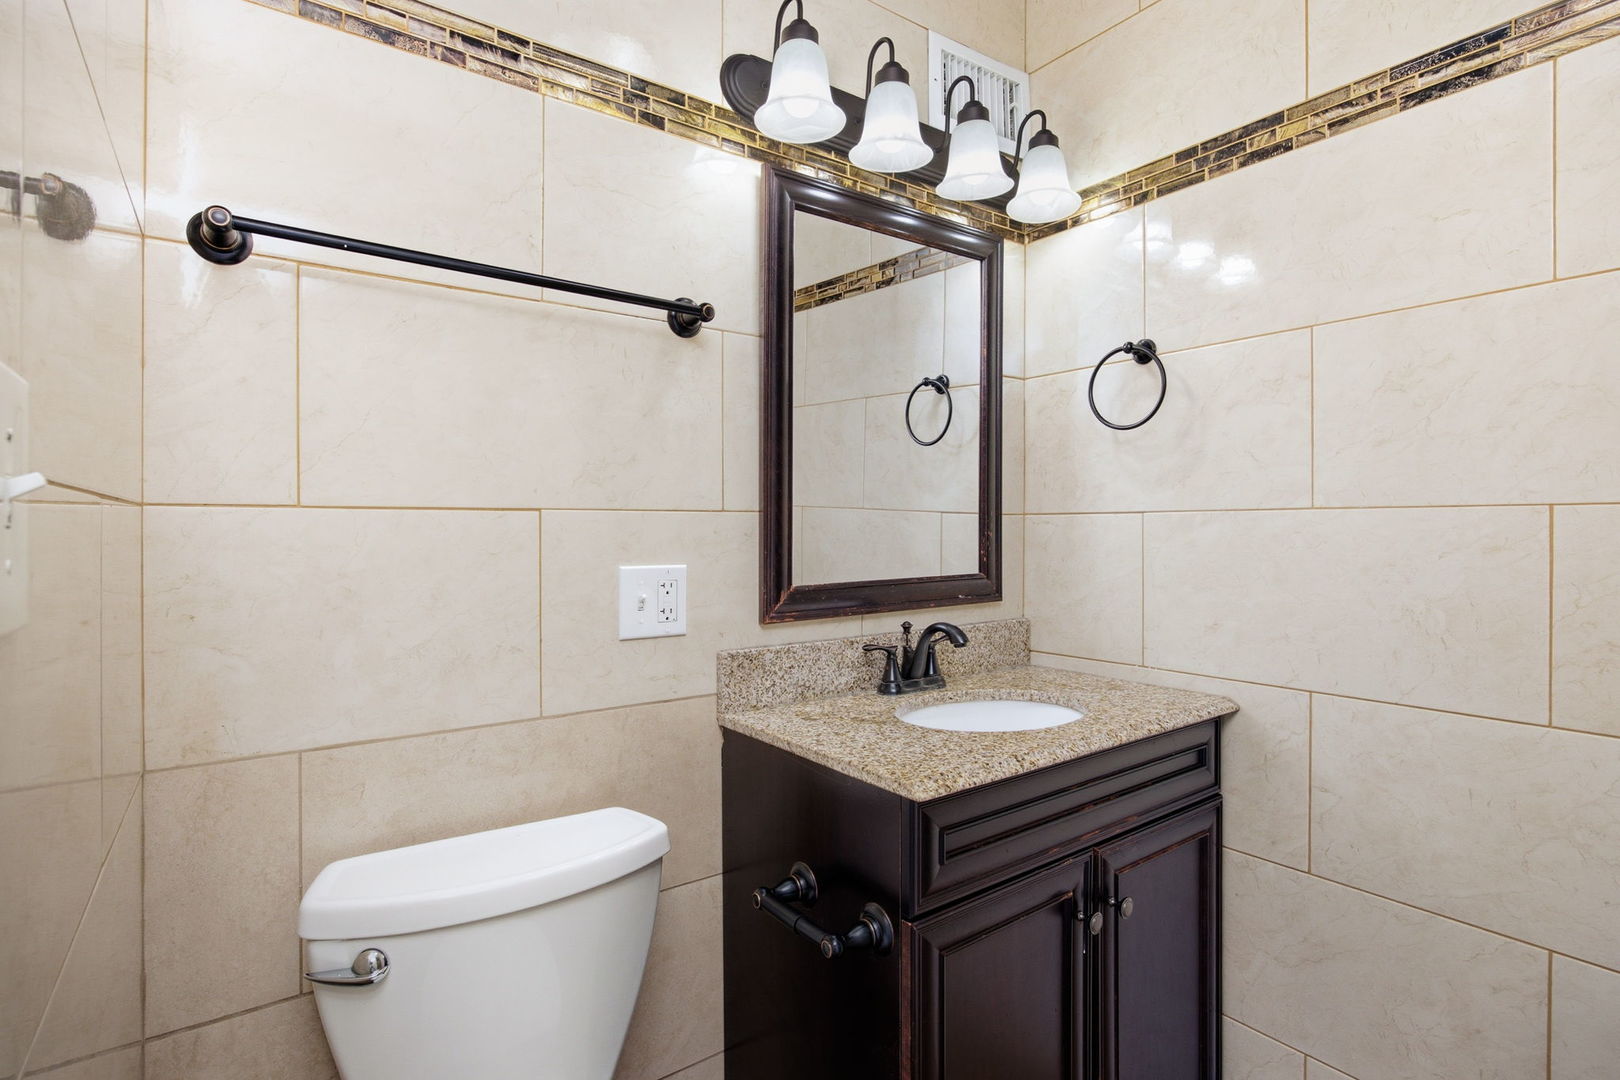
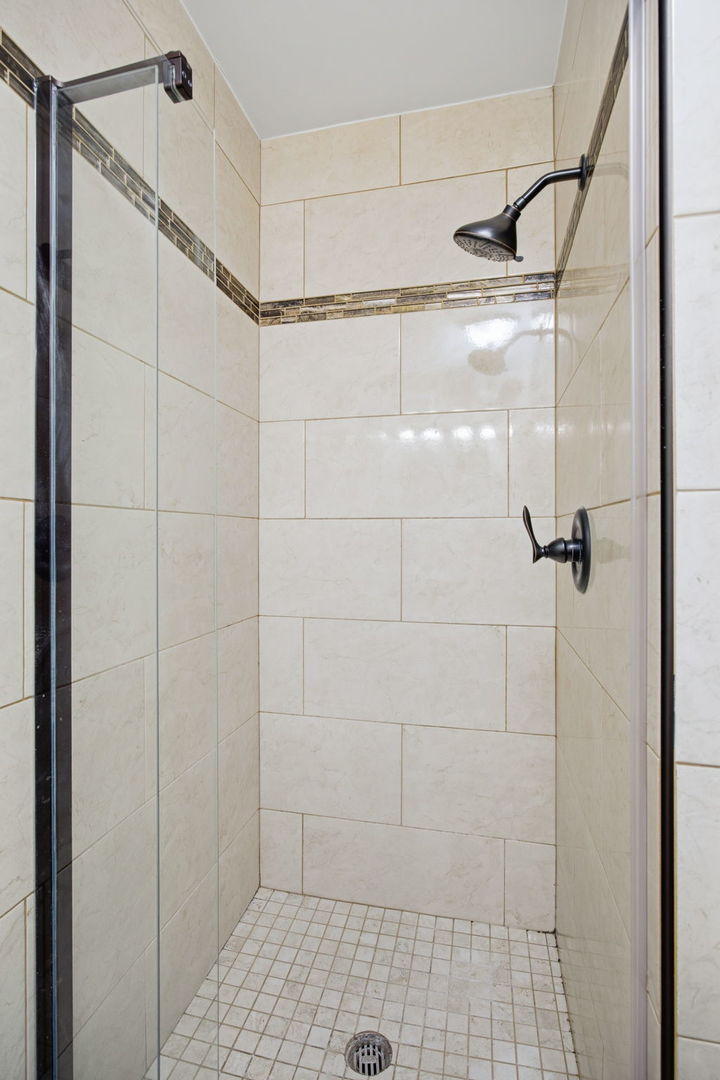
Enter an interest rate to see your estimated monthly payment.Welcome to 6157 N Sheridan Rd! This beautifully renovated 2-bedroom, 2-bathroom lakefront condo combines modern updates, comfortable living, and exceptional value. The entire unit has been renovated, offering a refreshed living space with thoughtful improvements throughout. A standout feature is the brand-new, upgraded HVAC vertical fan coil units, providing an enhanced heating and cooling system that sets this unit apart from the standard systems found throughout the building. Unlike the typical hotel-style heating and cooling systems commonly found in many nearby Sheridan Road buildings, this upgraded system offers a distinct advantage for buyers seeking modern comfort and improved climate control. The kitchen is equipped with a range, dishwasher, refrigerator, and freezer, while the building offers convenient amenities, including on-site parking, a bike room, and on sight private storage areas. With its comprehensive renovations, upgraded HVAC system, and practical amenities, this lakefront condo presents an excellent opportunity to enjoy comfortable city living with breathtaking views of Lake Michigan. Don't miss the chance to own an updated home with heating and cooling upgrades that distinguish it from other nearby offerings.
| a week ago | Listing updated with changes from the MLS | |
| a week ago | Status changed to Active Under Contract | |
| 2 weeks ago | Listing first seen on site |

Based on information submitted to the MLS GRID as of 2026-11-06 06:12 AM UTC. All data is obtained from various sources and may not have been verified by broker or MLS GRID. Supplied Open House Information is subject to change without notice. All information should be independently reviewed and verified for accuracy. Properties may or may not be listed by the office/agent presenting the information.
Last checked: 2026-11-06 06:12 AM UTC
MRED DMCA Copyright Information Copyright © 2026 Midwest Real Estate Data LLC. All rights reserved.