O'Neil Property Group

Search Homes for Sale in Chicago’s Western Suburbs

Save
Ask
Tour
Hide
Share
$425,000
19 Days On Site

6514 S Oak Grove Road
Harvard, IL 60033

For Sale|Single Family Residence|Active
4
Beds
3
Total Baths
2
Full Baths
1
Partial Bath
3,036
SqFt
$140
/SqFt
1910
Built
County:
McHenry
Listing Courtesy of MRED as distributed by MLS Grid of My Casa Realty Corp.
6514 S Oak Grove Road6514 S Oak Grove Road6514 S Oak Grove Road6514 S Oak Grove Road
Save
Ask
Tour
Hide
Share

Mortgage Calculator

Monthly Payment (Est.)

Enter an interest rate to see your estimated monthly payment.
Calculator powered by Showcase IDX, a Constellation1 Company. Copyright Β©2026 Information is deemed reliable but not guaranteed.

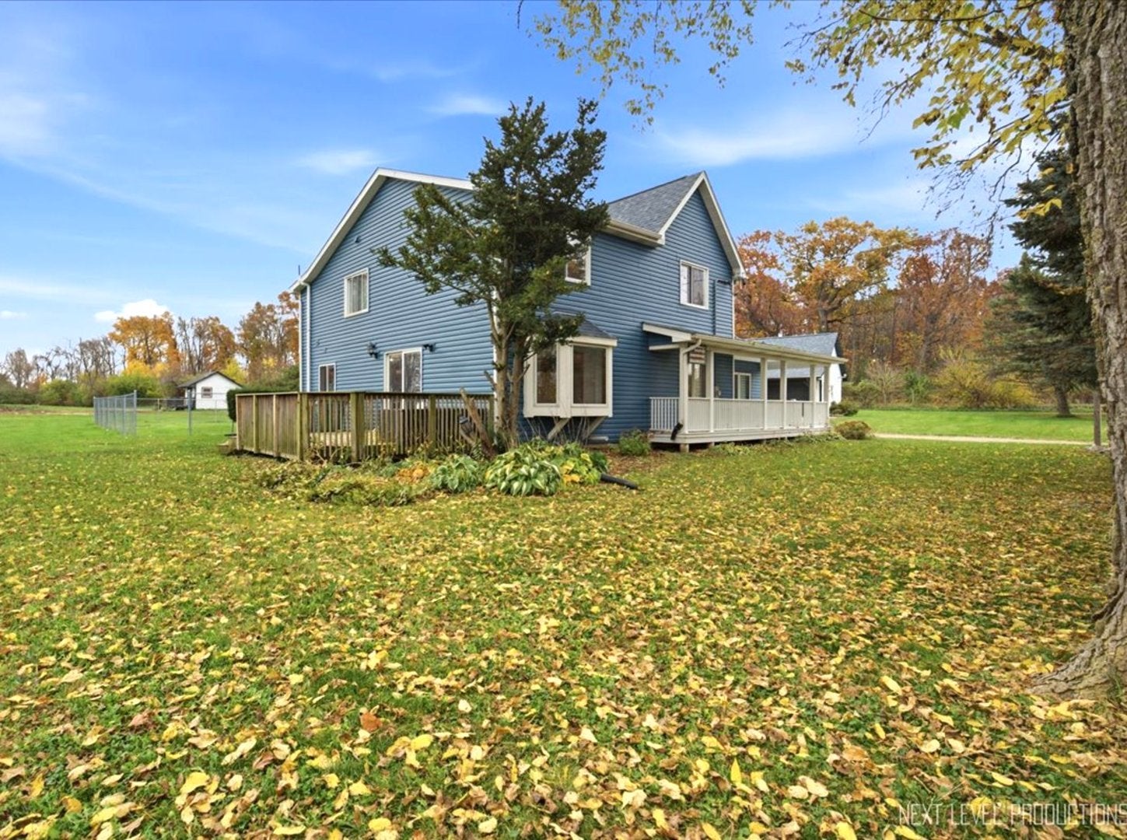
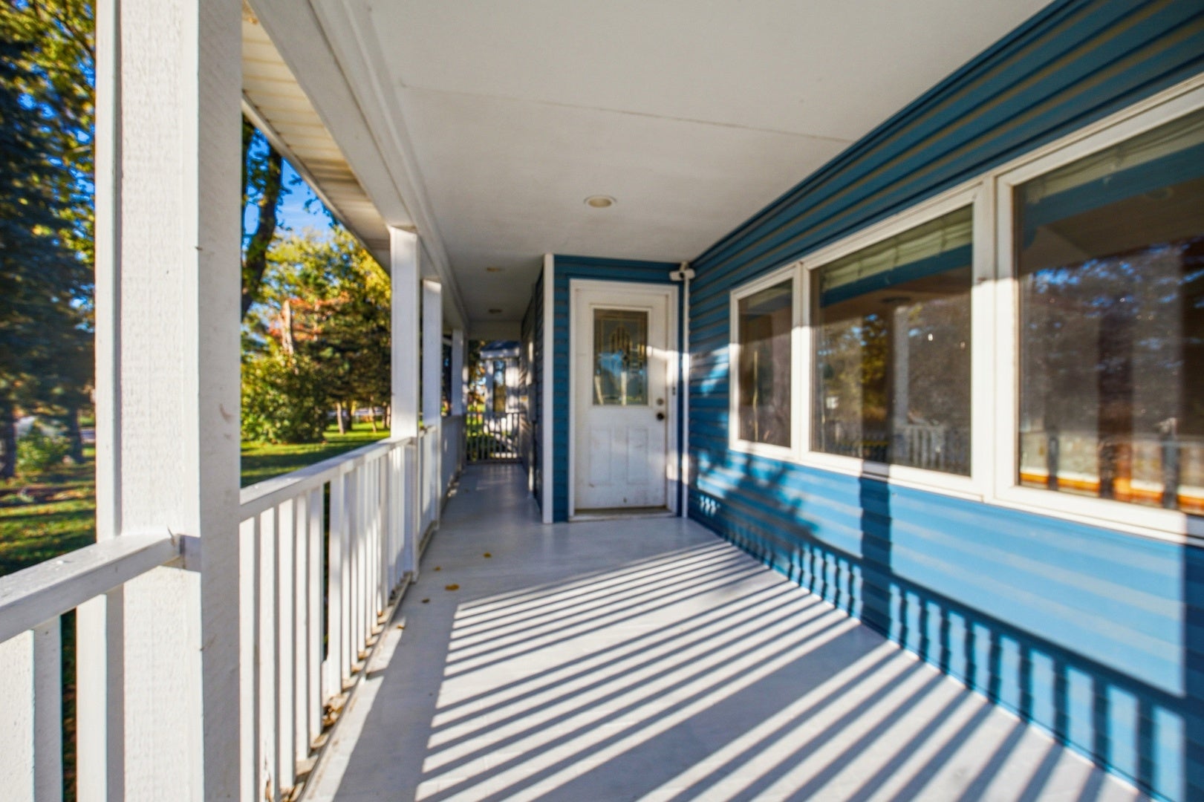
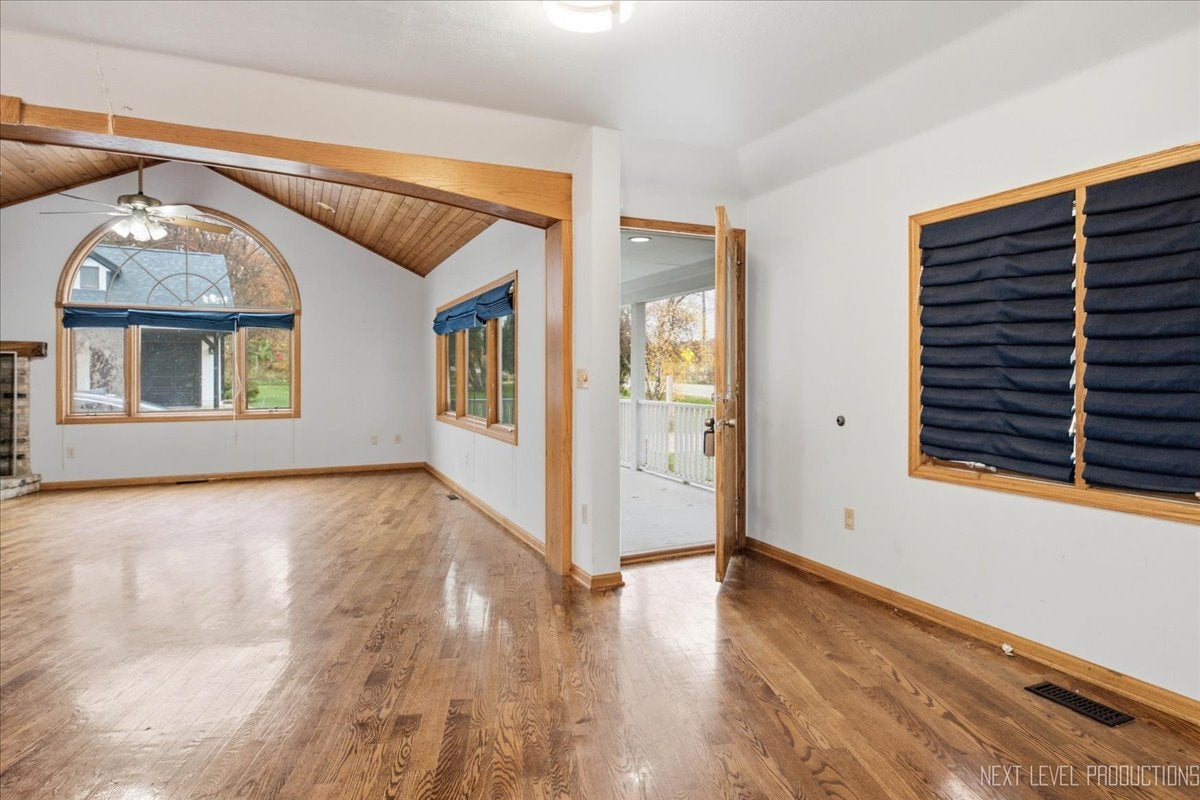
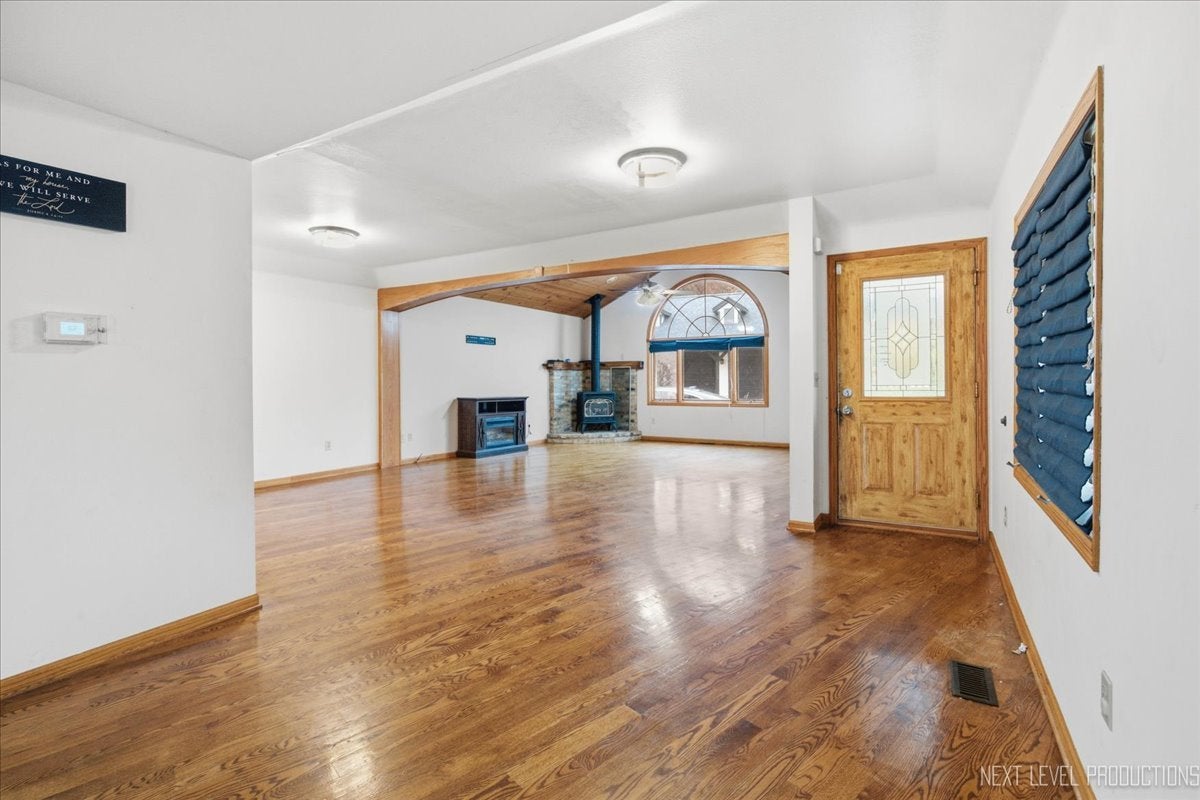
Wow!!! Discover the perfect blend of modern comfort and rural tranquility in this charming farmhouse sitting on 3.5 acres of natural beauty with horse stalls. Great space inside and out! 4 bedrooms 2 1/2 bathrooms. Boasting a spacious 4-car garage, and a shed, this property caters to both car enthusiasts and nature lovers alike. Inside, the open floor plan, complemented by gleaming hardwood floors, leads to an inviting living room with vaulted ceilings, a cozy stove fireplace, and abundant natural light. The gourmet kitchen features stainless steel appliances, new granite countertop, while the formal dining room is perfect for hosting gatherings. The luxurious master suite offers a spa-like bathroom with a jacuzzi tub and a convenient walk-in closet. Second-floor laundry adds ease to daily life. Step outside to your expansive backyard and relish the serenity of farmhouse living, whether sipping coffee on the porch or stargazing by the pond. Let's talk about location, easy access to a bike path which leads to nearby Milky Way park! So many recent update, newer roof & siding 2024, a lot of newer windows 2023. Updates from 2019 include new furnace and sump pump. With endless possibilities, this unique retreat won't last long - schedule your showing today to make it your own.

Save
Ask
Tour
Hide
Share
Listing Snapshot
PriceΒ 
$425,000
Days On SiteΒ 
19 Days
BedroomsΒ 
4
Inside Area (SqFt)Β 
3,036 sqft
Total BathsΒ 
3
Full BathsΒ 
2
Partial BathsΒ 
1
Lot SizeΒ 
3.5 Acres
Year BuiltΒ 
1910
MLS NumberΒ 
12792265
StatusΒ 
Active
Property TaxΒ 
$7,038
HOA/Condo/Coop FeesΒ 
N/A
Sq Ft SourceΒ 
Estimated
Friends & Family
Recent Activity
5 days agoListing updated with changes from the MLS
5 days agoPrice changed to $425,000
5 days agoStatus changed to Active
3 weeks agoListing first seen on site
General Features
AcresΒ 
3.5
Attached GarageΒ 
Yes
GarageΒ 
Yes
Garage SpacesΒ 
4
ParkingΒ 
GravelGarage Door OpenerHeated GarageGarageAttachedDetached
Parking SpacesΒ 
4
Property Sub TypeΒ 
Single Family Residence
SewerΒ 
Septic Tank
SqFt TotalΒ 
2448
Water SourceΒ 
Well
Interior Features
AppliancesΒ 
Water SoftenerRangeMicrowaveDishwasherRefrigeratorWasherDryer
BasementΒ 
UnfinishedPartial
CoolingΒ 
Central Air
FireplaceΒ 
Yes
Fireplace FeaturesΒ 
Living RoomGas Log
FireplacesΒ 
1
FlooringΒ 
Hardwood
HeatingΒ 
Forced Air
InteriorΒ 
Entrance FoyerVaulted Ceiling(s)Walk-In Closet(s)
Laundry FeaturesΒ 
Upper LevelIn Unit
Bedroom 2Β 
Dimensions - 11X9Level - Second
Bedroom 3Β 
Dimensions - 17X12Level - Second
Bedroom 4Β 
Dimensions - 12X10Level - Main
Dining RoomΒ 
Dimensions - 15X12Level - Main
Family RoomΒ 
FoyerΒ 
Dimensions - 9X10Level - Main
KitchenΒ 
Dimensions - 22X15Level - MainDescription - Eating Area-Breakfast Bar,Pantry-Closet
LaundryΒ 
Dimensions - 6X4Level - Second
Living RoomΒ 
Dimensions - 33X21Level - Main
Master BedroomΒ 
Dimensions - 16X21Level - Second
Save
Ask
Tour
Hide
Share
Exterior Features
Construction DetailsΒ 
Vinyl Siding
Other StructuresΒ 
Second GarageShed(s)Stable(s)
Patio And PorchΒ 
DeckPorch
Community Features
Accessibility FeaturesΒ 
Therapeutic Whirlpool
MLS AreaΒ 
Chemung / Harvard / Lawrence
School DistrictΒ 
50
TownshipΒ 
Chemung
Schools
School District
50
Elementary School
Unknown
Middle School
Unknown
High School
Unknown
Listing Courtesy of MRED as distributed by MLS Grid of My Casa Realty Corp.


Based on information submitted to the MLS GRID as of 2026-11-11 07:57 AM UTC. All data is obtained from various sources and may not have been verified by broker or MLS GRID. Supplied Open House Information is subject to change without notice. All information should be independently reviewed and verified for accuracy. Properties may or may not be listed by the office/agent presenting the information.
Last checked: 2026-11-11 07:57 AM UTC
MRED DMCA Copyright Information Copyright Β© 2026 Midwest Real Estate Data LLC. All rights reserved.

Neighborhood & Commute
Source: Walkscore
Disclosure: Community information and market data powered by Constellation Data Labs. Information is deemed reliable but not guaranteed.
Save
Ask
Tour
Hide
Share