O'Neil Property Group

Search Homes for Sale in Chicago’s Western Suburbs

Save
Ask
Tour
Hide
Share
$650,000
5 Days On Site

2S630 Williams Road
Warrenville, IL 60555

For Sale|Single Family Residence|Active
4
Beds
3
Total Baths
2
Full Baths
1
Partial Bath
2,860
SqFt
$227
/SqFt
1973
Built
County:
DuPage
Listing Courtesy of MRED as distributed by MLS Grid of RE/MAX Suburban
2S630 Williams Road2S630 Williams Road2S630 Williams Road2S630 Williams Road
Save
Ask
Tour
Hide
Share

Mortgage Calculator

Monthly Payment (Est.)

Enter an interest rate to see your estimated monthly payment.
Calculator powered by Showcase IDX, a Constellation1 Company. Copyright Β©2026 Information is deemed reliable but not guaranteed.

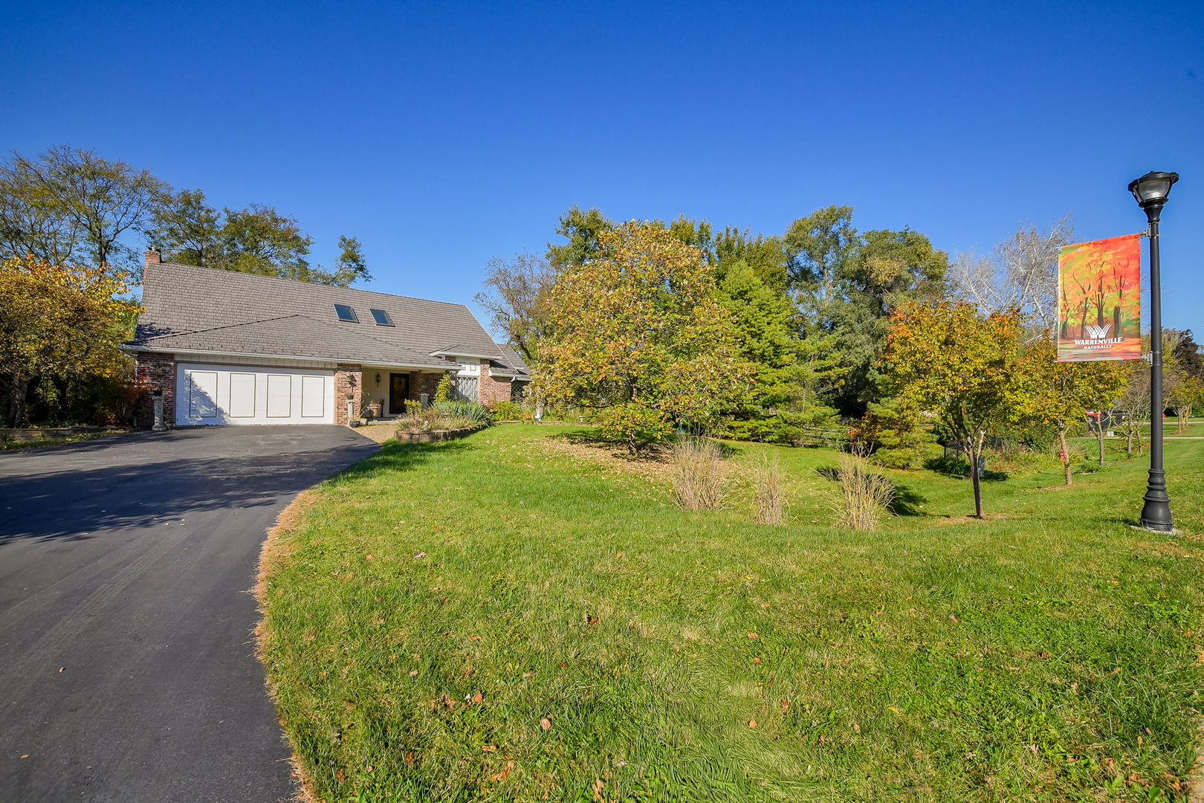
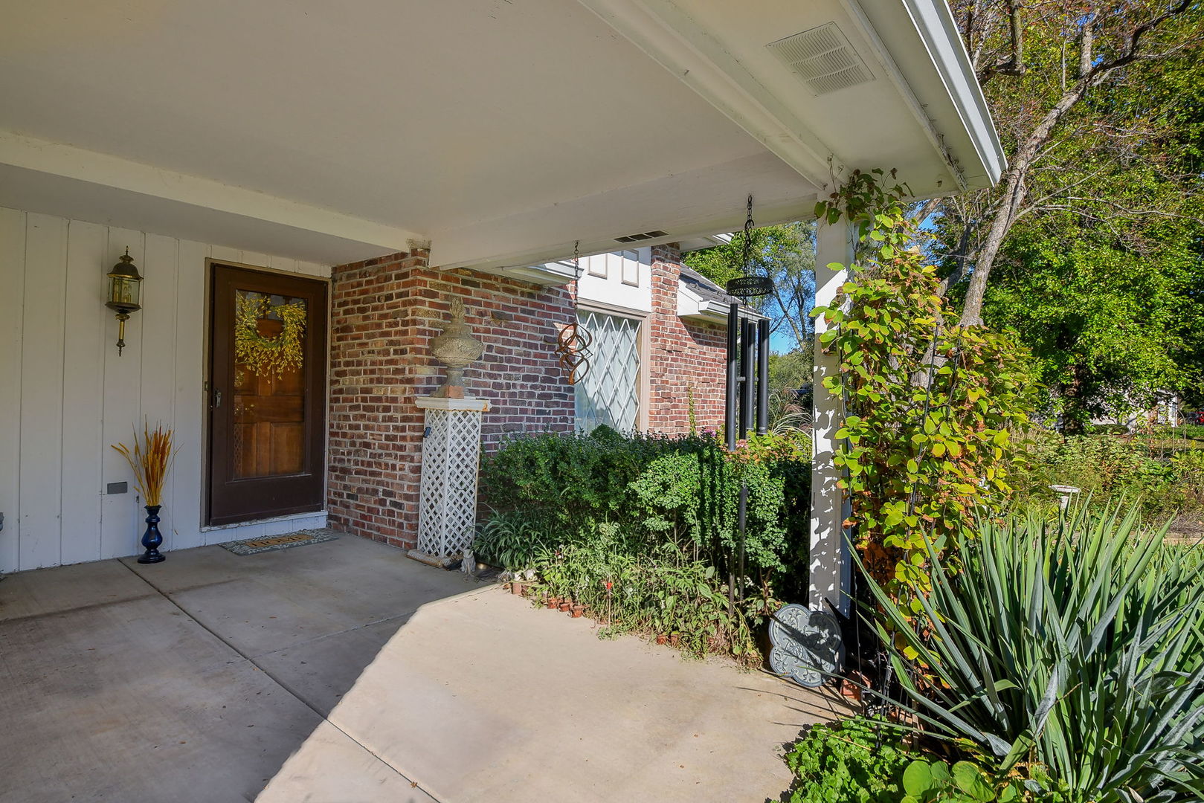
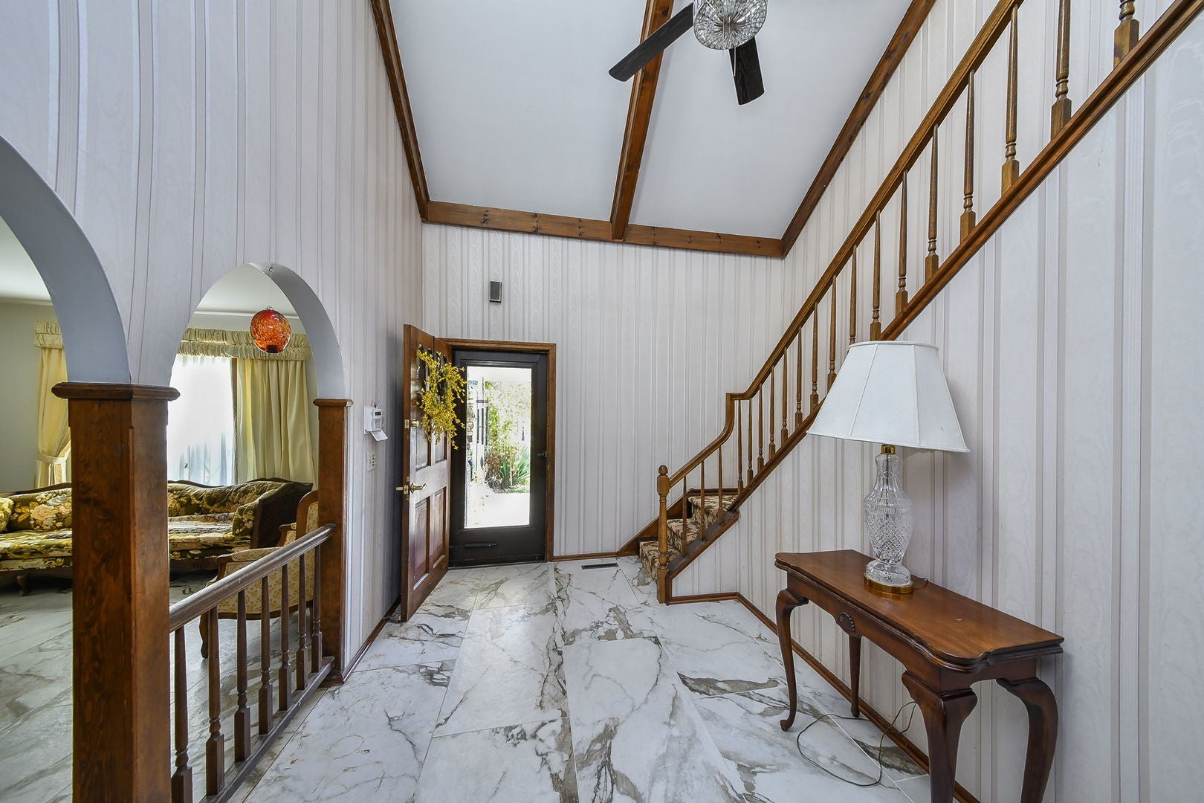
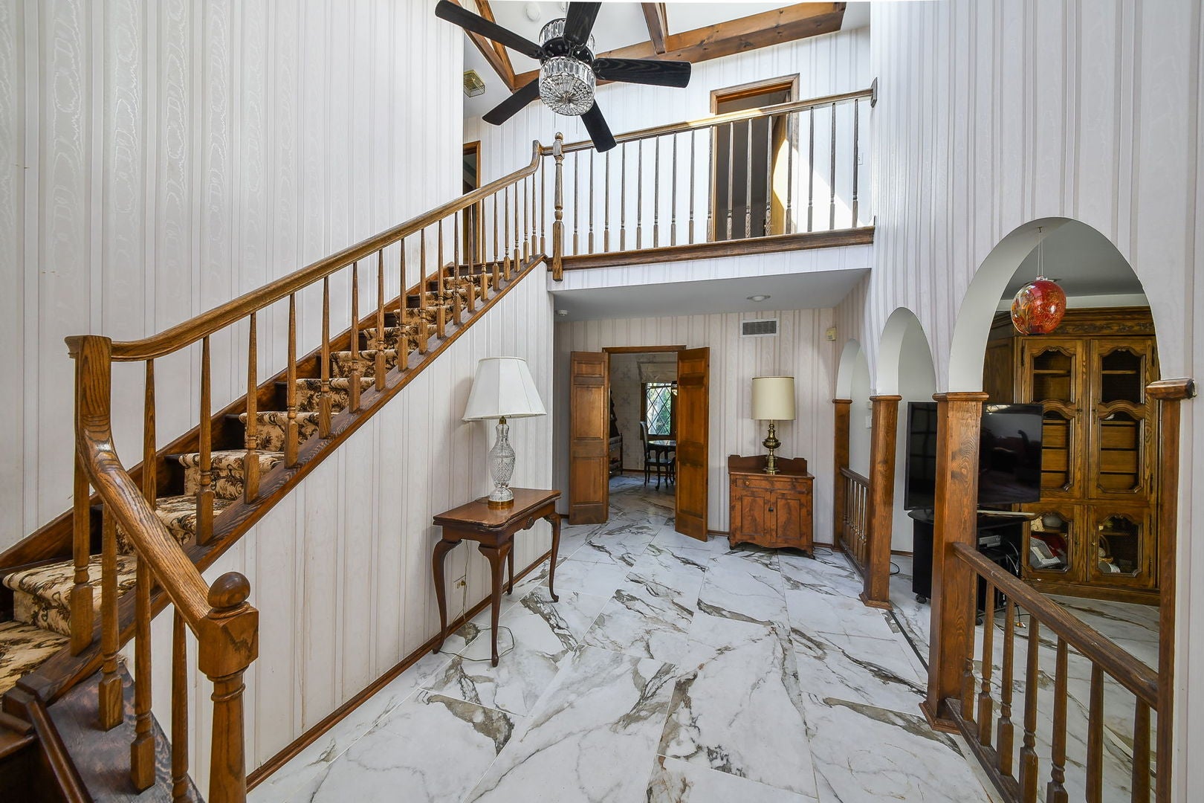
Welcome to your own peaceful and serene haven! Surrounded by mature trees and the river, this unique property offers a beautiful setting that feels like a private nature preserve. A welcoming front porch sets the tone as you enter the home that features elegant marble-like porcelain floors in the foyer, living room, dining room, and kitchen. Skylights fill the space with natural light in the foyer, dining room, and sunroom. Enjoy a comfortable, spacious living room, perfect for relaxing with a good book or watching TV. The oversized dining room offers plenty of space for an extra-large dining table that can accommodate all of your memorable family gatherings. The spacious kitchen features a separate breakfast area and built-in desk, providing both functionality and room to gather. The inviting family room boasts a beautiful fireplace with gleaming hardwood floors. The adjacent office also features hardwood floors and offers the perfect space to work from home. Upstairs, you'll find four bedrooms, including a spacious primary suite with its own fireplace and walk-in closet. The upper floor features gleaming hardwood floors throughout as well. An over-sized, charming sunroom provides the perfect spot to sip your morning coffee or evening tea while enjoying the peaceful surroundings and listening to the birds sing. Step out of the sunroom into your private stone patio with firepit, plenty of space for outdoor grilling and entertaining with gorgeous views of nature. Situated on two lots, this property offers abundant outdoor space for recreation, entertaining, gardening, or simply enjoying the beauty of nature. If you're looking for a home that combines space, character, and a tranquil setting, this special retreat is waiting to welcome you home!

Save
Ask
Tour
Hide
Share
Listing Snapshot
PriceΒ 
$650,000
Days On SiteΒ 
5 Days
BedroomsΒ 
4
Inside Area (SqFt)Β 
2,860 sqft
Total BathsΒ 
3
Full BathsΒ 
2
Partial BathsΒ 
1
Lot SizeΒ 
N/A
Year BuiltΒ 
1973
MLS NumberΒ 
12792279
StatusΒ 
Active
Property TaxΒ 
$11,137.16
HOA/Condo/Coop FeesΒ 
N/A
Sq Ft SourceΒ 
Assessor
Friends & Family
Recent Activity
3 hours agoListing updated with changes from the MLS
3 hours agoStatus changed to Active
5 days agoListing first seen on site
General Features
Attached GarageΒ 
Yes
GarageΒ 
Yes
Garage SpacesΒ 
2
ParkingΒ 
AsphaltGarage Door OpenerAttachedGarage
Parking SpacesΒ 
2
Property Sub TypeΒ 
Single Family Residence
SewerΒ 
Public Sewer
SqFt TotalΒ 
2860
Water SourceΒ 
Shared Well
Interior Features
BasementΒ 
Partially FinishedFull
CoolingΒ 
Central Air
FireplaceΒ 
Yes
Fireplace FeaturesΒ 
Family RoomMaster BedroomGas Log
FireplacesΒ 
2
FlooringΒ 
Hardwood
HeatingΒ 
Forced Air
InteriorΒ 
Entrance FoyerVaulted Ceiling(s)Dry BarWalk-In Closet(s)
Laundry FeaturesΒ 
Main LevelIn Unit
Window FeaturesΒ 
Skylight(s)
Bedroom 2Β 
Dimensions - 15X11
Bedroom 3Β 
Dimensions - 14X11
Bedroom 4Β 
Dimensions - 11X10
Dining RoomΒ 
Dimensions - 16X12Level - Main
Family RoomΒ 
Dimensions - 21X15Level - Main
FoyerΒ 
Dimensions - 16X12Level - Main
KitchenΒ 
Dimensions - 27X11Level - Main
LaundryΒ 
Dimensions - 3X8Level - Main
Living RoomΒ 
Dimensions - 19X15Level - Main
Master BedroomΒ 
Dimensions - 16X15
OfficeΒ 
Dimensions - 12X7Level - Main
Sun RoomΒ 
Dimensions - 28X12Level - Main
Save
Ask
Tour
Hide
Share
Exterior Features
Construction DetailsΒ 
BrickCedar
Patio And PorchΒ 
Screened
RoofΒ 
Other
ViewΒ 
Water
WaterfrontΒ 
Yes
Waterfront FeaturesΒ 
River Front
WaterviewΒ 
Water
Windows/DoorsΒ 
Skylight(s)
Community Features
MLS AreaΒ 
Warrenville
School DistrictΒ 
Wheaton Warrenville South H S
TownshipΒ 
Winfield
Schools
School District
Wheaton Warrenville South H S
Elementary School
Johnson Elementary School
Middle School
Hubble Middle School
High School
Wheaton Warrenville South H S
Listing Courtesy of MRED as distributed by MLS Grid of RE/MAX Suburban


Based on information submitted to the MLS GRID as of 2026-10-28 08:03 AM UTC. All data is obtained from various sources and may not have been verified by broker or MLS GRID. Supplied Open House Information is subject to change without notice. All information should be independently reviewed and verified for accuracy. Properties may or may not be listed by the office/agent presenting the information.
Last checked: 2026-10-28 08:03 AM UTC
MRED DMCA Copyright Information Copyright Β© 2026 Midwest Real Estate Data LLC. All rights reserved.

Neighborhood & Commute
Source: Walkscore
Disclosure: Community information and market data powered by Constellation Data Labs. Information is deemed reliable but not guaranteed.
Save
Ask
Tour
Hide
Share