
Search Homes for Sale in Chicago’s Western Suburbs
545 Rivercove CourtMachesney Park, IL 61115
Mortgage Calculator
Monthly Payment (Est.)
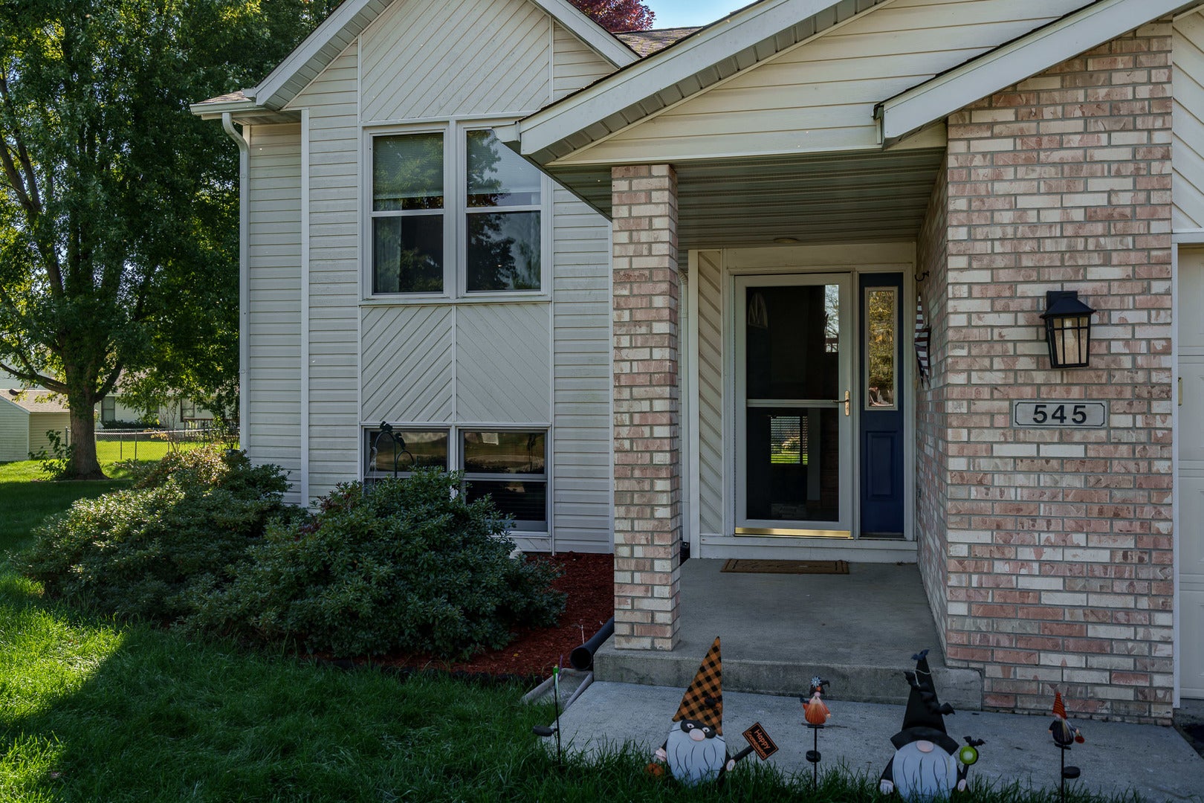
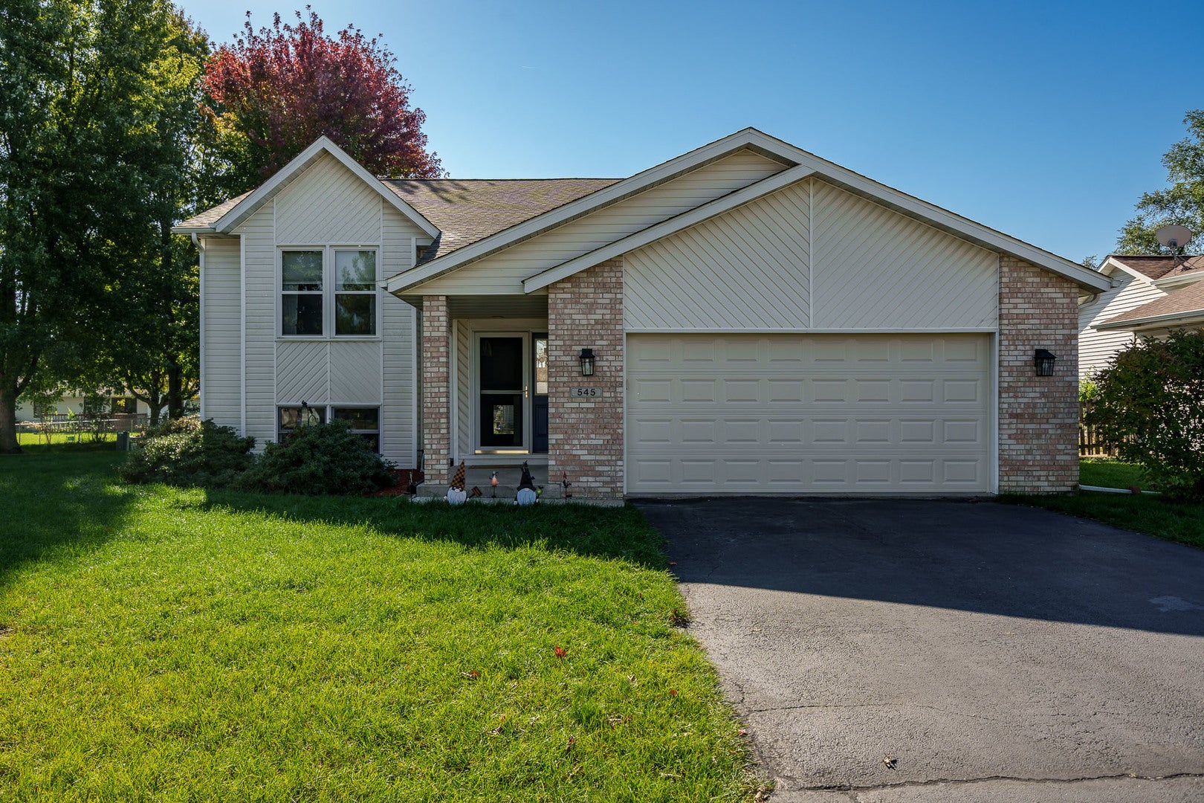
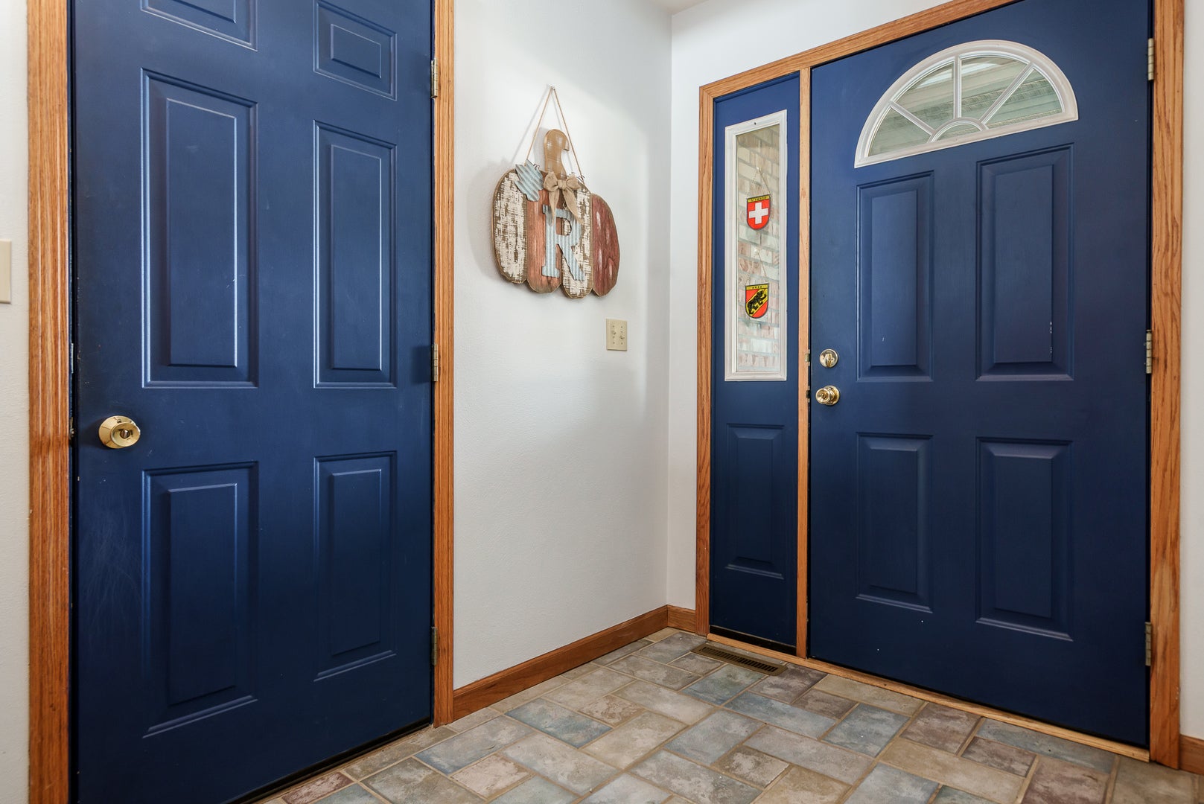
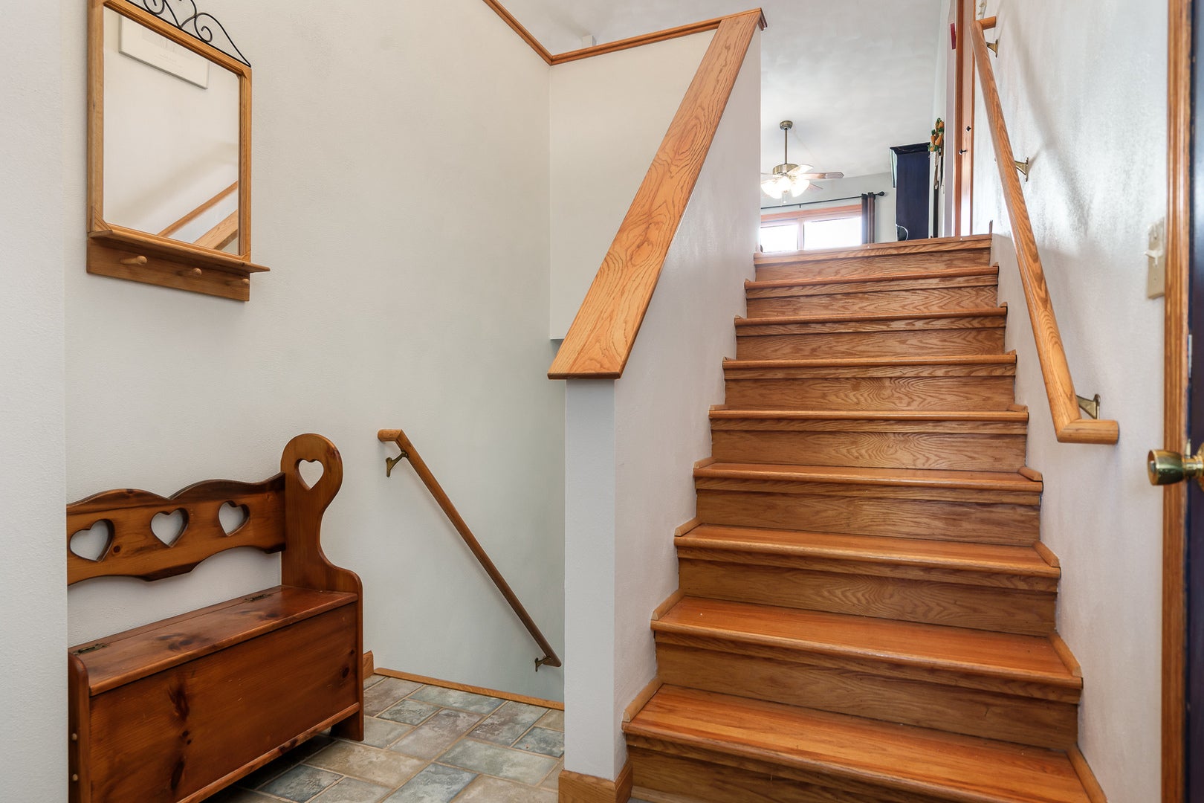
Enter an interest rate to see your estimated monthly payment.Welcome home to this inviting 4-bedroom, 2-bath bi-level offering 2,884 square feet of living space in a peaceful cul-de-sac setting. Enjoy direct access to the walking and biking path and a short stroll to Schoonmaker Park. With generously sized rooms, an open layout, and plenty of space to spread out, this home is perfect for everyday living and entertaining alike. The main level features a spacious living room with a gas fireplace, and updated flooring throughout the main level. The open flow into the dining area and kitchen creates a bright, airy feel. The kitchen offers abundant white cabinetry and countertops, along with a sliding glass door that leads to the grilling deck-perfect for outdoor dining and gatherings. Three nicely sized bedrooms and a full bathroom complete the main level. Downstairs, you'll find a huge family room with fresh paint and full-sized windows that fill the space with natural light. A spacious office with French doors provides the perfect work-from-home setup, while the fourth bedroom features a walk-in closet. A second full bathroom with a tub and shower adds convenience and flexibility to the lower level. Storage is plentiful throughout the home, and the attached two-car garage offers additional attic storage. Notable updates include: Roof and gutters (2021), Primary bedroom, lower-level bedroom, and living room windows (2023), Sliding glass door (2023), Garage door (2024), Main-level flooring (2025), Air conditioning (2026), Furnace (2016) With its flexible living spaces, abundant storage, thoughtful updates, and convenient access to outdoor recreation, this home offers the perfect blend of comfort, functionality, and location. Come see all it has to offer!
| a week ago | Listing updated with changes from the MLS | |
| a week ago | Status changed to Active | |
| 2 weeks ago | Listing first seen on site |

Based on information submitted to the MLS GRID as of 2026-11-06 12:14 AM UTC. All data is obtained from various sources and may not have been verified by broker or MLS GRID. Supplied Open House Information is subject to change without notice. All information should be independently reviewed and verified for accuracy. Properties may or may not be listed by the office/agent presenting the information.
Last checked: 2026-11-06 12:14 AM UTC
MRED DMCA Copyright Information Copyright © 2026 Midwest Real Estate Data LLC. All rights reserved.
Did you know? You can invite friends and family to your search. They can join your search, rate and discuss listings with you.