
Search Homes for Sale in Chicago’s Western Suburbs
7 Timber Lane 2Vernon Hills, IL 60061
Mortgage Calculator
Monthly Payment (Est.)
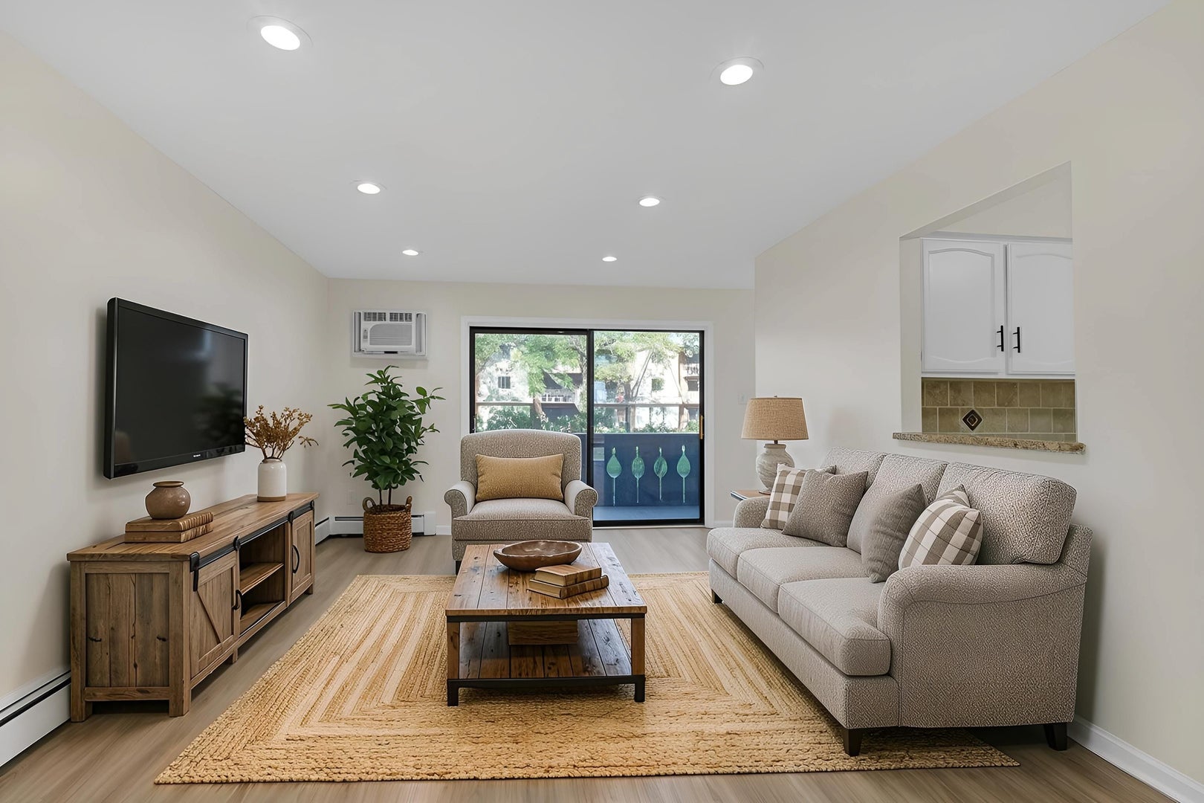
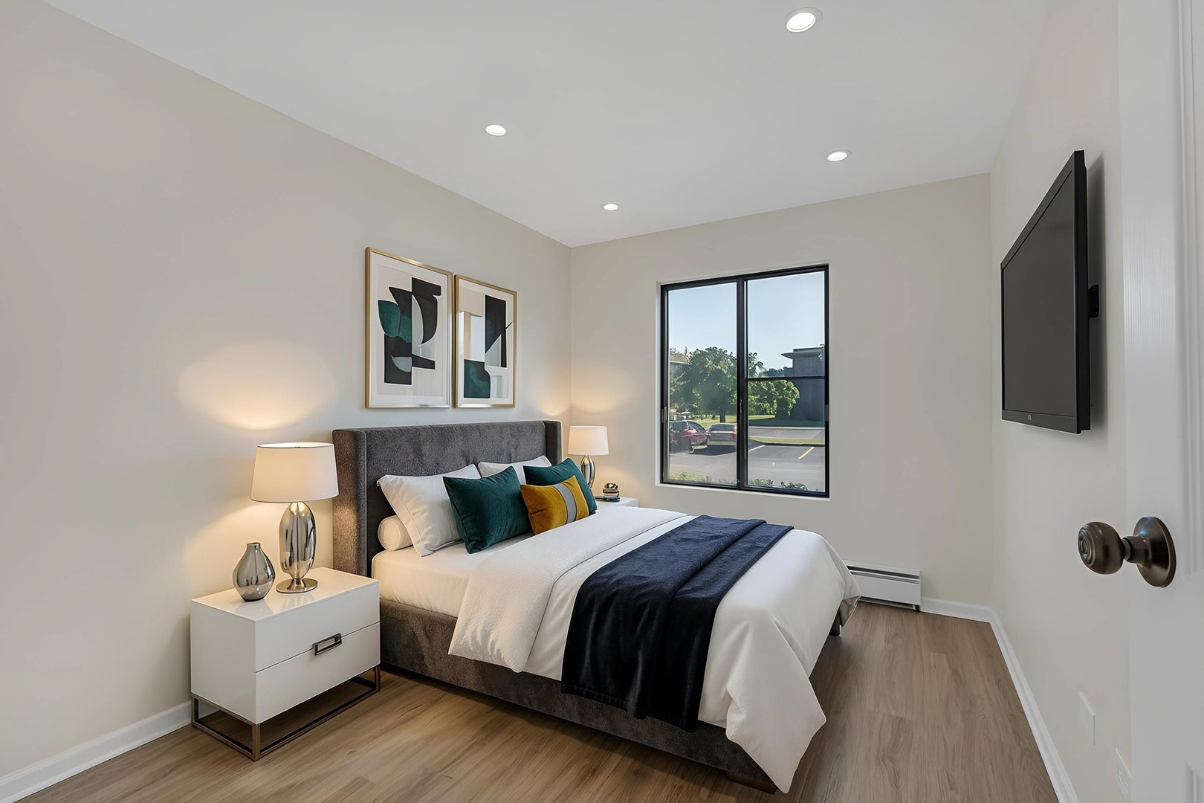
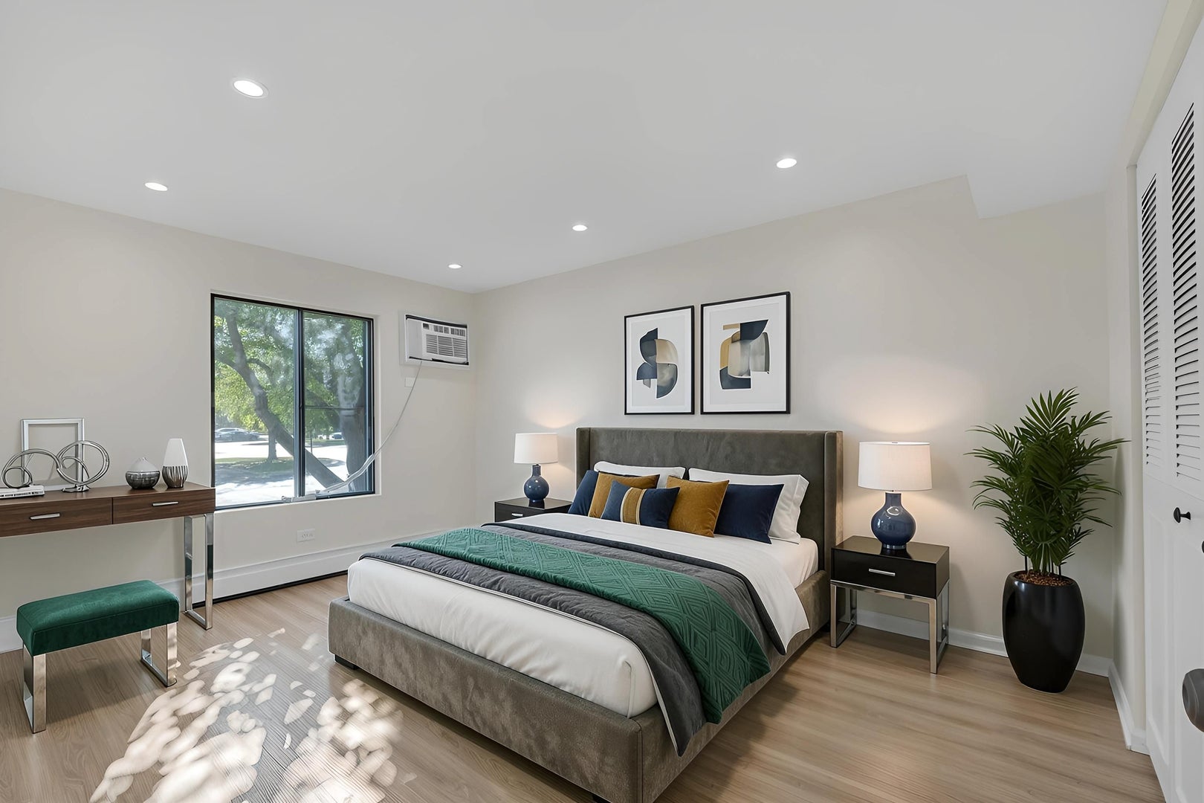
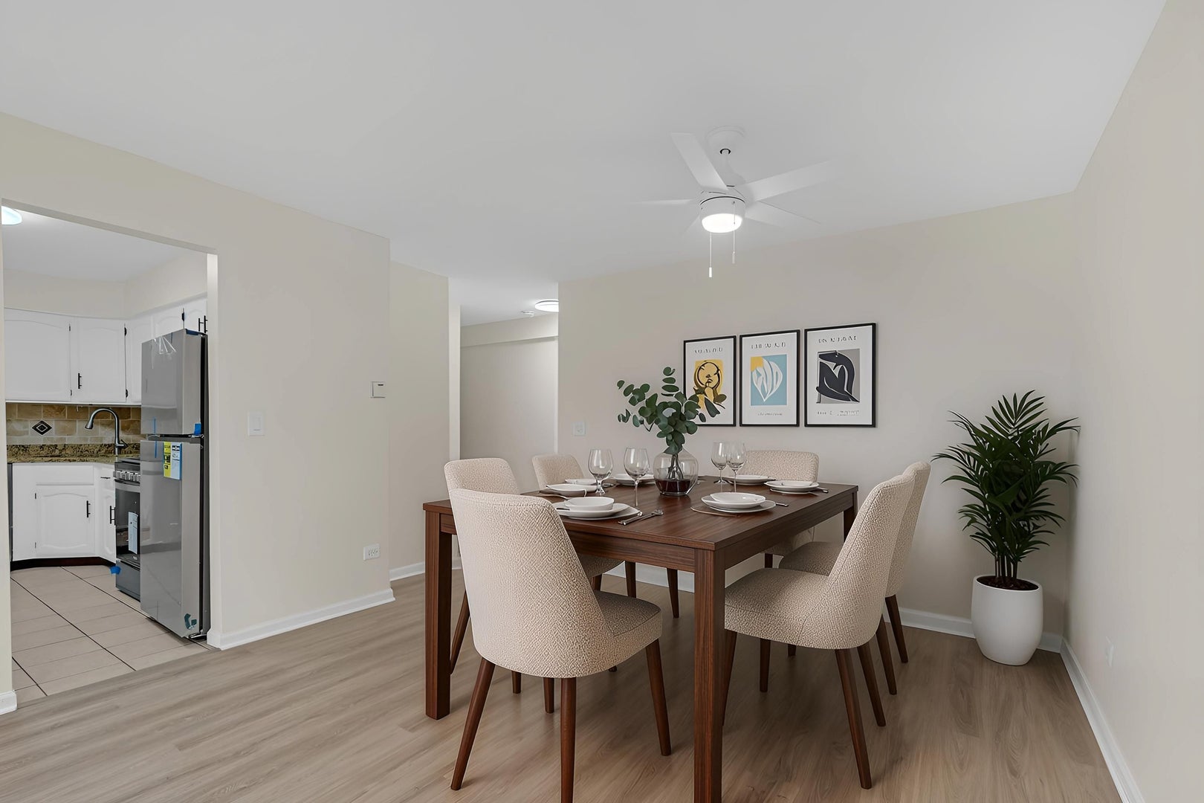
Enter an interest rate to see your estimated monthly payment.Welcome to this spacious and meticulously updated 2-bedroom, 1.1-bathroom condo in desirable Vernon Hills! Featuring brand-new flooring throughout, fresh paint, and updated bathrooms with new vanities, this move-in-ready home is ready for its new owner. The generously sized kitchen offers plenty of cabinet space and brand-new stainless steel appliances, making it a great space for everyday cooking and entertaining. Step outside to your own large, private patio-the perfect spot to enjoy your morning coffee, unwind in the evening, or entertain while taking in the beautiful views. The HOA offers exceptional value and convenience, covering heat, water, gas, parking, scavenger service, and snow removal. Enjoy an active lifestyle with nearby biking and walking trails, Big Bear Lake, an outdoor swimming pool, and a playground. Conveniently located near Hawthorn Mall, highly regarded schools, shopping, dining, and I-94, this home offers easy access to everyday amenities and commuting routes. With rentals permitted and pets welcome, this property presents an excellent opportunity for both homeowners and investors. Beautifully updated, well-maintained, and ideally located, this condo is ready for its next owner to move in and enjoy.
| 3 hours ago | Listing updated with changes from the MLS | |
| 3 hours ago | Status changed to Active | |
| 6 days ago | Listing first seen on site |

Based on information submitted to the MLS GRID as of 2026-10-29 07:55 AM UTC. All data is obtained from various sources and may not have been verified by broker or MLS GRID. Supplied Open House Information is subject to change without notice. All information should be independently reviewed and verified for accuracy. Properties may or may not be listed by the office/agent presenting the information.
Last checked: 2026-10-29 07:55 AM UTC
MRED DMCA Copyright Information Copyright © 2026 Midwest Real Estate Data LLC. All rights reserved.
Did you know? You can invite friends and family to your search. They can join your search, rate and discuss listings with you.