
Search Homes for Sale in Chicago’s Western Suburbs
2503 School DriveRolling Meadows, IL 60008
Mortgage Calculator
Monthly Payment (Est.)
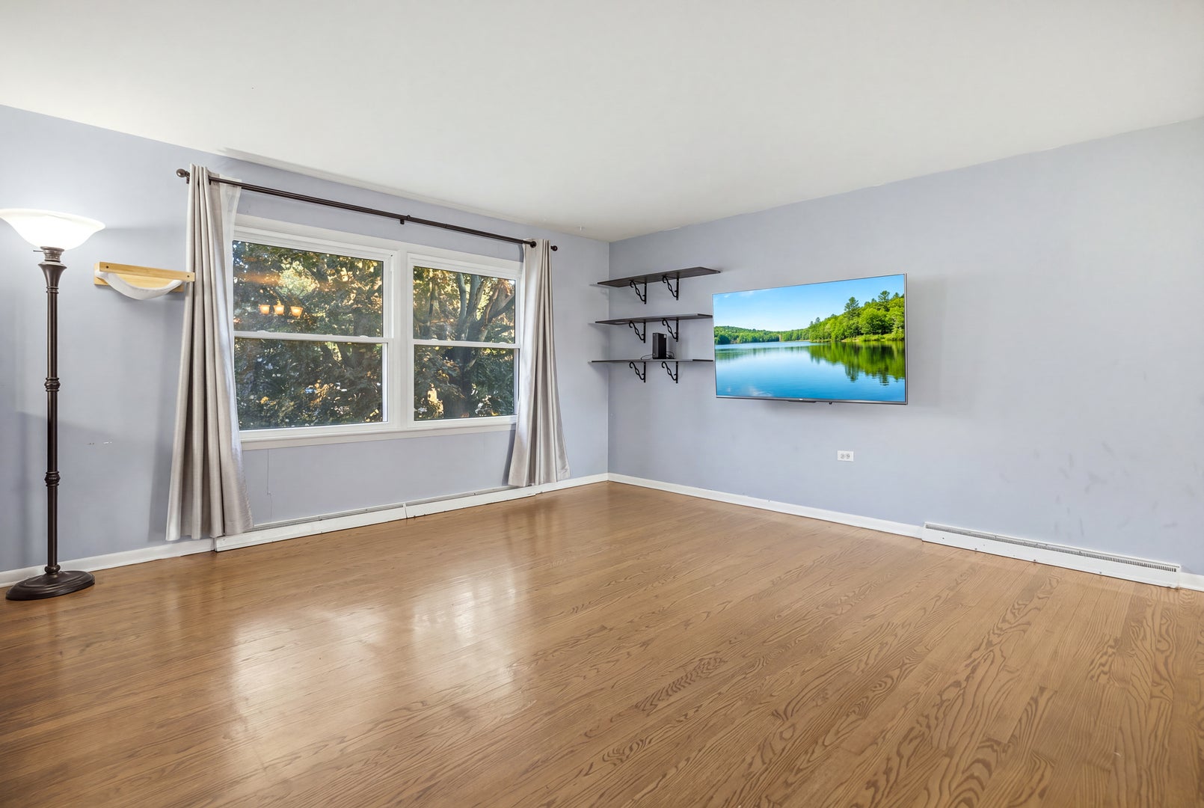
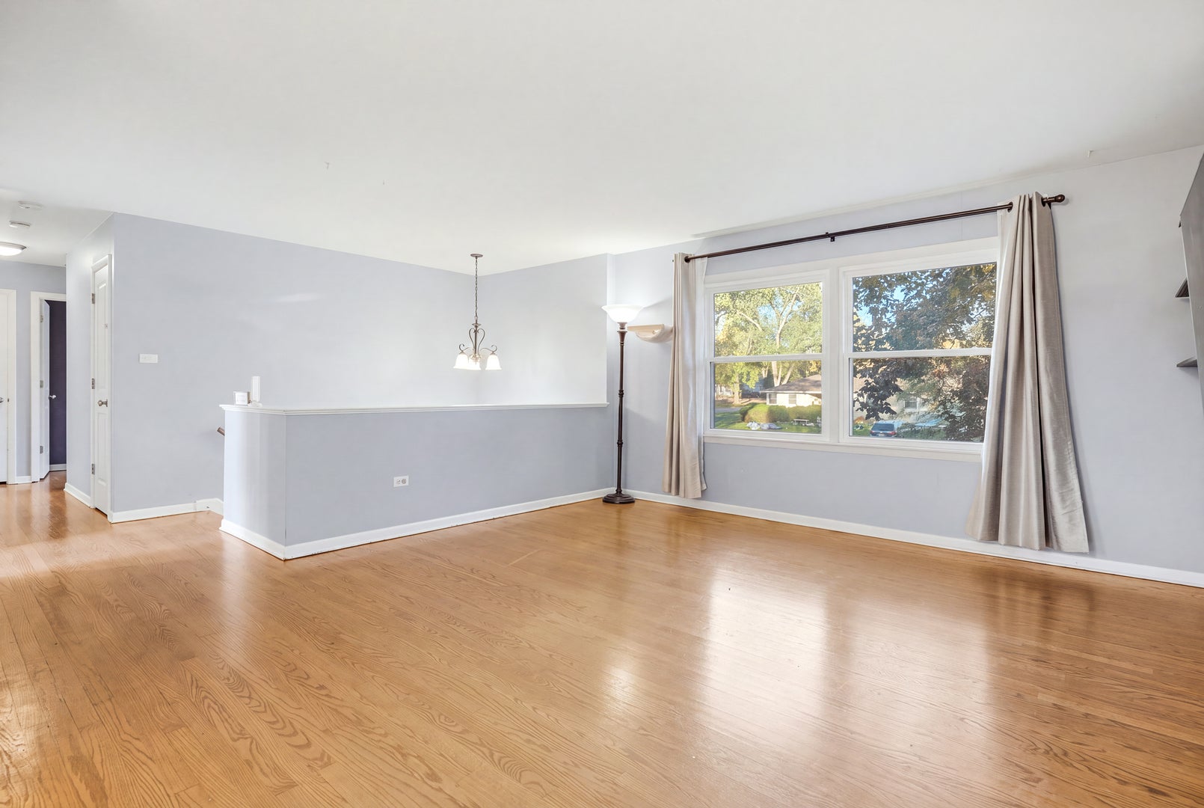
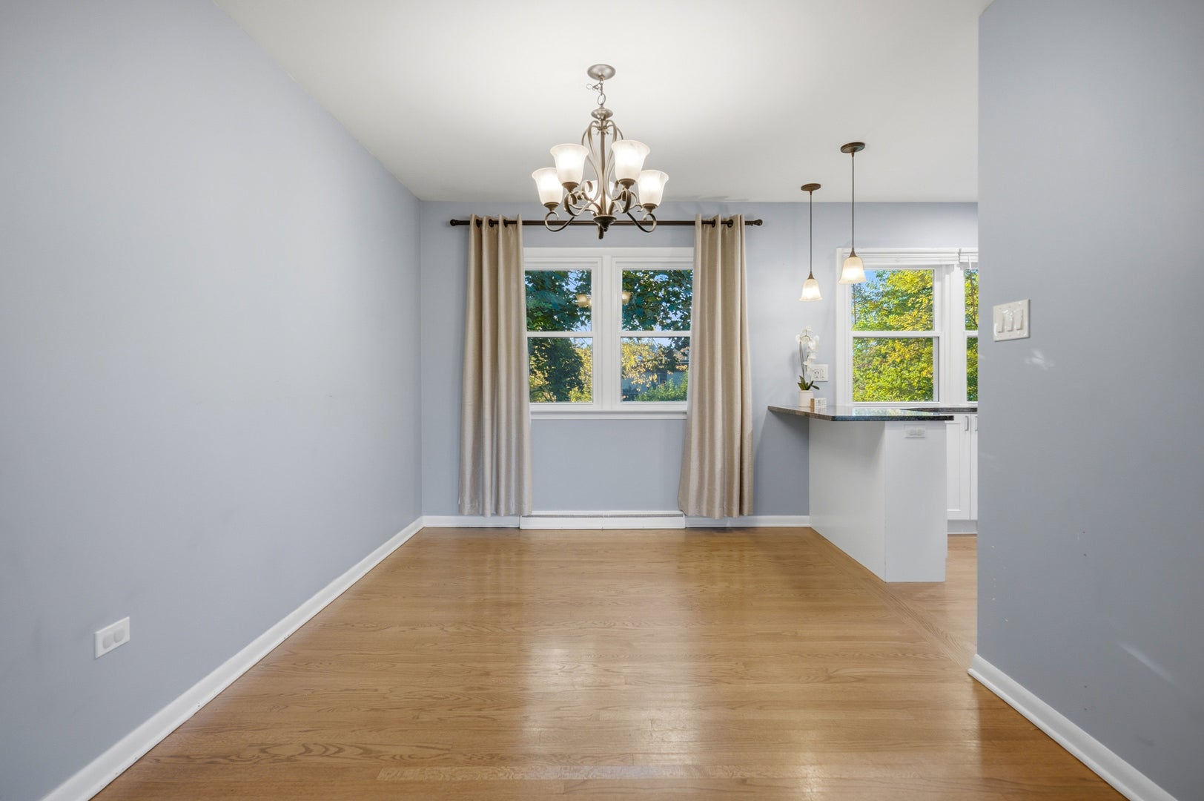
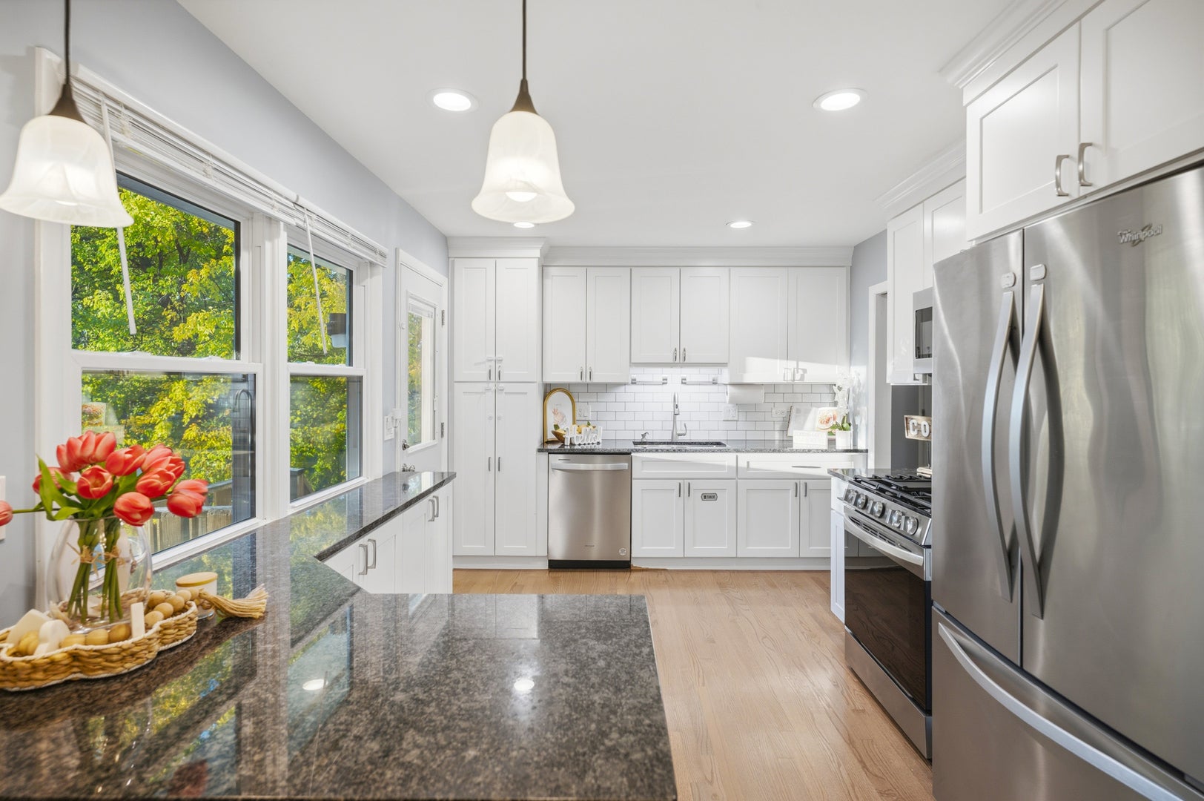
Enter an interest rate to see your estimated monthly payment.FIVE BEDROOMS, EXTENSIVE UPDATES & A SPACIOUS YARD! Welcome to 2503 School Drive in Rolling Meadows! Offering an exceptional combination of space, versatility, and valuable updates, this spacious raised ranch features 5 bedrooms, 2 full bathrooms, and an attached 2.5-car garage-a rare find with room to grow, work, entertain, and enjoy. A standout feature is the large, private, fenced backyard, offering plenty of room for outdoor entertaining, summer barbecues, gardening, pets, and play. Major exterior improvements include a new roof, siding and gutters (with gutter guards) in 2021. New windows in 2023. An updated furnace and air conditioning in 2023, and new water heater in 2024 add even more value and peace of mind. Inside, the upper level welcomes you with hardwood floors throughout, three generously sized bedrooms, a full bathroom, a spacious living room, and a separate dining room. The updated kitchen features granite countertops, abundant cabinetry, stainless steel appliances, and a convenient breakfast bar-creating a functional space for everyday living and gathering with family and friends. New gas range and dishwasher in 2023, and new washer and gas dryer in 2022. The versatile lower level expands your living space with two additional bedrooms, a full bathroom, and an oversized family room featuring a cozy gas fireplace. Enjoy an outstanding location close to everything! Just blocks away you'll find Kimball Hill Park, Florey Park, a walking trail, Kimball Hill Elementary, and the Rolling Meadows Shopping Center. The Arlington Park Metra station is minutes away, with convenient access to Routes 53 and 90 and a wide variety of restaurants, shopping, and entertainment in Rolling Meadows, Arlington Heights, and Schaumburg within easy reach. With five bedrooms, generous living space, a large backyard, and significant updates already completed, this home offers an outstanding opportunity to enjoy comfort, convenience, and versatility in a desirable Rolling Meadows neighborhood.
| 11 hours ago | Listing updated with changes from the MLS | |
| 3 days ago | Status changed to Active | |
| 2 weeks ago | Listing first seen on site |

Based on information submitted to the MLS GRID as of 2026-11-08 02:17 AM UTC. All data is obtained from various sources and may not have been verified by broker or MLS GRID. Supplied Open House Information is subject to change without notice. All information should be independently reviewed and verified for accuracy. Properties may or may not be listed by the office/agent presenting the information.
Last checked: 2026-11-08 02:17 AM UTC
MRED DMCA Copyright Information Copyright © 2026 Midwest Real Estate Data LLC. All rights reserved.
Did you know? You can invite friends and family to your search. They can join your search, rate and discuss listings with you.