O'Neil Property Group

Search Homes for Sale in Chicago’s Western Suburbs

Save
Ask
Tour
Hide
Share
$799,900
3 Days On Site

8 Saint Lo Court
Cary, IL 60013

For Sale|Single Family Residence|Active
5
Beds
5
Total Baths
4
Full Baths
1
Partial Bath
3,740
SqFt
$214
/SqFt
2006
Built
Subdivision:
Chalet Hills Estates
County:
McHenry
Listing Courtesy of MRED as distributed by MLS Grid of @properties Christie's International Real Estate
8 Saint Lo Court8 Saint Lo Court8 Saint Lo Court8 Saint Lo Court
Save
Ask
Tour
Hide
Share

Mortgage Calculator

Monthly Payment (Est.)

Enter an interest rate to see your estimated monthly payment.
Calculator powered by Showcase IDX, a Constellation1 Company. Copyright Β©2026 Information is deemed reliable but not guaranteed.

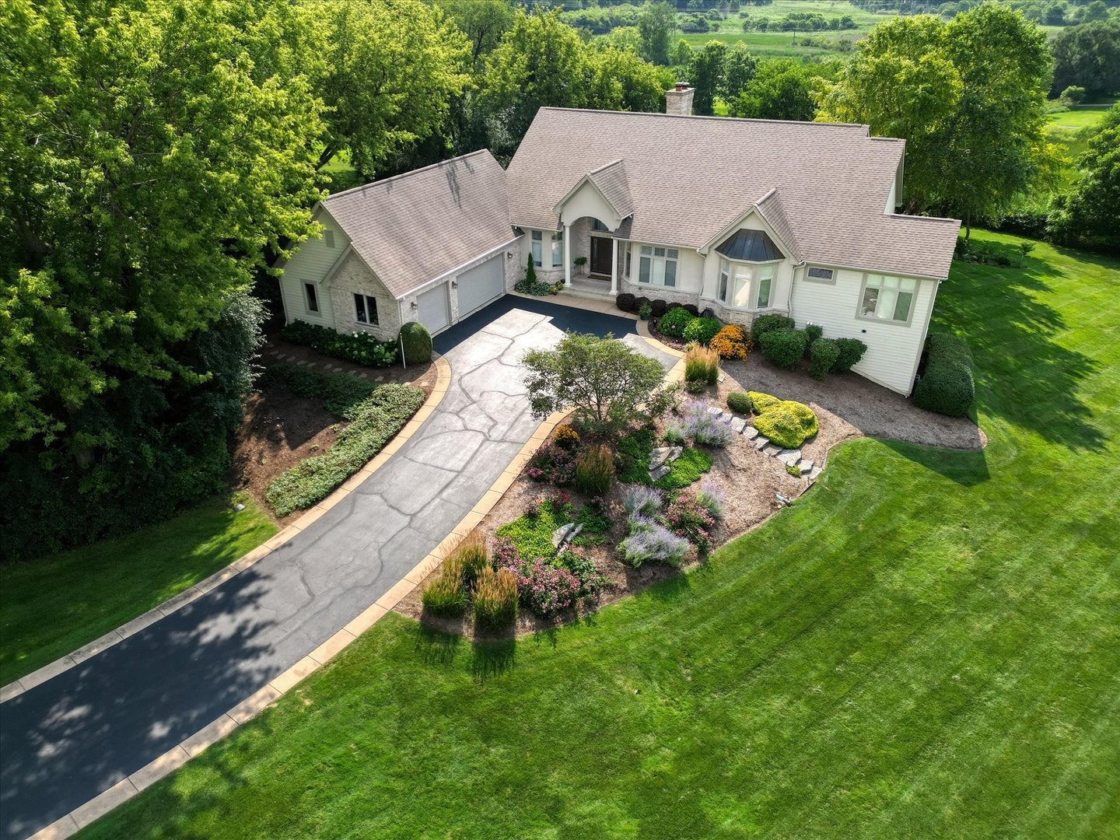
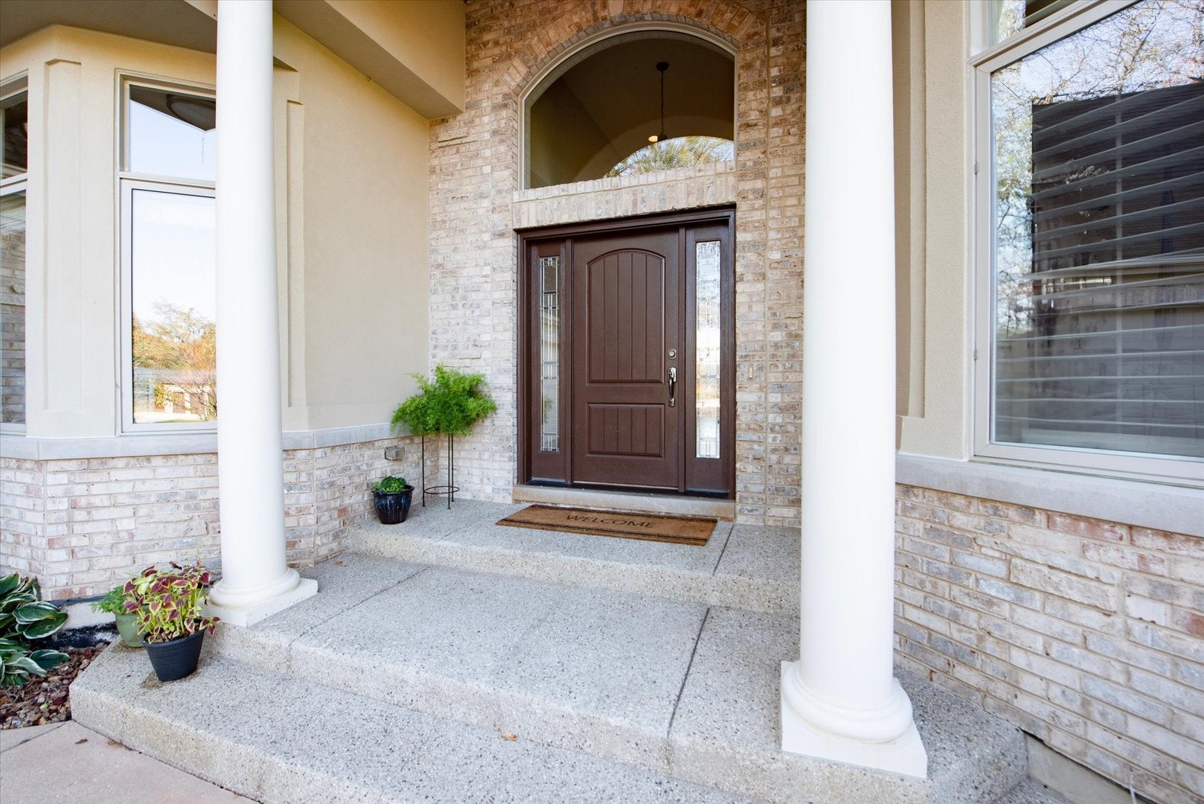
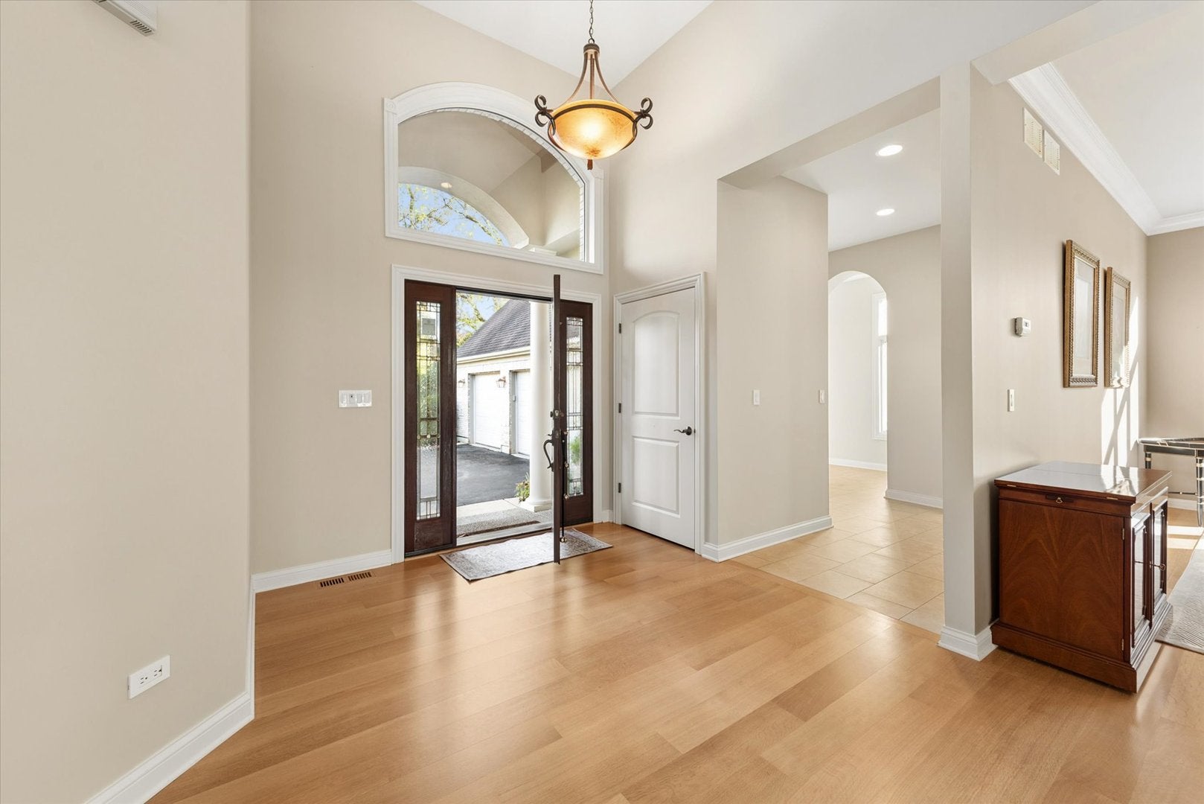
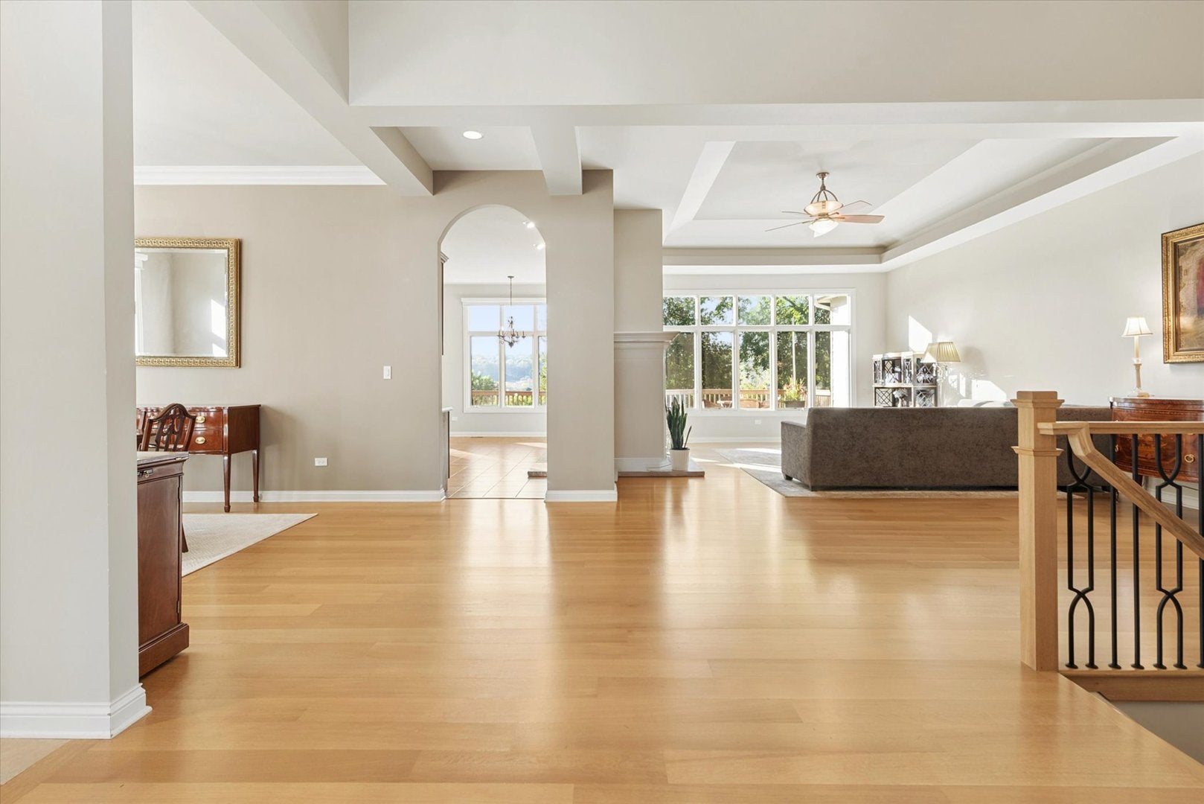
Ranch seekers, look no further! This stunning custom home is tucked away on a tranquil cul-de-sac and showcases beautiful views of the conservation area and Chalet Hills Golf Course. From the moment you step inside, you'll be impressed by the soaring 14-foot ceilings, neutral decor and thoughtfully designed floor plan. The inviting great room features a focal-point fireplace and a dramatic wall of windows framing ever-changing views of nature. A spacious formal dining room flows into the sun-drenched gourmet kitchen complete with abundant custom cabinetry, a large center island overlooking the eye-catching fireplace, solid-surface countertops, walk-in pantry and an informal dining area with direct access to the entertainment-sized, maintenance-free Trex deck making it the perfect place for relaxing or hosting family and friends. The large primary suite is your own private retreat, featuring cove lighting, two walk-in closets and a spa-inspired bath with an air-jet tub, dual-sink vanity and an oversized walk-in shower with a rain shower head and body sprays. Three additional generously sized bedrooms offer ample closet space, including two connected by a convenient Jack-and-Jill bath. A well-appointed main-level laundry room features a utility sink and additional cabinetry. Need even more space? The expansive walkout basement offers incredible flexibility for entertaining, working, exercising or multigenerational living. Highlights include another family room with a timeless masonry fireplace, a private bedroom with direct access to a full bath featuring a walk-in shower, an additional office or bedroom, multiple recreation areas with existing water, gas and drain hookups for a future wet bar or second kitchen and an impressive 23' x 15' theater space that awaits your finishing touches! An additional unfinished area provides abundant storage. The exterior is just as impressive, featuring maintenance-free Hardie board siding with brick accents, custom plantation shutters and solid two-panel doors throughout. The 3 car garage includes a separate 4th overhead door-ideal for a golf cart, recreational toys or extra storage. Enjoy lake rights to spring-fed Silver Lake, offering swimming, fishing, kayaking, paddle boarding and canoeing. Golf course living with NO HOA FEES makes this property even more appealing! Conveniently located just moments from Metra, shopping, restaurants and major roadways, this exceptional home offers the perfect blend of luxury, comfort, space and lifestyle. This location is truly an incredible setting!

Save
Ask
Tour
Hide
Share
Listing Snapshot
PriceΒ 
$799,900
Days On SiteΒ 
3 Days
BedroomsΒ 
5
Inside Area (SqFt)Β 
3,740 sqft
Total BathsΒ 
5
Full BathsΒ 
4
Partial BathsΒ 
1
Lot SizeΒ 
2.0714 Acres
Year BuiltΒ 
2006
MLS NumberΒ 
12792332
StatusΒ 
Active
Property TaxΒ 
$17,196
HOA/Condo/Coop FeesΒ 
N/A
Sq Ft SourceΒ 
N/A
Friends & Family
Recent Activity
21 hours agoListing updated with changes from the MLS
4 days agoListing first seen on site
General Features
AcresΒ 
2.0714
Attached GarageΒ 
Yes
Direction FacesΒ 
East
FoundationΒ 
Concrete Perimeter
GarageΒ 
Yes
Garage SpacesΒ 
4
ParkingΒ 
AsphaltGarage Door OpenerAttachedGarage
Parking SpacesΒ 
4
Property Sub TypeΒ 
Single Family Residence
SewerΒ 
Septic Tank
SqFt BelowΒ 
1496
SqFt TotalΒ 
3740
StyleΒ 
Ranch
UtilitiesΒ 
Cable Available
Water SourceΒ 
Well
Interior Features
AppliancesΒ 
Water SoftenerDouble OvenRangeMicrowaveDishwasherRefrigeratorBar FridgeFreezerStainless Steel Appliance(s)Wine RefrigeratorHumidifier
BasementΒ 
Partially FinishedFullWalk-Out Access
CoolingΒ 
Ceiling Fan(s)Central Air
ElectricΒ 
200+ Amp Service
FireplaceΒ 
Yes
Fireplace FeaturesΒ 
Family RoomLiving RoomDouble SidedWood BurningGas LogGas Starter
FireplacesΒ 
3
FlooringΒ 
Hardwood
HeatingΒ 
Forced AirZoned
InteriorΒ 
Central VacuumEntrance FoyerPantryCathedral Ceiling(s)In-Law FloorplanWalk-In Closet(s)
Laundry FeaturesΒ 
Main LevelGas Dryer HookupIn Unit
Bedroom 2Β 
Dimensions - 17X14Level - Main
Bedroom 3Β 
Dimensions - 15X12Level - Main
Bedroom 4Β 
Dimensions - 16X19Level - Main
Bedroom 5Β 
Dimensions - 20X14
DeckΒ 
Dimensions - 15X37Level - Main
Dining RoomΒ 
Dimensions - 17X12Level - Main
Family RoomΒ 
FoyerΒ 
Dimensions - 12X7Level - Main
Great RoomΒ 
Dimensions - 24X31Level - Main
KitchenΒ 
Dimensions - 22X23Level - MainDescription - Eating Area-Table Space,Island,Pantry-Walk-in,SolidSurfaceCounter
LaundryΒ 
Dimensions - 08X07Level - Main
Living RoomΒ 
Master BedroomΒ 
Dimensions - 22X19Level - Main
Mud RoomΒ 
Dimensions - 8X7Level - Main
OfficeΒ 
Dimensions - 23X20
PantryΒ 
Dimensions - 06X04Level - Main
Recreation RoomΒ 
Dimensions - 41X41
Save
Ask
Tour
Hide
Share
Exterior Features
Construction DetailsΒ 
BrickOther
ExteriorΒ 
Dog Run
Lot FeaturesΒ 
Cul-De-SacOn Golf CourseLandscaped
Patio And PorchΒ 
DeckPatio
RoofΒ 
Asphalt
Waterfront FeaturesΒ 
Pond
Community Features
Accessibility FeaturesΒ 
Therapeutic Whirlpool
Community FeaturesΒ 
ClubhouseParkLakeStreet Lights
MLS AreaΒ 
Cary / Oakwood Hills / Trout Valley
School DistrictΒ 
Cary-Grove Community High School
TownshipΒ 
Nunda
Schools
School District
Cary-Grove Community High School
Elementary School
Deer Path Elementary School
Middle School
Cary Junior High School
High School
Cary-Grove Community High School
Listing Courtesy of MRED as distributed by MLS Grid of @properties Christie's International Real Estate


Based on information submitted to the MLS GRID as of 2026-11-04 05:13 AM UTC. All data is obtained from various sources and may not have been verified by broker or MLS GRID. Supplied Open House Information is subject to change without notice. All information should be independently reviewed and verified for accuracy. Properties may or may not be listed by the office/agent presenting the information.
Last checked: 2026-11-04 05:13 AM UTC
MRED DMCA Copyright Information Copyright Β© 2026 Midwest Real Estate Data LLC. All rights reserved.

Neighborhood & Commute
Source: Walkscore
Disclosure: Community information and market data powered by Constellation Data Labs. Information is deemed reliable but not guaranteed.
Save
Ask
Tour
Hide
Share