
Search Homes for Sale in Chicago’s Western Suburbs
41W148 Charles LaneHuntley, IL 60142
Mortgage Calculator
Monthly Payment (Est.)
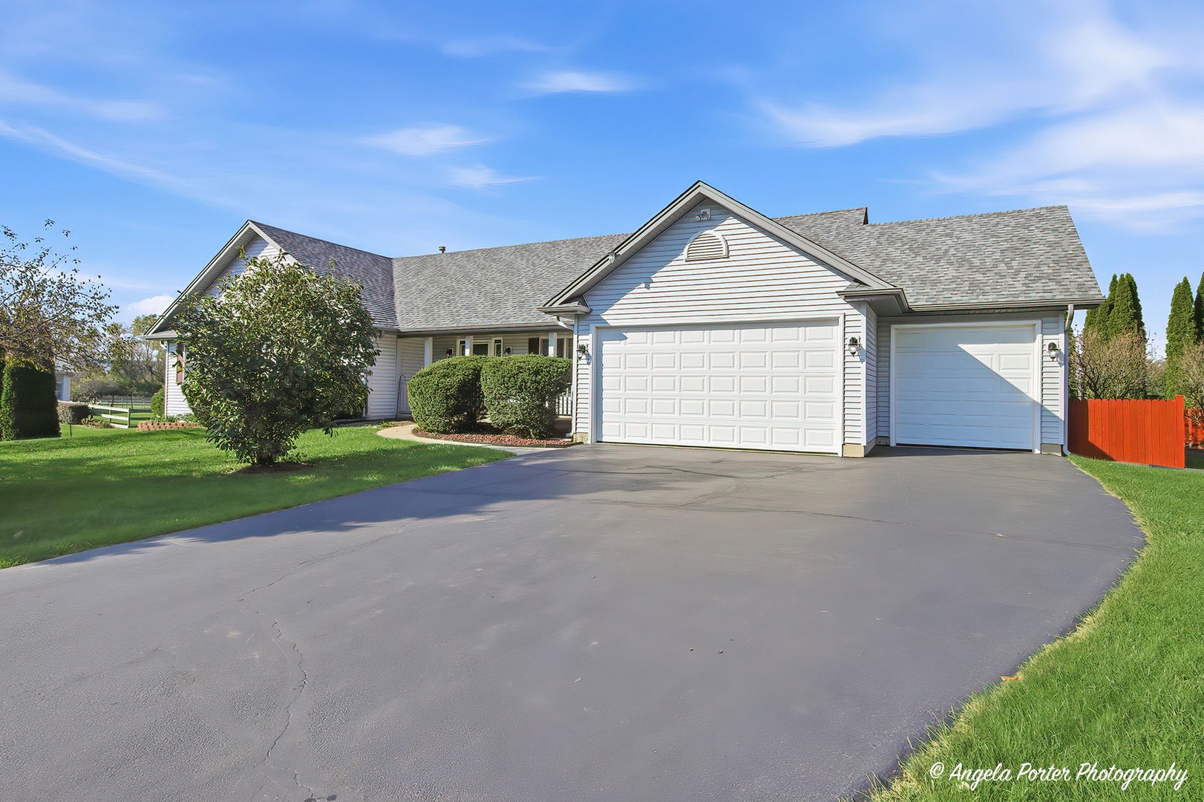
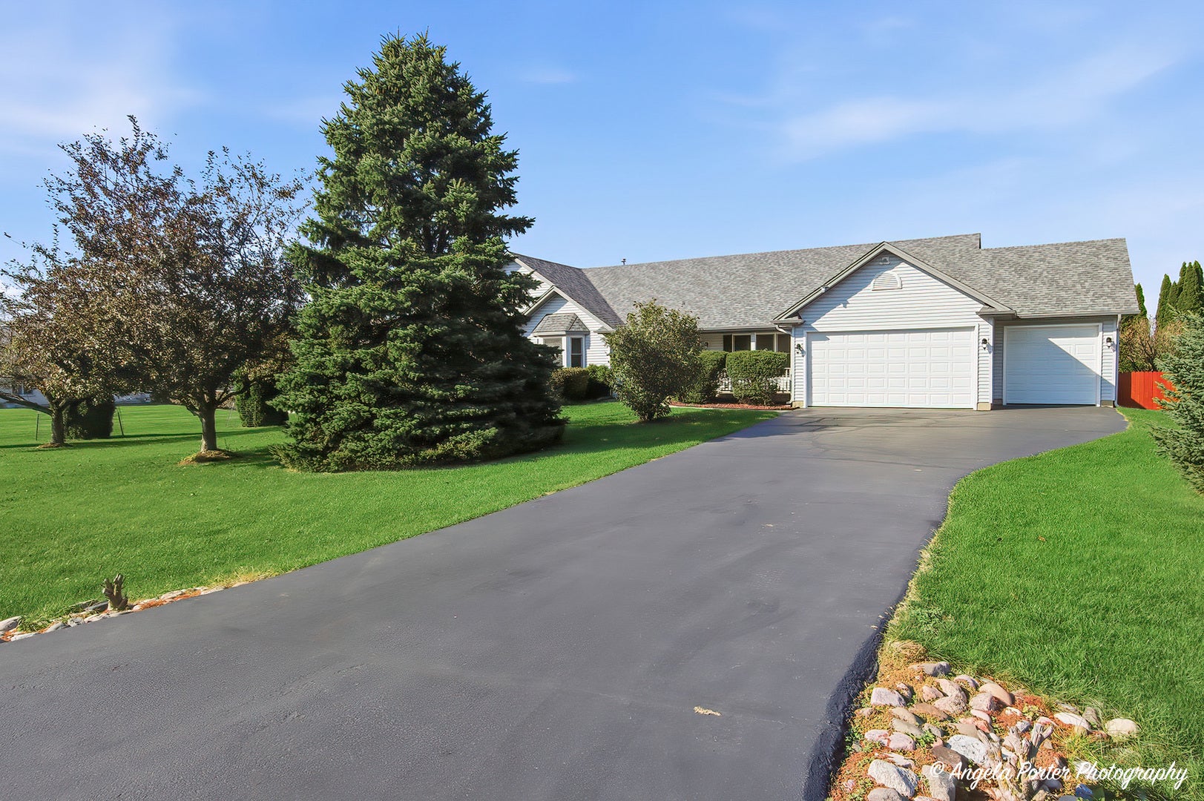
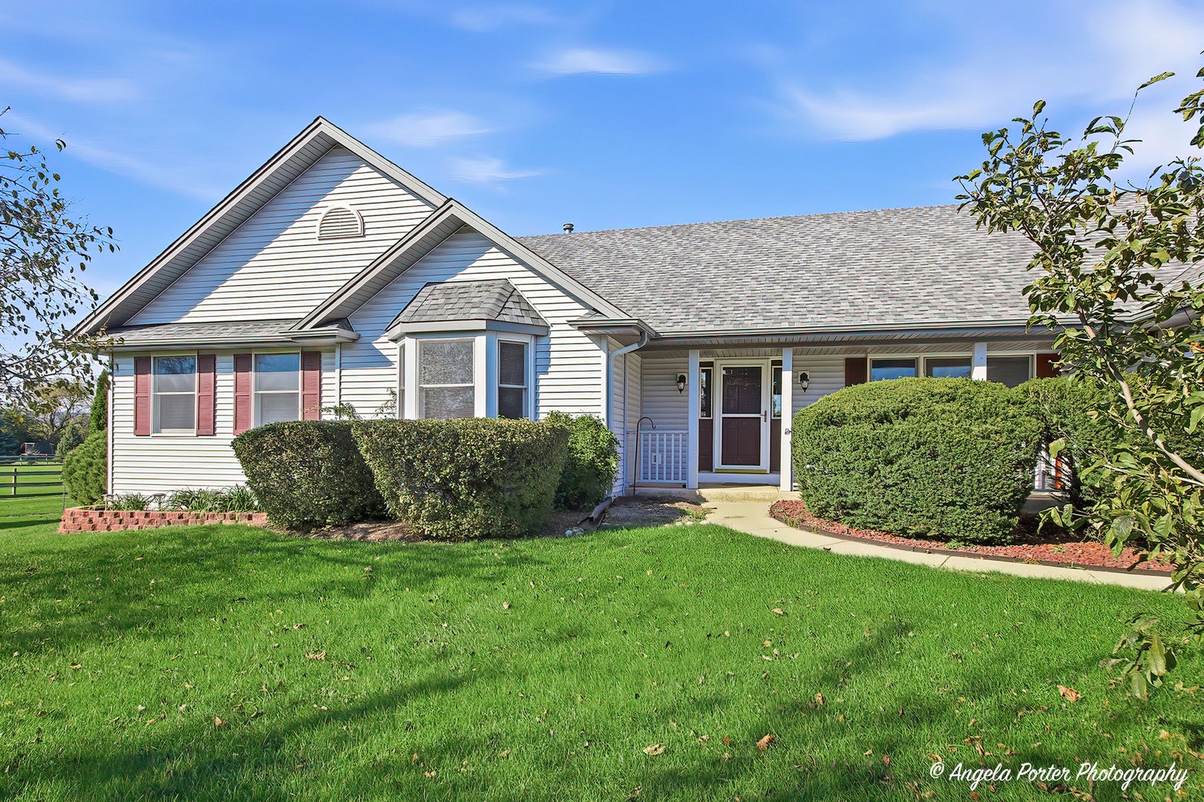
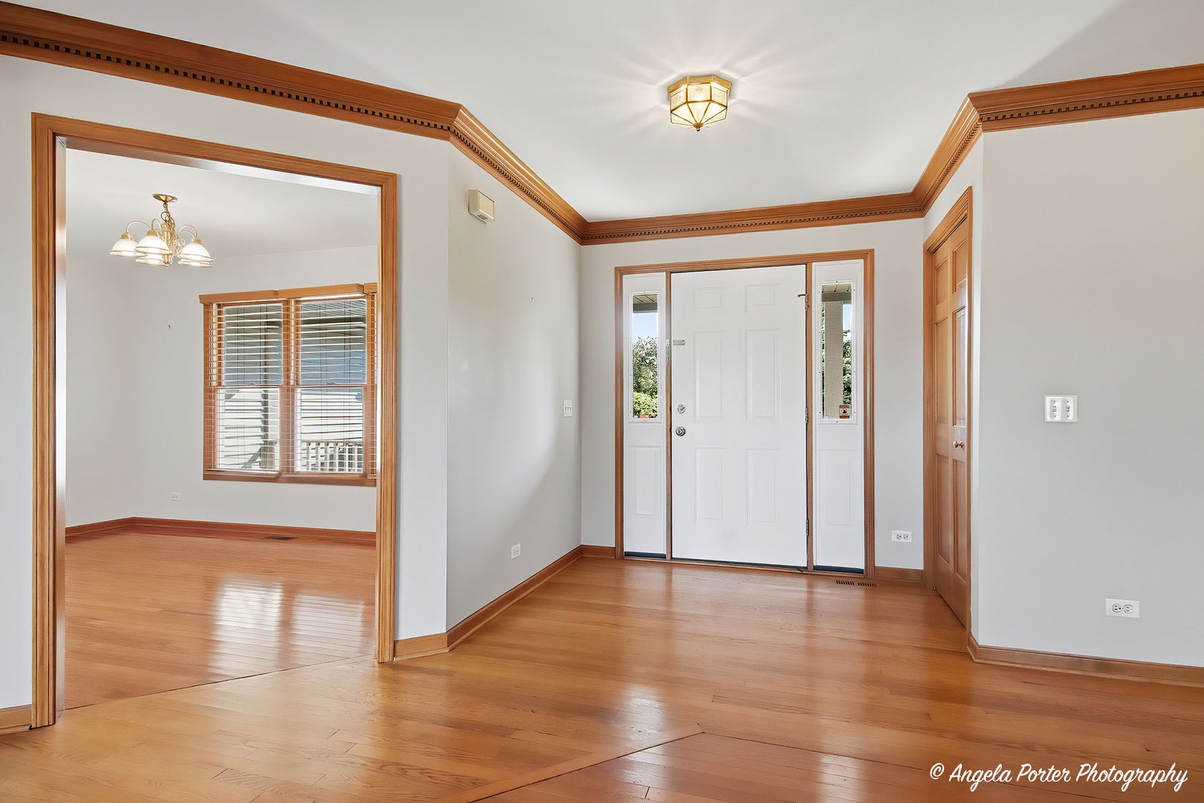
Enter an interest rate to see your estimated monthly payment.COUNTRY LIVING WITH CONVENIENCE! BEAUTIFUL RANCH ON 1.84 ACRES WITH AN INGROUND POOL! Discover the perfect combination of space, comfort, and quality craftsmanship in this solidly built ranch home & 3 car garage built by the Overstreet's, situated on a beautiful 1.84-acre property in unincorporated Huntley! Enjoy the peaceful surroundings and room to spread out while remaining just minutes from shopping, dining, and major transportation routes. Step inside to find a welcoming interior featuring hardwood flooring throughout most of the main level and a comfortable, functional floor plan designed for everyday living and entertaining. The spacious kitchen offers Corian countertops, abundant workspace, island, and a convenient eat-in area overlooking the property. The primary suite features generous closet space in the bedroom, plus two additional closets in the private bathroom, a dressing/makeup area, and a separate shower. The HUGE unfinished basement offers outstanding potential and a blank canvas to create exactly the space you've been dreaming of! Whether you envision a recreation room, home theater, exercise room, workshop, or additional entertaining space, the possibilities are endless. Step outside to your own private retreat! The expansive 1.84-acre property features an inground swimming pool, perfect for summer relaxation, outdoor gatherings, and enjoying the beautiful surroundings. The pool liner was replaced approximately three years ago. Roof, fascia, and soffits 6 yrs. Trane furnace 7 yrs. Water softener 2 years old; and a NEW hot water heater installed January 2026! A Speed Queen commercial heavy-duty washer and dryer add even more value and convenience. Enjoy the benefits of unincorporated living without sacrificing accessibility! Conveniently located near Route 47, I-90, and the Randall Road corridor, offering easy access to surrounding communities and employment centers. Explore charming downtown Huntley with its local restaurants, shops, farmers market, and community events. Outdoor enthusiasts will appreciate nearby Deicke Park, Pinecrest Golf Club, Tomaso Sports Park, and the many recreational opportunities throughout the Huntley area.
| 2 weeks ago | Listing updated with changes from the MLS | |
| 2 weeks ago | Status changed to Active Under Contract | |
| 2 weeks ago | Listing first seen on site |

Based on information submitted to the MLS GRID as of 2026-11-09 08:55 AM UTC. All data is obtained from various sources and may not have been verified by broker or MLS GRID. Supplied Open House Information is subject to change without notice. All information should be independently reviewed and verified for accuracy. Properties may or may not be listed by the office/agent presenting the information.
Last checked: 2026-11-09 08:55 AM UTC
MRED DMCA Copyright Information Copyright © 2026 Midwest Real Estate Data LLC. All rights reserved.