O'Neil Property Group

Search Homes for Sale in Chicago’s Western Suburbs

Save
Ask
Tour
Hide
Share
$347,900
23 Days On Site

1200 S Prospect Avenue 103
Elmhurst, IL 60126

For Sale|Condominium|Active Under Contract
2
Beds
2
Total Baths
2
Full Baths
1,415
SqFt
$246
/SqFt
2000
Built
County:
DuPage
Listing Courtesy of MRED as distributed by MLS Grid of Baird & Warner
1200 S Prospect Avenue 1031200 S Prospect Avenue 1031200 S Prospect Avenue 1031200 S Prospect Avenue 103
Save
Ask
Tour
Hide
Share

Mortgage Calculator

Monthly Payment (Est.)

Enter an interest rate to see your estimated monthly payment.
Calculator powered by Showcase IDX, a Constellation1 Company. Copyright Β©2026 Information is deemed reliable but not guaranteed.

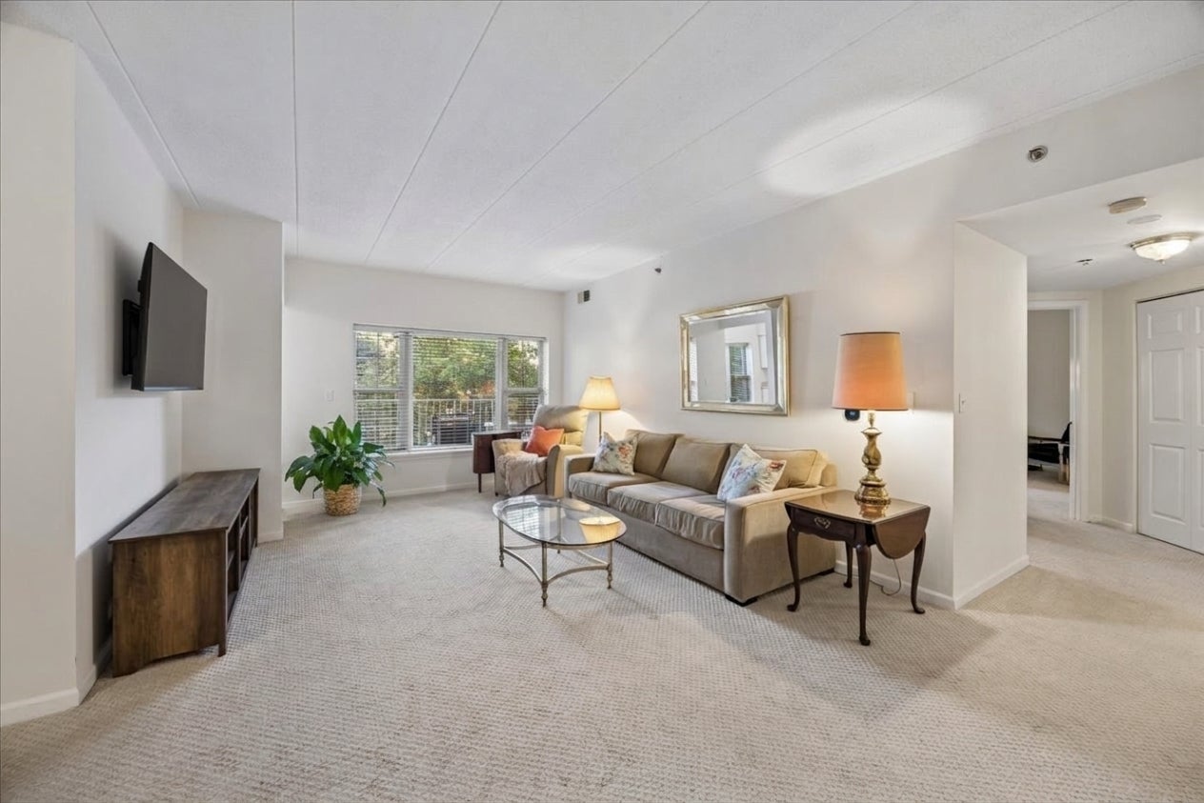
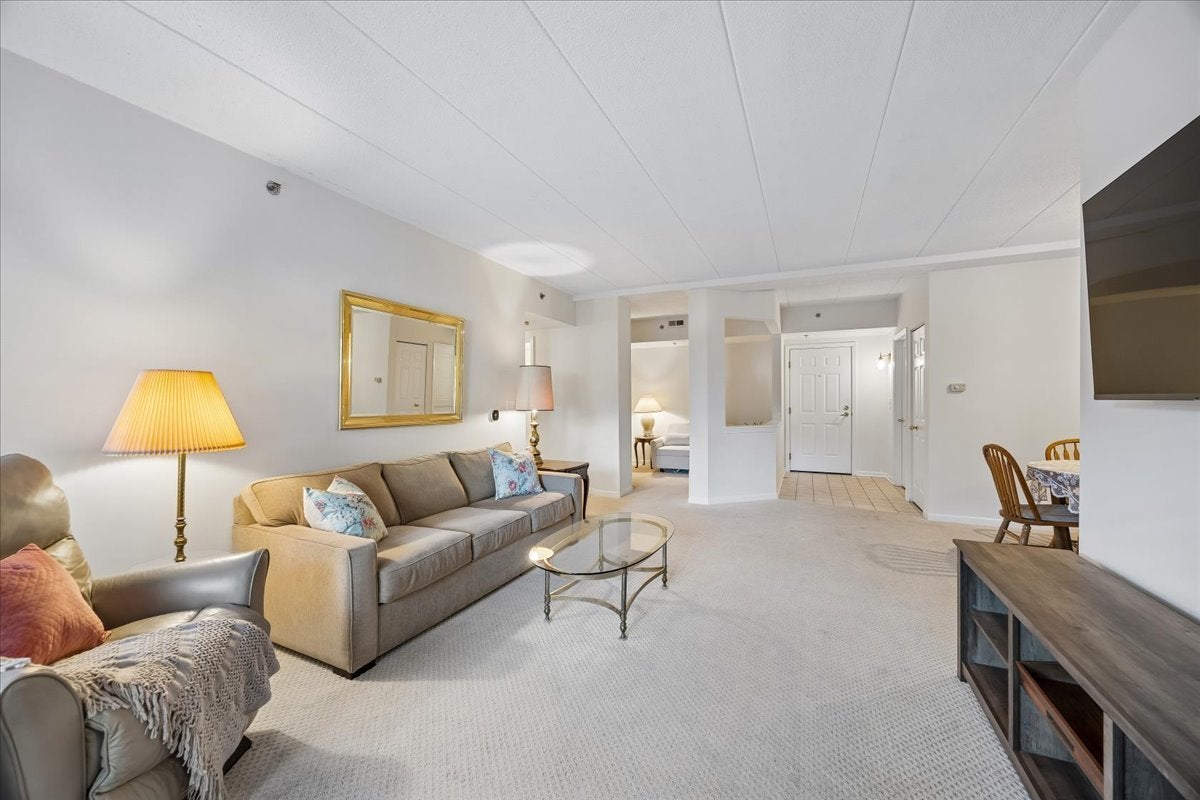
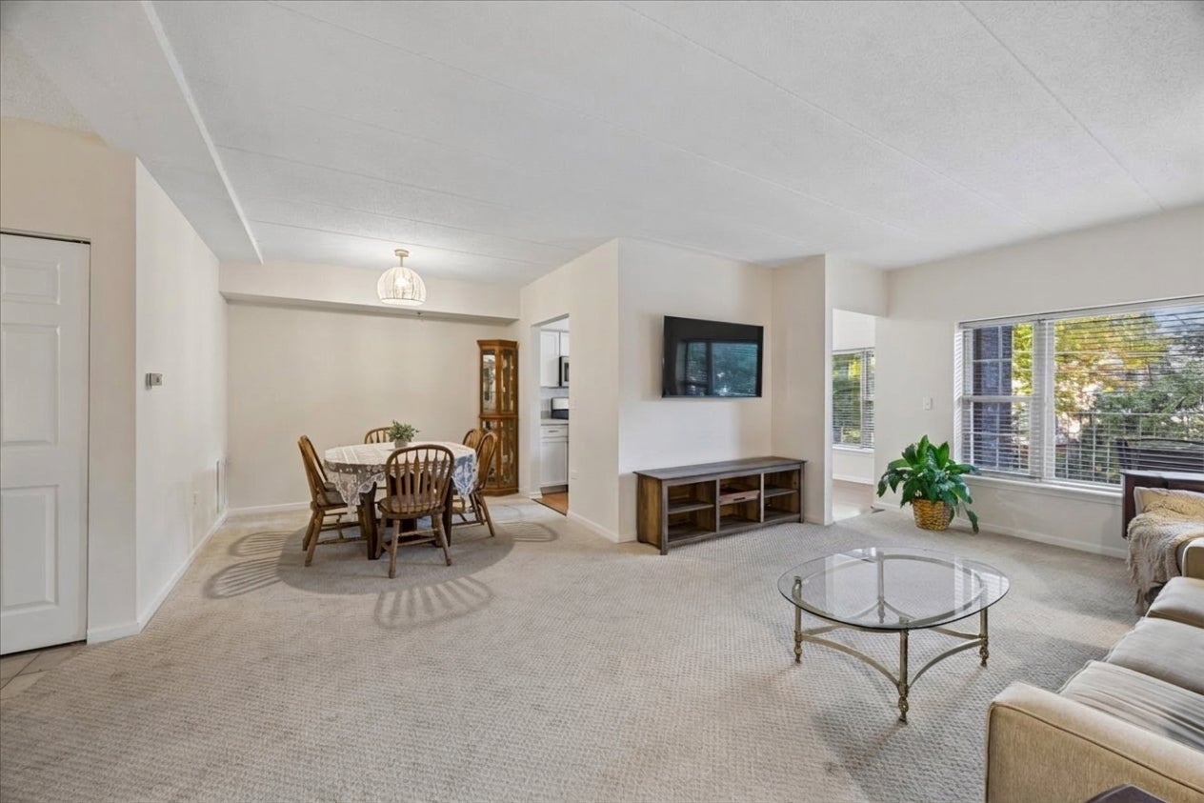
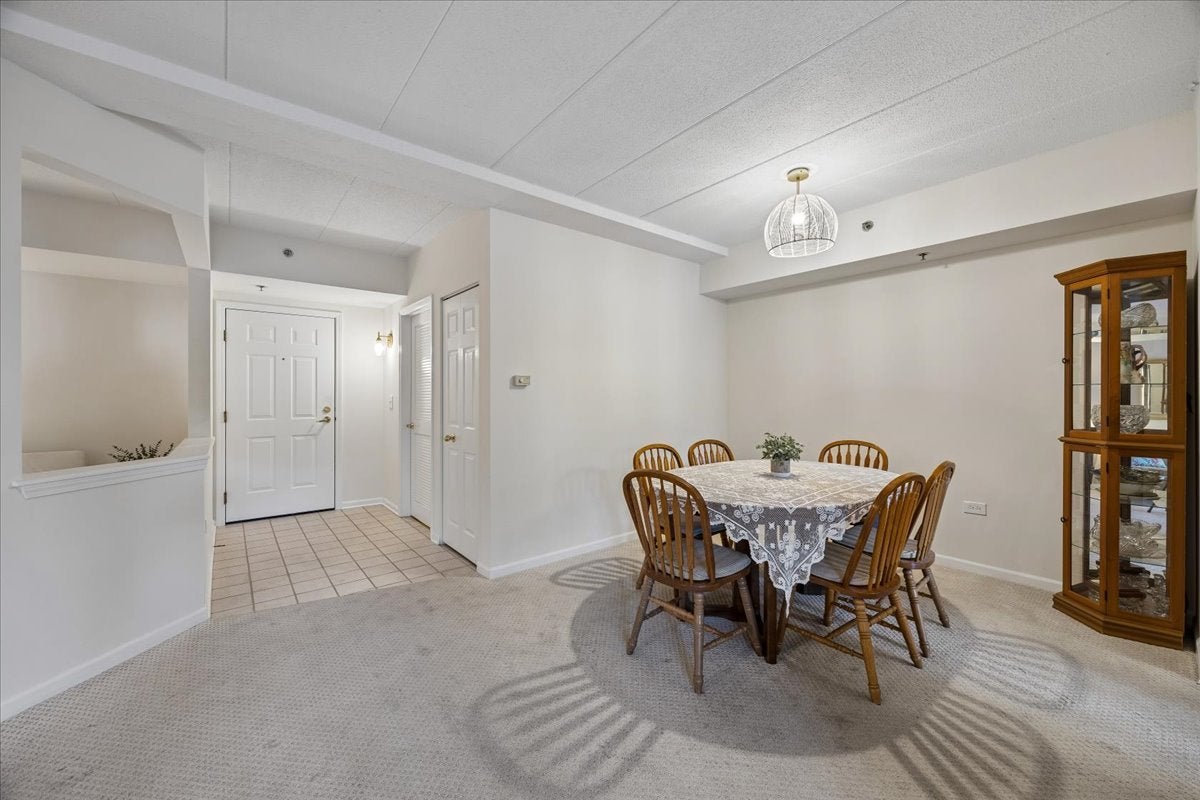
This remarkably spacious 2-bedroom, 2-bath condominium offers an inviting layout designed for comfortable everyday living and effortless entertaining. The large living room provides plenty of space to relax or gather, and it flows naturally into a separate dining area that comfortably accommodates formal dinners and special occasions. The bright kitchen was updated in 2024 with new appliances (refrigerator, oven, and dishwasher) and refaced cabinetry, and it offers abundant cabinet and counter space along with room for an eat-in table. A versatile den makes an ideal home office, a quiet reading retreat, or an additional flexible living space. Step outside to the large, private balcony, which overlooks greenery and provides a peaceful spot to enjoy your morning coffee. The primary bedroom is generously sized and offers extensive closet space, including a walk-in closet, along with an en-suite bathroom featuring double sinks and a separate shower. Everyday conveniences continue with a laundry room that includes a new washer and dryer installed in 2024, plus additional storage space. The unit also includes an indoor parking space in a heated, attached garage and a separate storage locker. The building lobby was recently renovated, and the entire unit was freshly painted and newly carpeted in 2024. Ideally located, the home sits near Elmhurst Hospital and Oakbrook Mall and offers easy access to major expressways, including I-88, I-290, and I-294.

Save
Ask
Tour
Hide
Share
Listing Snapshot
PriceΒ 
$347,900
Days On SiteΒ 
23 Days
BedroomsΒ 
2
Inside Area (SqFt)Β 
1,415 sqft
Total BathsΒ 
2
Full BathsΒ 
2
Partial BathsΒ 
N/A
Lot SizeΒ 
N/A
Year BuiltΒ 
2000
MLS NumberΒ 
12792374
StatusΒ 
Active Under Contract
Property TaxΒ 
$3,827
HOA/Condo/Coop FeesΒ 
$424 monthly
Sq Ft SourceΒ 
Assessor
Friends & Family
Recent Activity
yesterdayListing updated with changes from the MLS
yesterdayStatus changed to Active Under Contract
3 weeks agoListing first seen on site
General Features
Attached GarageΒ 
Yes
GarageΒ 
Yes
Garage SpacesΒ 
1
Number Of StoriesΒ 
4
ParkingΒ 
Garage Door OpenerHeated GarageAttachedGarage
Parking SpacesΒ 
1
PetsΒ 
Cats OKDogs OK
Property Sub TypeΒ 
Condominium
SewerΒ 
Public Sewer
Water SourceΒ 
Public
Interior Features
AppliancesΒ 
MicrowaveDishwasherRefrigeratorWasherDryerDisposalOven
BasementΒ 
None
CoolingΒ 
Ceiling Fan(s)Central Air
ElectricΒ 
Circuit Breakers
FlooringΒ 
LaminateCarpet
InteriorΒ 
ElevatorWalk-In Closet(s)Entrance FoyerStorage
Laundry FeaturesΒ 
Washer HookupIn Unit
Balcony/Porch/LanaiΒ 
Dimensions - 21X7Level - Main
Bedroom 2Β 
Dimensions - 11X13Level - Main
Bedroom 3Β 
Bedroom 4Β 
DenΒ 
Dimensions - 9X10Level - Main
Dining RoomΒ 
Dimensions - 9X10Level - Main
Family RoomΒ 
FoyerΒ 
Dimensions - 6X9Level - Main
KitchenΒ 
Dimensions - 11X14Level - Main
LaundryΒ 
Dimensions - 9X6Level - Main
Living RoomΒ 
Dimensions - 13X20Level - Main
Master BedroomΒ 
Dimensions - 14X21Level - Main
Walk In ClosetΒ 
Dimensions - 5X6Level - Main
Save
Ask
Tour
Hide
Share
Exterior Features
Construction DetailsΒ 
Brick
ExteriorΒ 
Balcony
Community Features
Accessibility FeaturesΒ 
Accessible Entrance
Association AmenitiesΒ 
Elevator(s)
Association FeeΒ 
$424.0
Association Fee FrequencyΒ 
Monthly
MLS AreaΒ 
Elmhurst
School DistrictΒ 
Willowbrook High School
TownshipΒ 
York
Schools
School District
Willowbrook High School
Elementary School
Unknown
Middle School
Unknown
High School
Willowbrook High School
Listing Courtesy of MRED as distributed by MLS Grid of Baird & Warner


Based on information submitted to the MLS GRID as of 2026-11-15 04:05 AM UTC. All data is obtained from various sources and may not have been verified by broker or MLS GRID. Supplied Open House Information is subject to change without notice. All information should be independently reviewed and verified for accuracy. Properties may or may not be listed by the office/agent presenting the information.
Last checked: 2026-11-15 04:05 AM UTC
MRED DMCA Copyright Information Copyright Β© 2026 Midwest Real Estate Data LLC. All rights reserved.

Neighborhood & Commute
Source: Walkscore
Disclosure: Community information and market data powered by Constellation Data Labs. Information is deemed reliable but not guaranteed.
Save
Ask
Tour
Hide
Share