
Search Homes for Sale in Chicago’s Western Suburbs
5225 S Wood StreetChicago, IL 60609
Mortgage Calculator
Monthly Payment (Est.)
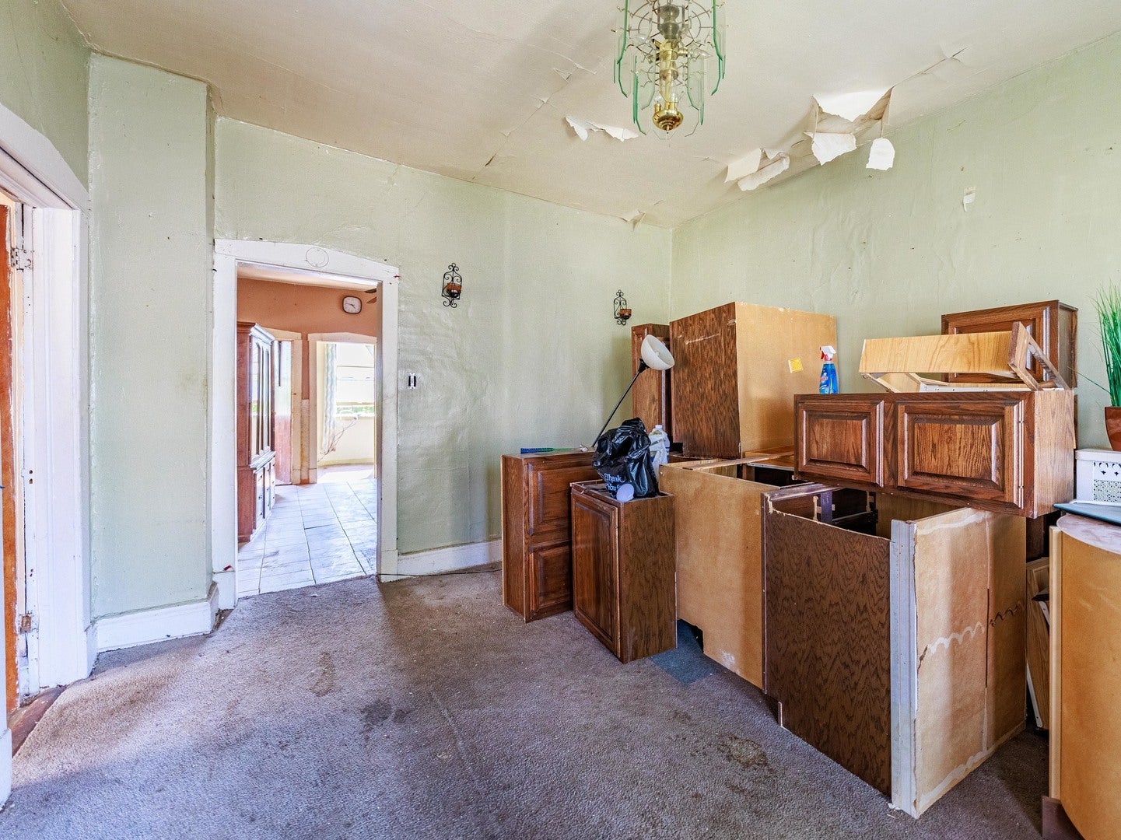
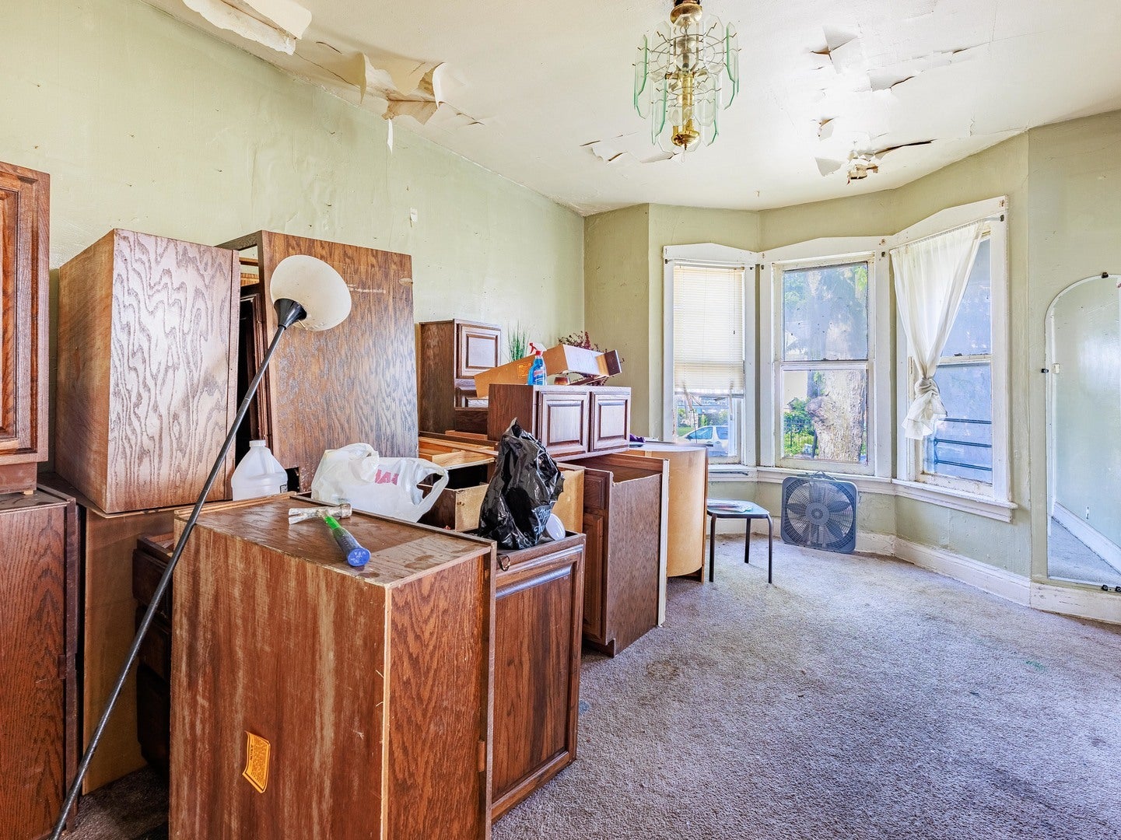
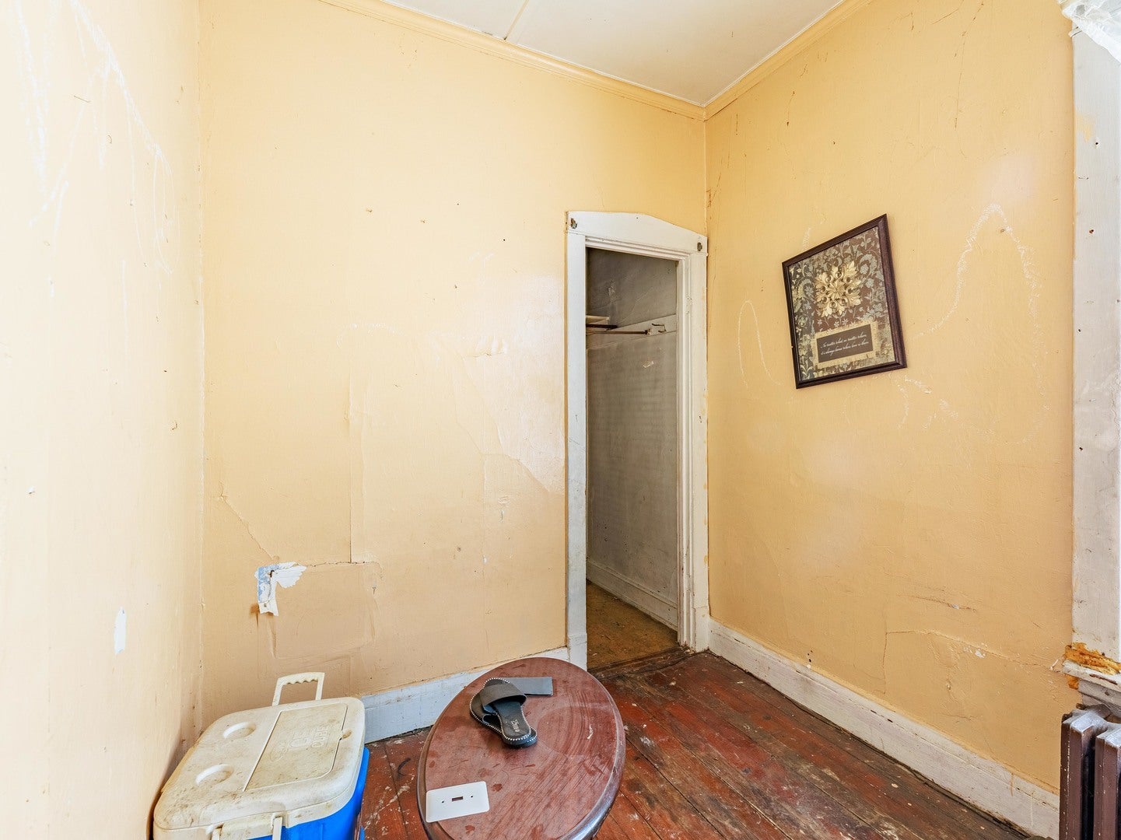
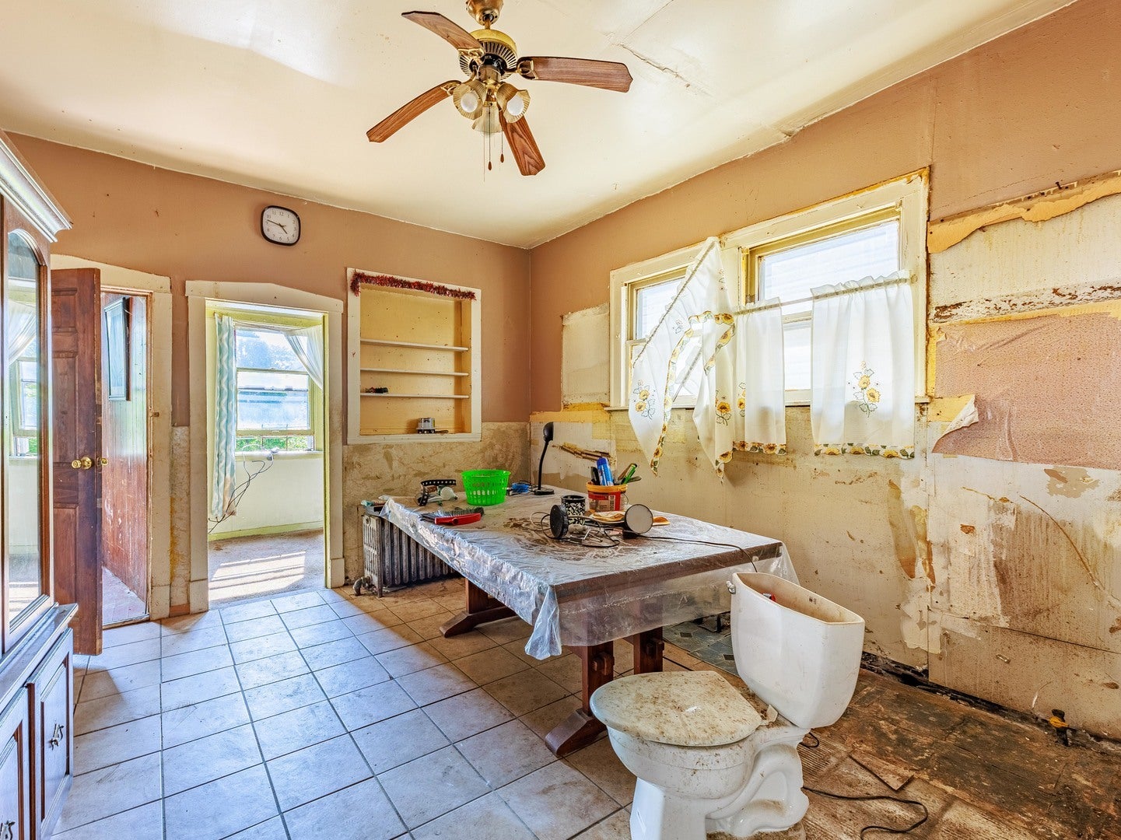
Enter an interest rate to see your estimated monthly payment.This single-family home is ready for its next chapter and offers tremendous potential for investors, rehabbers, or buyers looking to add their own personal touch. Featuring an unfinished basement, a recently updated electrical panel, and two water heaters, the property provides a solid foundation for future improvements and value-add opportunities. Conveniently located near schools, neighborhood parks, shopping, and public transportation, this home offers easy access throughout the city. Enjoy proximity to Sherman Park, the Back of the Yards neighborhood, local restaurants, grocery stores, and the bustling retail corridors along 47th Street and Ashland Avenue. Commuters will appreciate quick access to I-90/94 (Dan Ryan Expressway) and I-55, while nearby CTA bus routes and train stations make getting around Chicago simple. Whether you're looking for your next renovation project, rental investment, or future residence, this property offers the space, location, and potential to make your vision a reality. Property is being sold as-is.
| 2 days ago | Listing updated with changes from the MLS | |
| a week ago | Status changed to Active | |
| 2 weeks ago | Listing first seen on site |

Based on information submitted to the MLS GRID as of 2026-11-06 03:11 PM UTC. All data is obtained from various sources and may not have been verified by broker or MLS GRID. Supplied Open House Information is subject to change without notice. All information should be independently reviewed and verified for accuracy. Properties may or may not be listed by the office/agent presenting the information.
Last checked: 2026-11-06 03:11 PM UTC
MRED DMCA Copyright Information Copyright © 2026 Midwest Real Estate Data LLC. All rights reserved.