
Search Homes for Sale in Chicago’s Western Suburbs
2023 N Kedvale AvenueChicago, IL 60639
Mortgage Calculator
Monthly Payment (Est.)
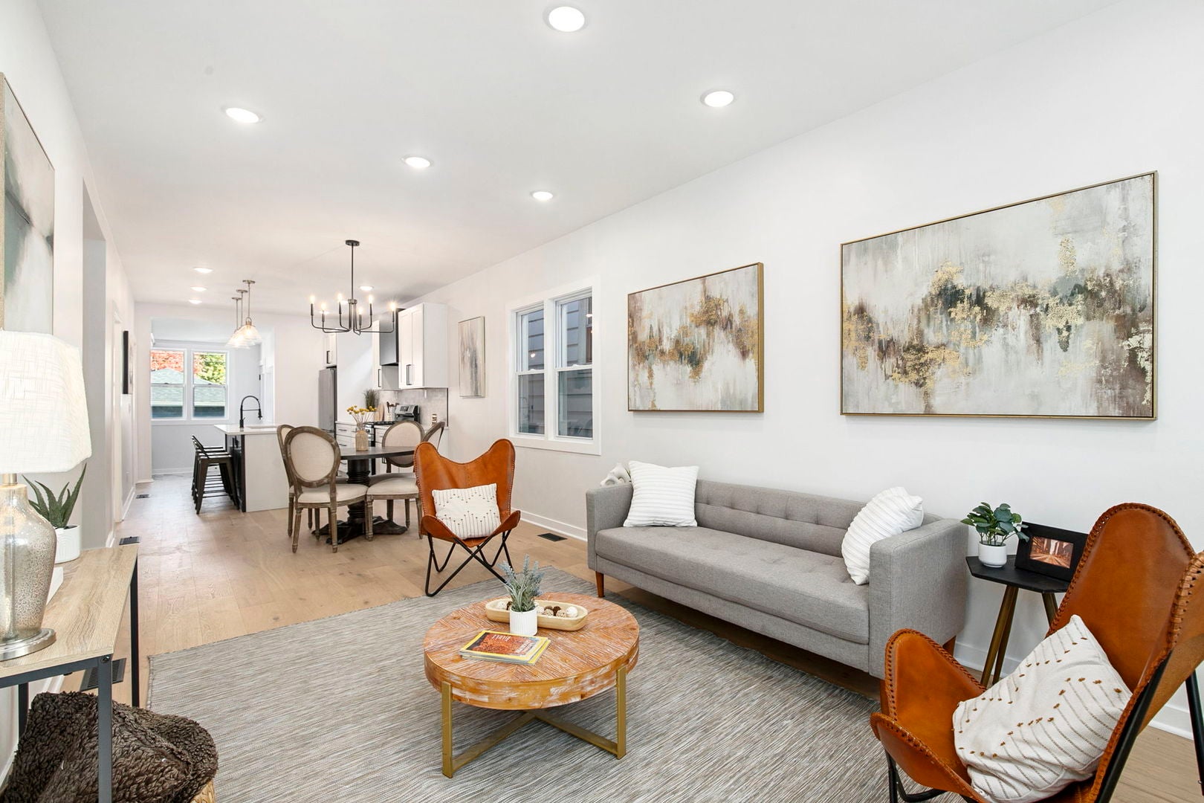
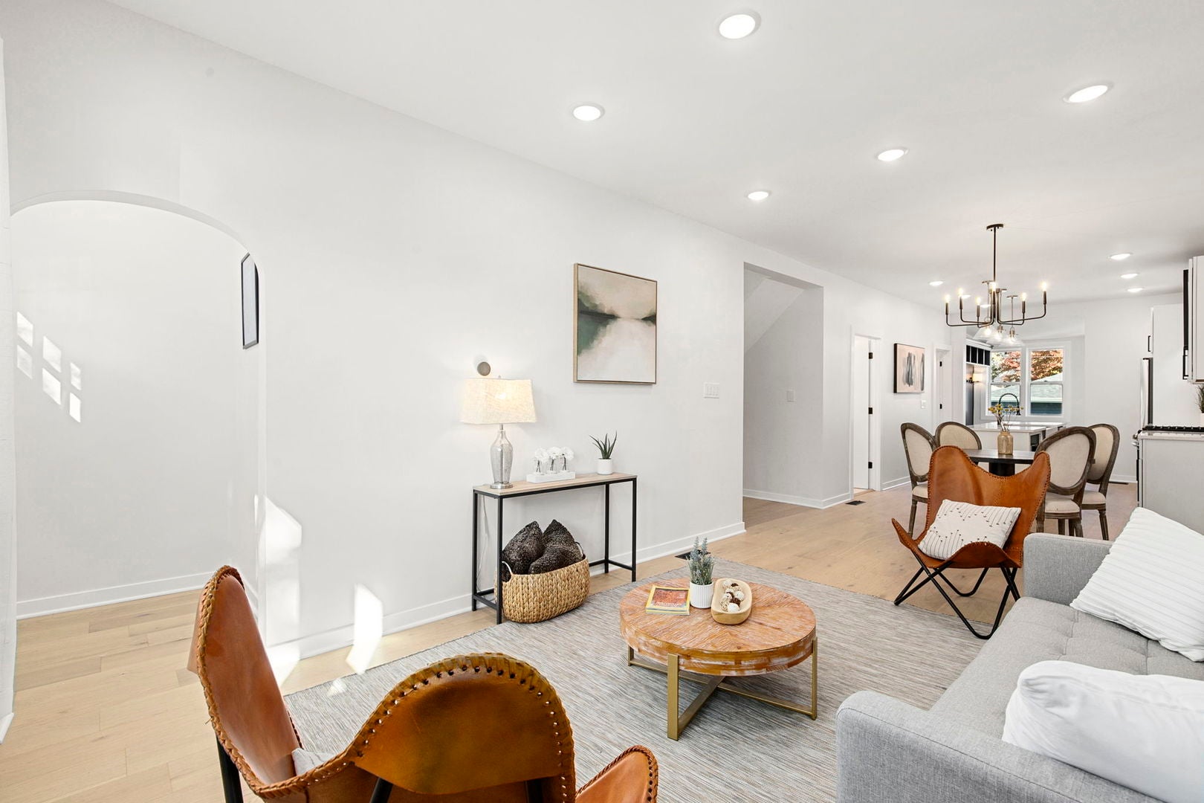
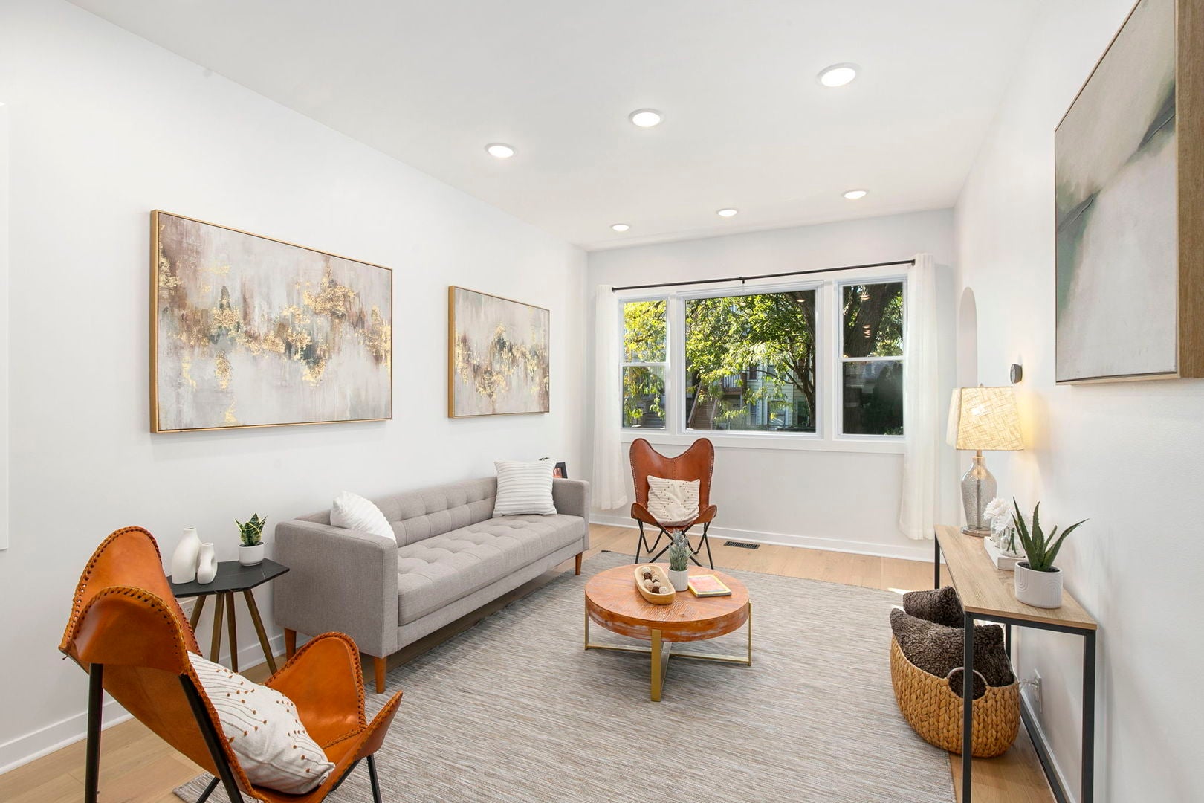
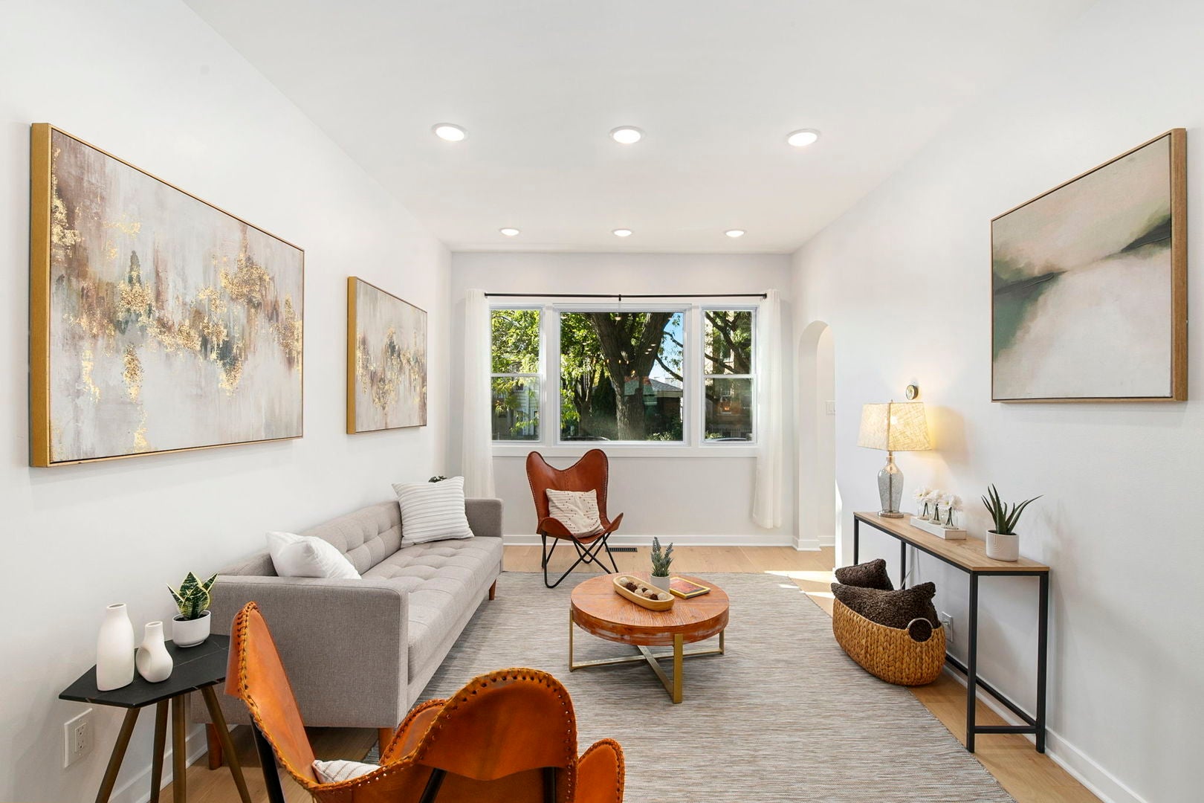
Enter an interest rate to see your estimated monthly payment.Beautifully updated and thoughtfully designed, this exceptional home offers a versatile floor plan, stylish finishes, and an abundance of living space across three levels. The bright and airy main level features gorgeous engineered hardwood floors and western exposure that fills the home with natural light. Two bedrooms are conveniently located on this level, including a spacious bedroom with a walk-in closet and direct access to a stunning full bathroom. The second bedroom offers excellent flexibility as a home office, guest room, or additional bedroom. A dedicated dining room provides the perfect setting for entertaining, while the completely modern kitchen impresses with quartz countertops, a custom range hood, and new appliances. Just off the back of the home, a functional mudroom with built-in storage keeps everyday living organized. The main-level bathroom is beautifully finished with a tub and shower combination accented by stunning tile work. The spacious upper level offers two additional bedrooms, a full bathroom with a walk-in shower, and thoughtful storage throughout. The finished basement expands the possibilities even further, featuring additional living space, a bonus bedroom, and full-size side-by-side laundry. Major updates include basement drain tile, new AC and Furnace, water heater, flooring, windows, roof, and exterior siding, offering peace of mind for years to come. An extra-deep two-car garage provides exceptional parking and storage. Enjoy the best of West Logan Square, with easy access to the neighborhood's vibrant dining scene, popular bars, local parks, and neighborhood favorites. From the acclaimed restaurants and lively gathering spots along the Logan Square corridor to the green spaces and community feel that make the Northwest Side so special, this beautifully renovated home delivers the perfect combination of style, space, flexibility, and location. A truly standout home you won't want to miss!
| 19 hours ago | Listing updated with changes from the MLS | |
| 2 days ago | Status changed to Active | |
| a week ago | Price changed to $574,900 | |
| a week ago | Listing first seen on site |

Based on information submitted to the MLS GRID as of 2026-11-05 02:21 PM UTC. All data is obtained from various sources and may not have been verified by broker or MLS GRID. Supplied Open House Information is subject to change without notice. All information should be independently reviewed and verified for accuracy. Properties may or may not be listed by the office/agent presenting the information.
Last checked: 2026-11-05 02:21 PM UTC
MRED DMCA Copyright Information Copyright © 2026 Midwest Real Estate Data LLC. All rights reserved.