
Search Homes for Sale in Chicago’s Western Suburbs
16426 Shirley CourtSouth Holland, IL 60473
Mortgage Calculator
Monthly Payment (Est.)
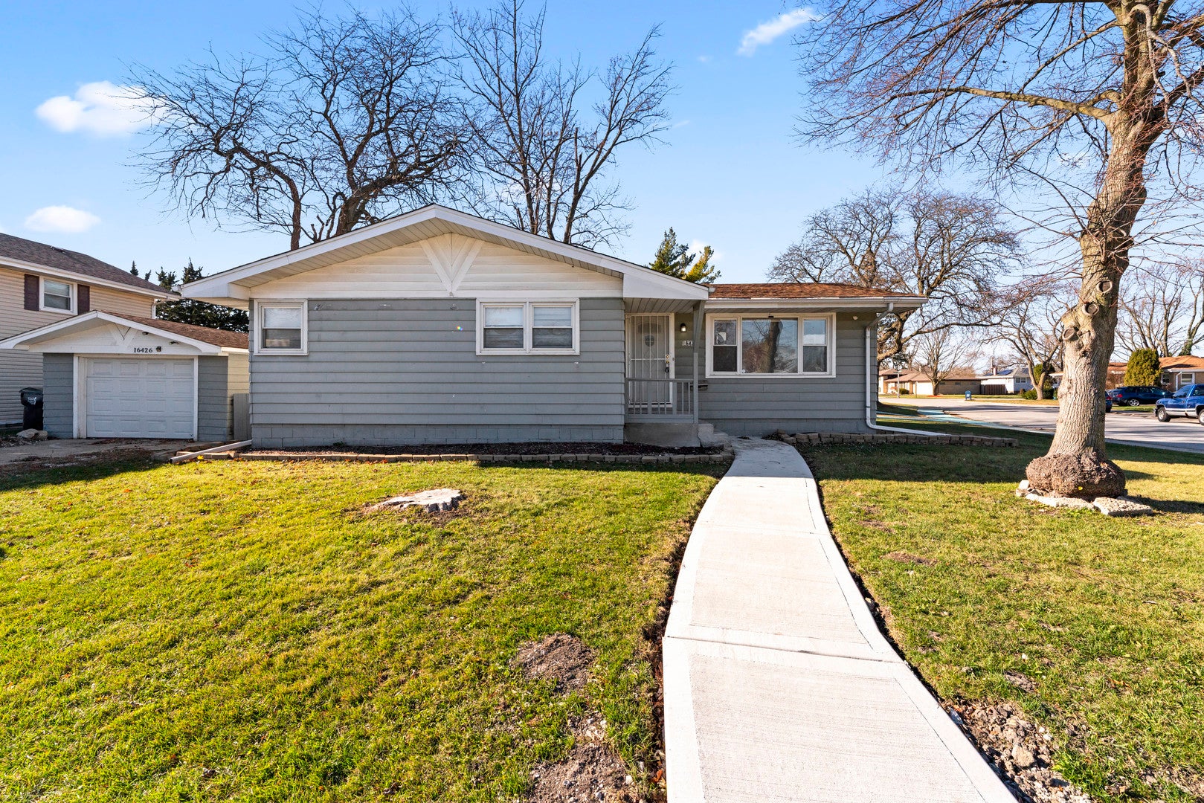
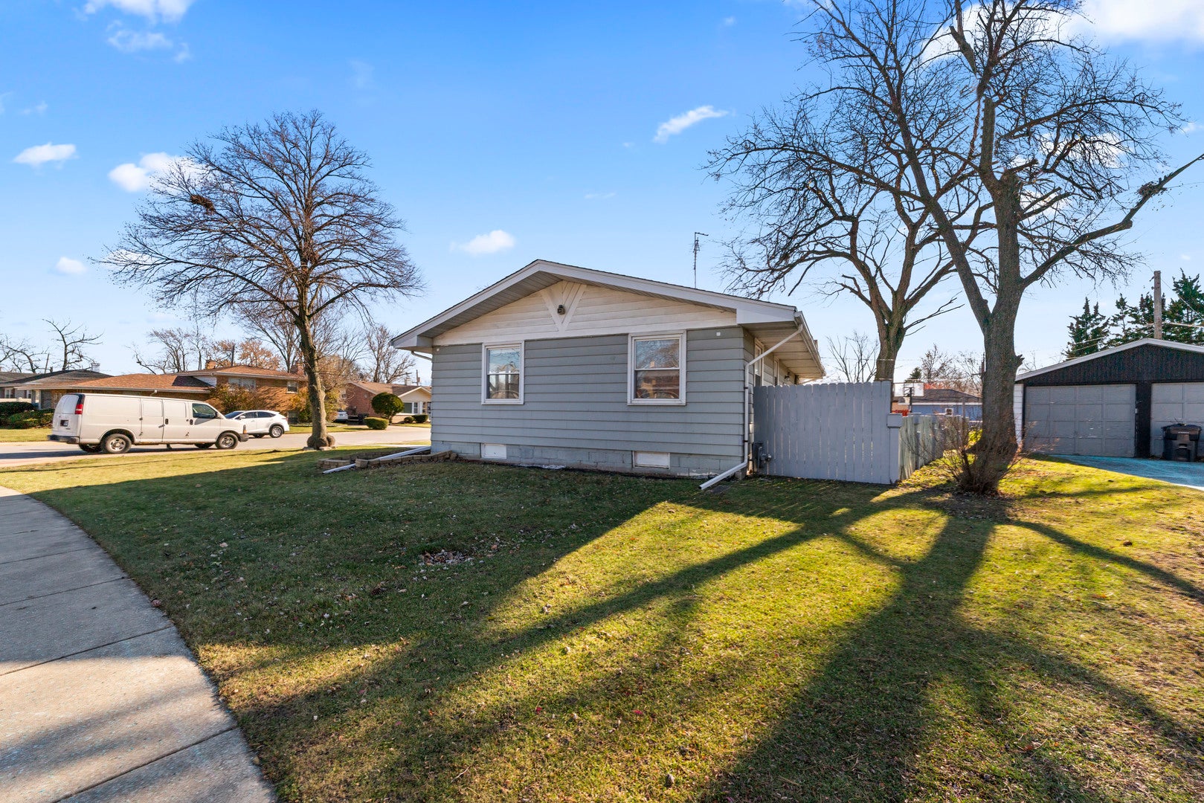
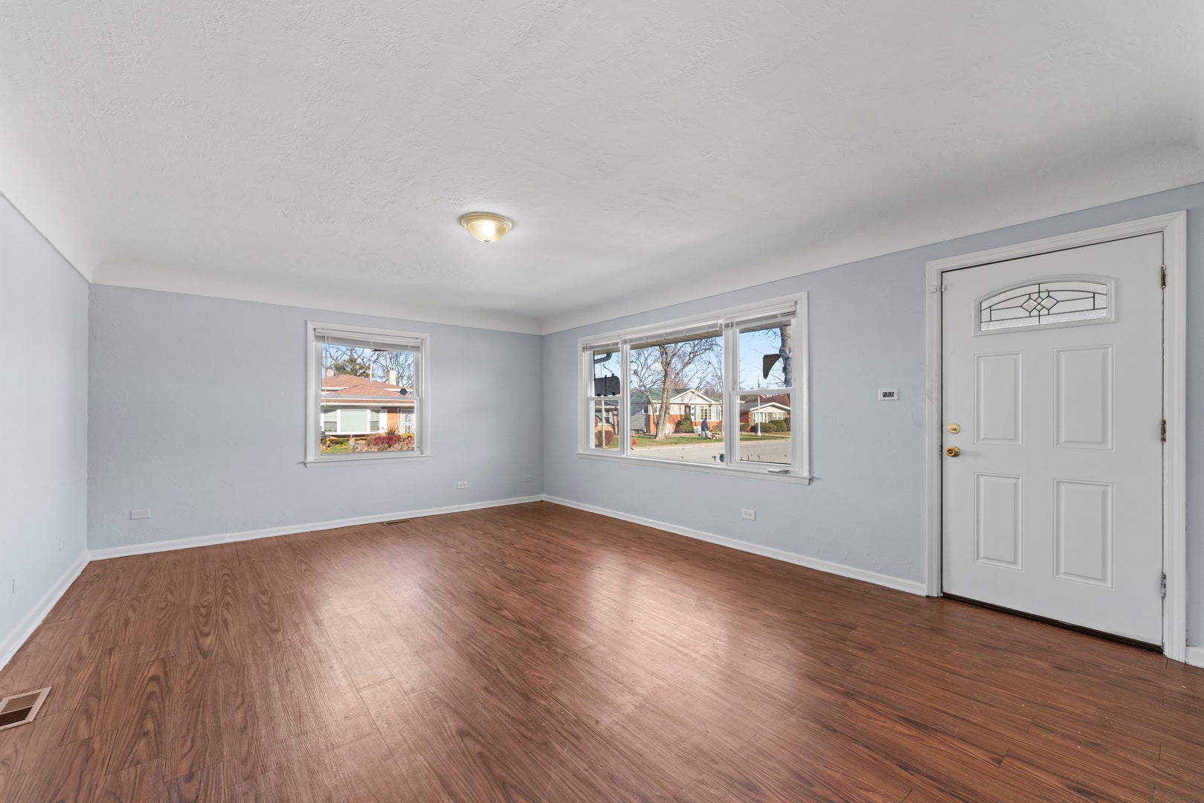
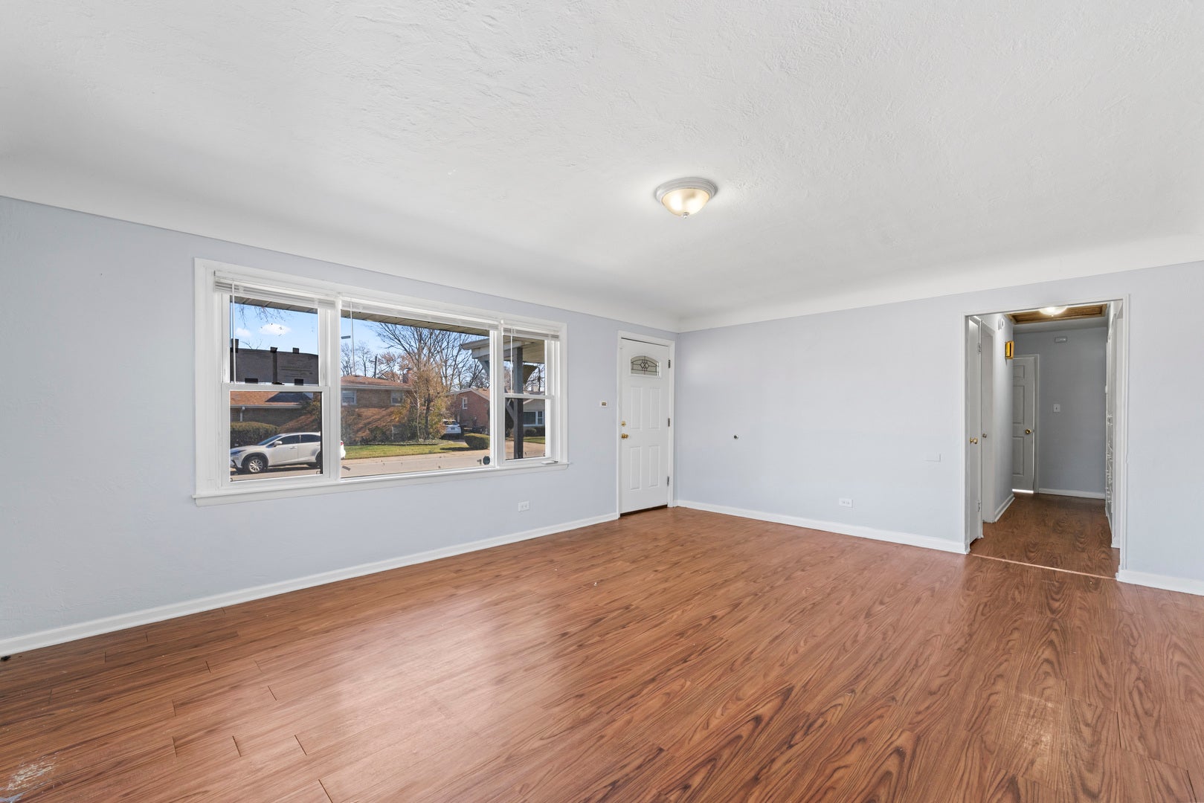
Enter an interest rate to see your estimated monthly payment.Discover easy, single-story living in this solid South Holland ranch, prominently anchored on a peaceful corner lot along Shirley Court. Offering 1,300 square feet of finished main-level space plus a full-footprint basement, this home pairs modern aesthetic updates with a functional, flowing floor plan. The front entry leads into an open, light-filled living room framed by wide picture windows and sleek hard-surface flooring. Flow directly into the renovated eat-in kitchen, outfitted with solid granite countertops, abundant cabinetry, and a full stainless steel appliance package, alongside an integrated dining area built for entertaining. All three bedrooms are situated on the main level, each providing comfortable footprints, ample closet storage, and easy access to the updated baths. Downstairs, the sprawling full basement offers massive utility: convert it into an expansive family media lounge, home gym, or play area while still retaining extensive private space for laundry, workshop tools, and seasonal storage. Exterior highlights include a sizable yard, a concrete private driveway, and a secure 1-car detached garage. Conveniently located near local parks, schools, and major commuter routes (I-94 and I-80). Clean, versatile, and move-in ready.
| 2 weeks ago | Listing updated with changes from the MLS | |
| 2 weeks ago | Status changed to Active | |
| 3 weeks ago | Listing first seen on site |

Based on information submitted to the MLS GRID as of 2026-11-11 10:04 AM UTC. All data is obtained from various sources and may not have been verified by broker or MLS GRID. Supplied Open House Information is subject to change without notice. All information should be independently reviewed and verified for accuracy. Properties may or may not be listed by the office/agent presenting the information.
Last checked: 2026-11-11 10:04 AM UTC
MRED DMCA Copyright Information Copyright © 2026 Midwest Real Estate Data LLC. All rights reserved.
Did you know? You can invite friends and family to your search. They can join your search, rate and discuss listings with you.