
Search Homes for Sale in Chicago’s Western Suburbs
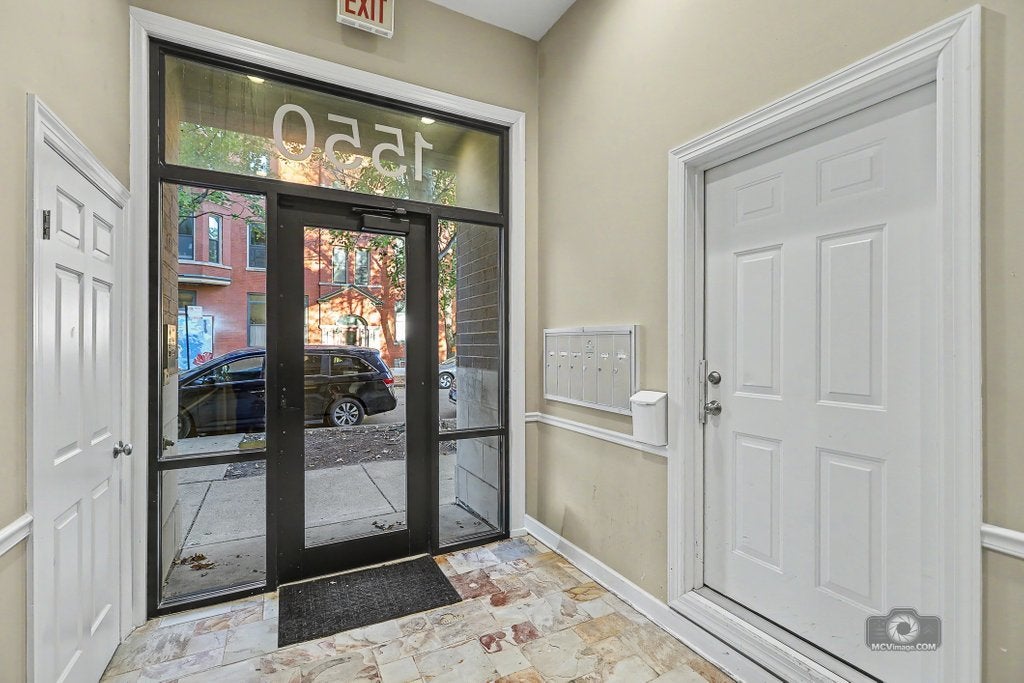
1550 N Bell Avenue 4AChicago, IL 60622
Mortgage Calculator
Monthly Payment (Est.)
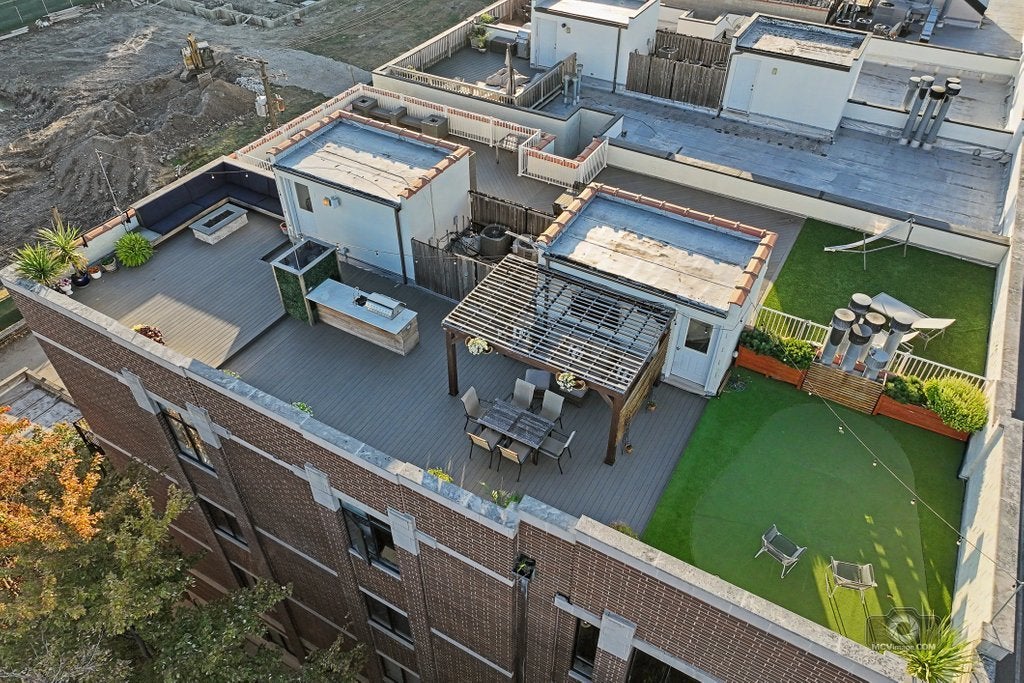
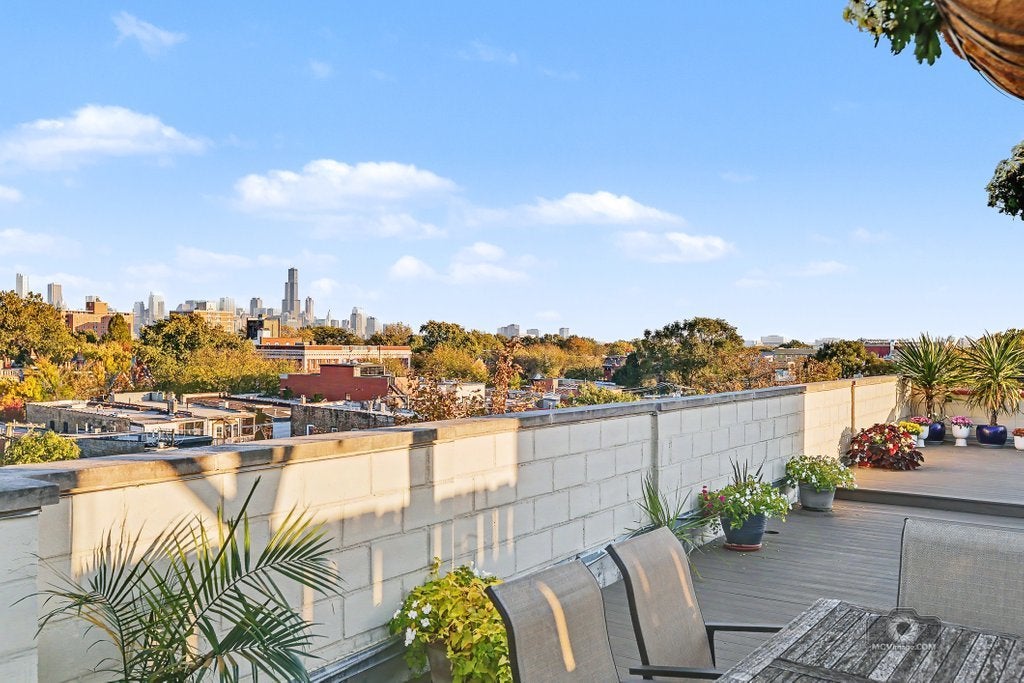
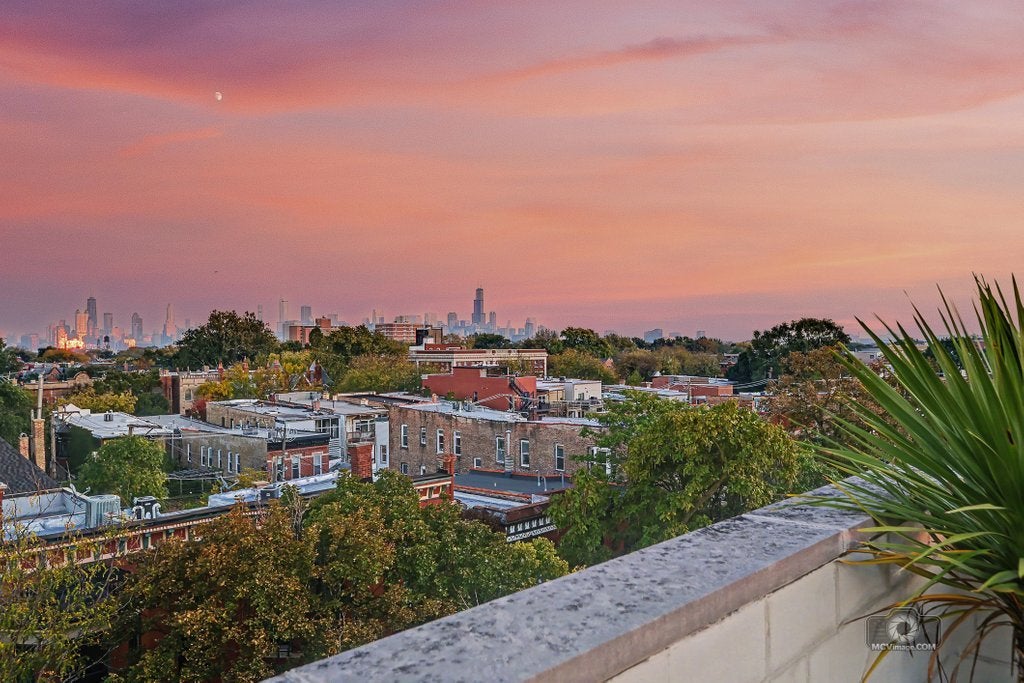
Enter an interest rate to see your estimated monthly payment.Your next favorite Chicago rooftop comes with a penthouse! And the penthouse makes quite a first impression: soaring ceilings, two walls of oversized windows, beautiful hardwood floors, and a sun-drenched corner living space with a fireplace and custom built-ins. Above it all? An incredible private rooftop retreat with an outdoor kitchen, pergola, fire pit, TV, putting green, and panoramic Chicago skyline views. Below? Your own private, attached, heated two-car garage. Two bedrooms, two baths, a boutique elevator building, and the best of Bucktown and Wicker Park just blocks away. Now that's a combination worth seeing in person. Inside, the light takes center stage. Oversized windows brighten a spacious, open living and dining area that's equally suited to quiet evenings and a house full of friends. A fireplace, flanked by custom cabinetry and shelving, adds warmth and character, while the generous dining area offers room to host a proper dinner party. The adjoining kitchen keeps everyone connected, with rich espresso cabinetry, granite countertops, stainless steel appliances and a Viking wine refrigerator. Upstairs, the rooftop is a destination all its own. This isn't simply a deck with a grill and a few chairs. It's an entire outdoor living experience, with distinct spaces for cooking, dining, relaxing, and entertaining. Fire up the built-in grill at the granite-topped outdoor kitchen, complete with beverage center. Gather with friends beneath the pergola to watch the game on the outdoor TV. Enjoy dinner with the skyline as your backdrop, settle around the fire pit as the city lights come on, or challenge someone to a little friendly competition on the putting green. Composite decking, custom lounge seating, built-in planters, and automatic irrigation complete this remarkable private retreat. It's the kind of space that makes staying home feel like going somewhere special. The spacious primary suite is a retreat of its own, with two custom-designed walk-in closets offering exceptional storage and organization. The ensuite bath features a double vanity, jetted tub, and separate walk-in shower. An oversized east-facing window brightens the second bedroom, where a Murphy bed makes switching between home office and guest accommodations effortless. Motorized shades, smart lighting, and a laundry room with custom storage add thoughtful everyday convenience. And then there's the garage-an exceptional added feature, not just two assigned parking spaces or a detached garage down the alley, but your own private, attached, heated two-bay garage. Park two cars, pair one car with a dedicated home gym, or use the space for a workshop, bikes, and gear. With an epoxy-finished floor and extensive organized storage, it's a remarkably versatile space that's yours to make your own. All of this in a boutique elevator building just a few blocks west of the Damen, North, and Milwaukee intersection. Some of Chicago's favorite restaurants, coffee shops, boutiques, music venues, and neighborhood gathering spots are practically at your doorstep. The rooftop might be what first catches your eye. The penthouse, the incredible natural light, and the convenience of your own garage are what make this a place you'll want to call home.
| 2 days ago | Listing updated with changes from the MLS | |
| 3 days ago | Status changed to Active Under Contract | |
| 2 weeks ago | Listing first seen on site |

Based on information submitted to the MLS GRID as of 2026-11-05 04:16 PM UTC. All data is obtained from various sources and may not have been verified by broker or MLS GRID. Supplied Open House Information is subject to change without notice. All information should be independently reviewed and verified for accuracy. Properties may or may not be listed by the office/agent presenting the information.
Last checked: 2026-11-05 04:16 PM UTC
MRED DMCA Copyright Information Copyright © 2026 Midwest Real Estate Data LLC. All rights reserved.