
Search Homes for Sale in Chicago’s Western Suburbs
406 S Stotlar StreetBenton, IL 62812
Mortgage Calculator
Monthly Payment (Est.)
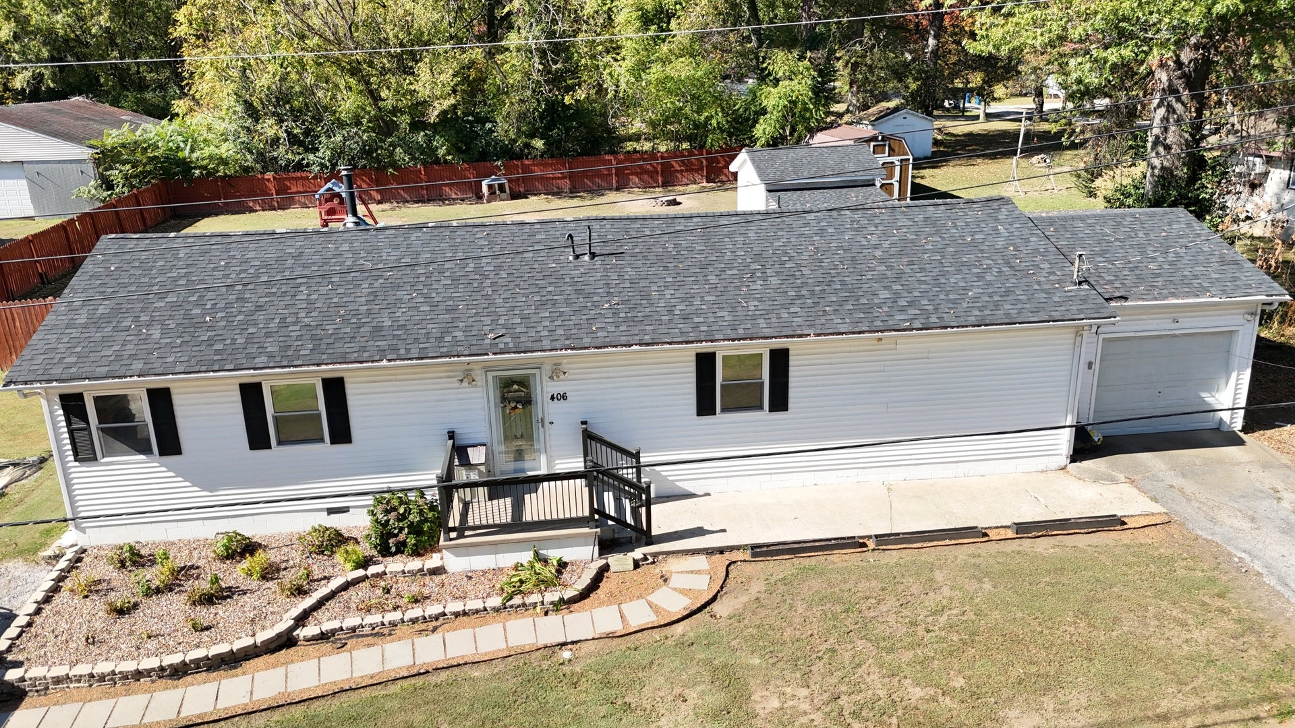
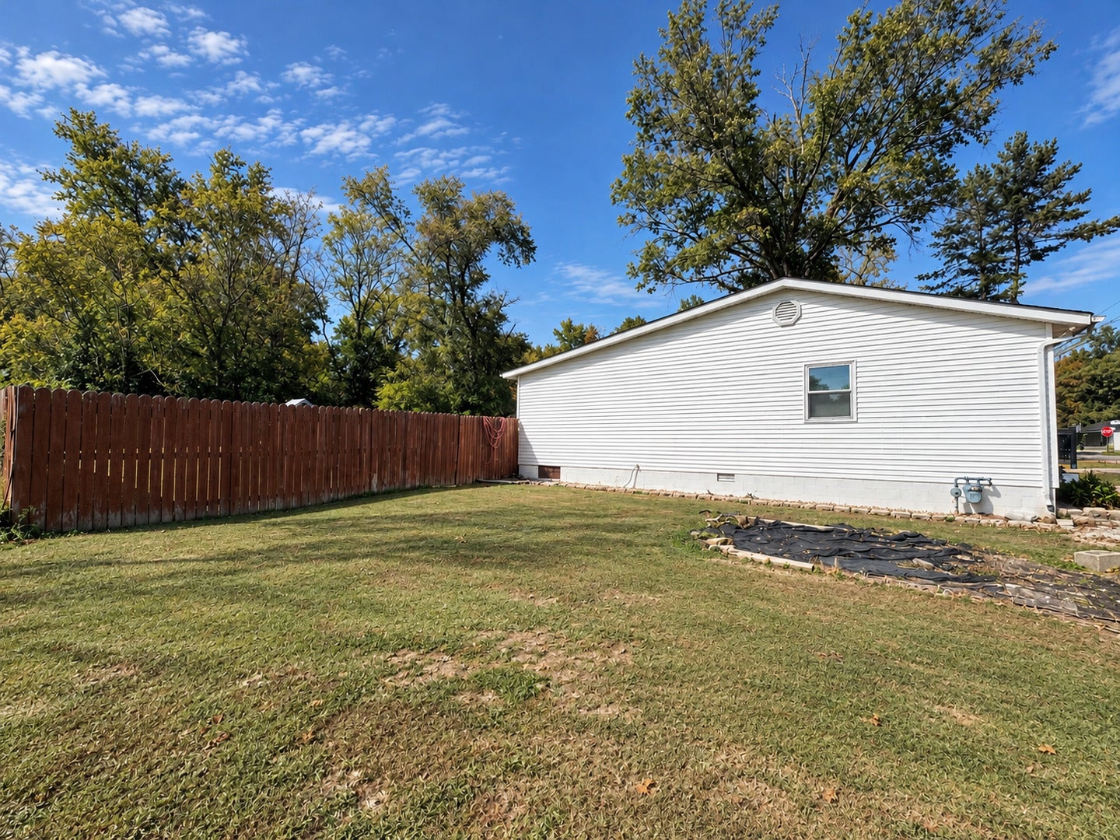
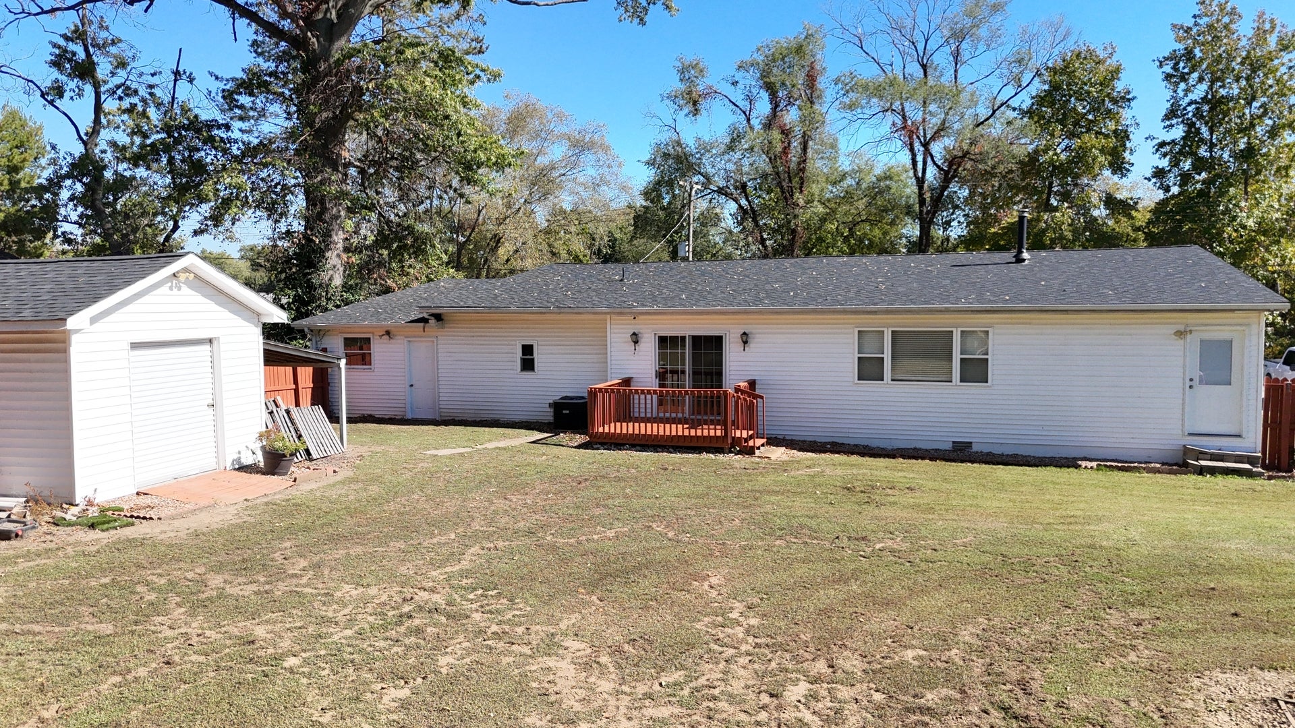
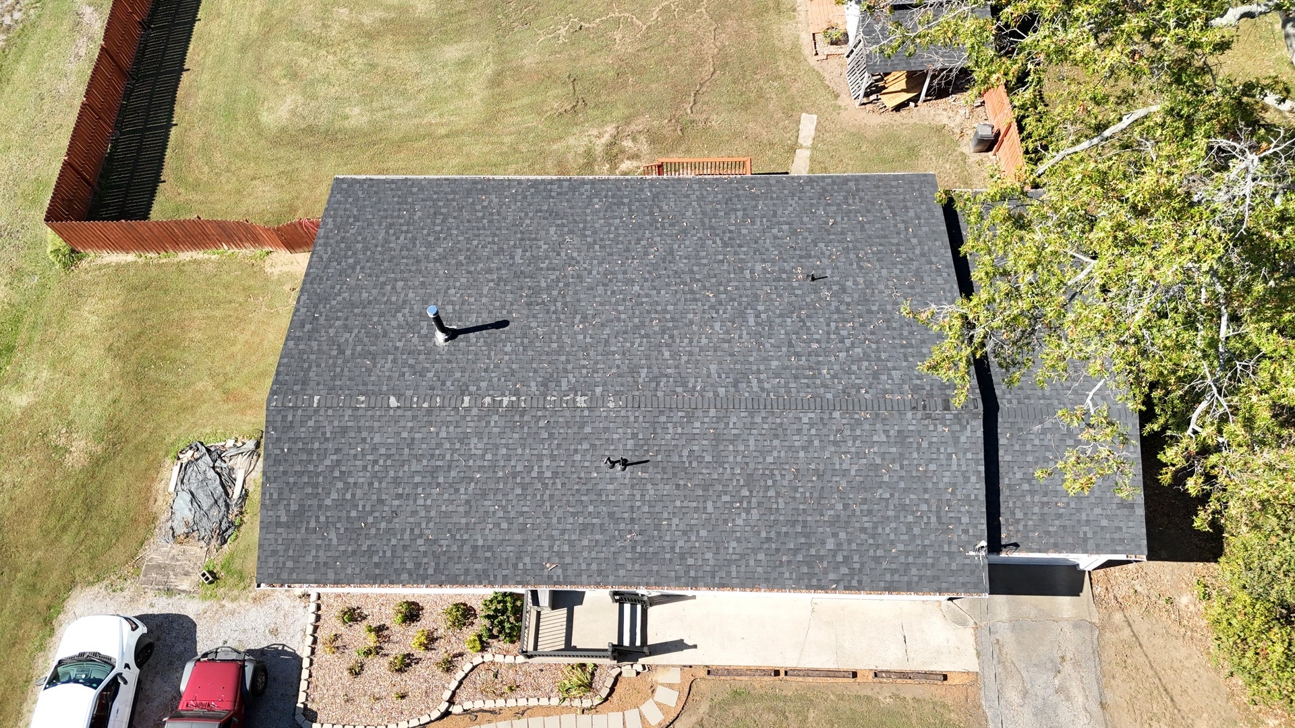
Enter an interest rate to see your estimated monthly payment.Welcome home to comfort, space, and easy one-level living! Tucked away on a quiet dead-end street, this spacious 3-bedroom, 2.5-bath ranch offers approximately 2,100 square feet with room to spread out and feel right at home. You'll love the generously sized rooms, open living and dining area, and cozy wood-burning stove that's perfect for chilly evenings. The kitchen offers plenty of storage, a convenient pantry, and appliances that stay with the home. The primary suite is a retreat of its own, featuring two walk-in closets and a private bath with a jetted soaking tub and separate walk-in shower. Both additional bedrooms are spacious and feature their own walk-in closets, so storage is certainly not in short supply! Step through the sliding glass doors from the dining area onto the deck overlooking a large, private fenced backyard, complete with a fire pit area and storage shed. Whether you're enjoying a quiet morning outside or gathering with family and friends, there's plenty of room to make memories. A spacious laundry room connects to the attached garage, adding everyday convenience, and a new roof in 2023 offers another great feature. With its comfortable layout, abundant storage, and inviting outdoor space, this home has so much to offer. Come see for yourself!
| 5 days ago | Listing updated with changes from the MLS | |
| 6 days ago | Listing first seen on site |

Based on information submitted to the MLS GRID as of 2026-10-29 06:32 AM UTC. All data is obtained from various sources and may not have been verified by broker or MLS GRID. Supplied Open House Information is subject to change without notice. All information should be independently reviewed and verified for accuracy. Properties may or may not be listed by the office/agent presenting the information.
Last checked: 2026-10-29 06:32 AM UTC
MRED DMCA Copyright Information Copyright © 2026 Midwest Real Estate Data LLC. All rights reserved.
Did you know? You can invite friends and family to your search. They can join your search, rate and discuss listings with you.