
Search Homes for Sale in Chicago’s Western Suburbs
435 W Erie Street 701Chicago, IL 60654
Mortgage Calculator
Monthly Payment (Est.)
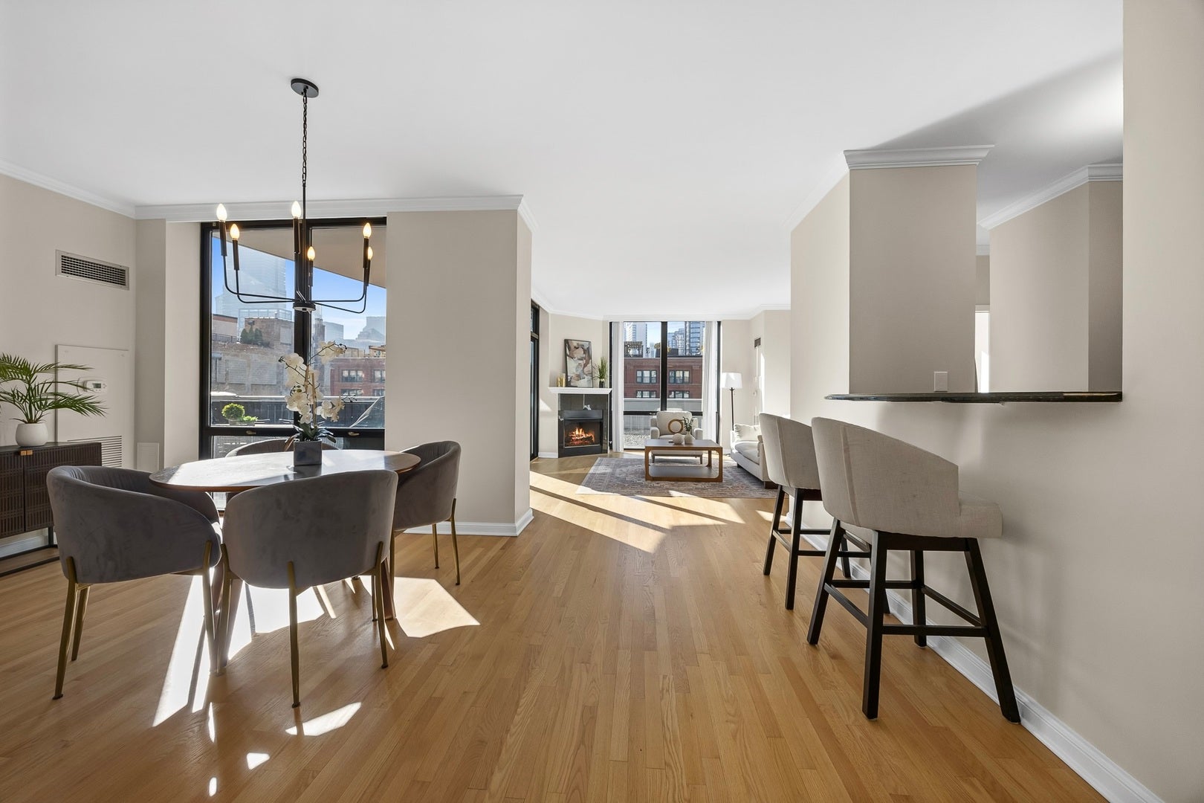
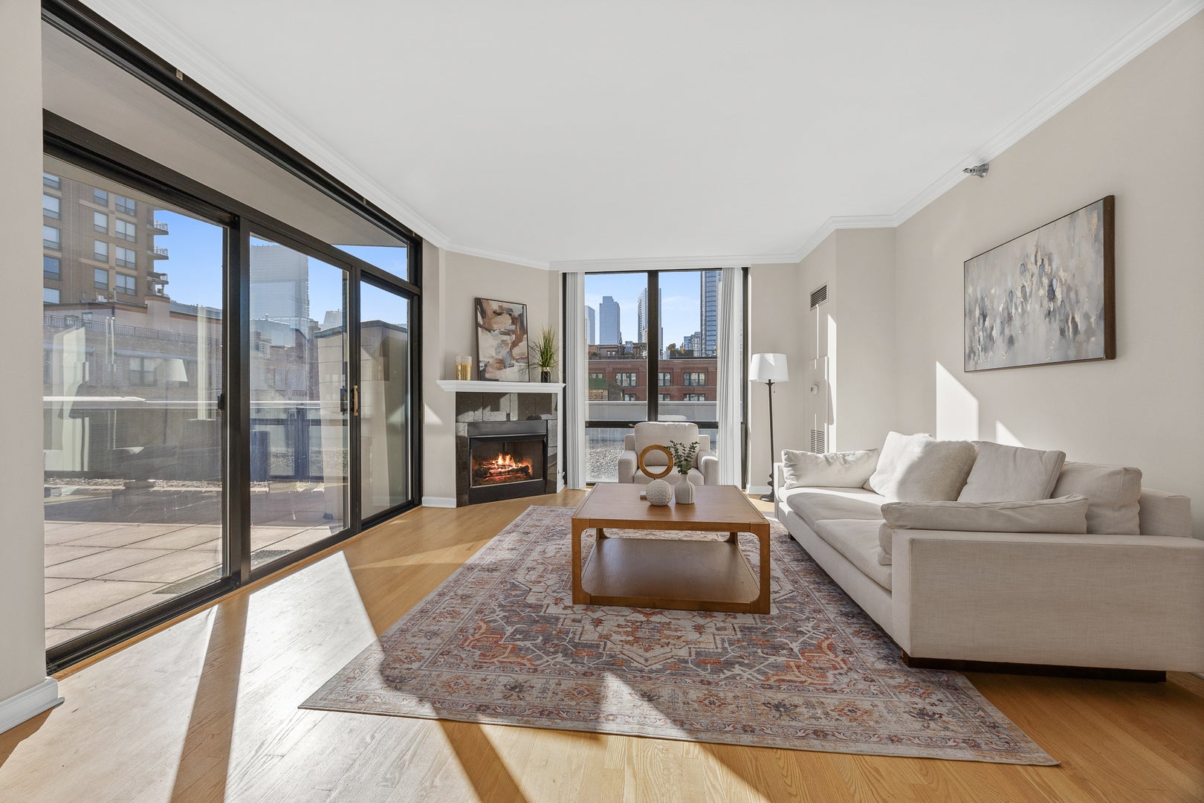
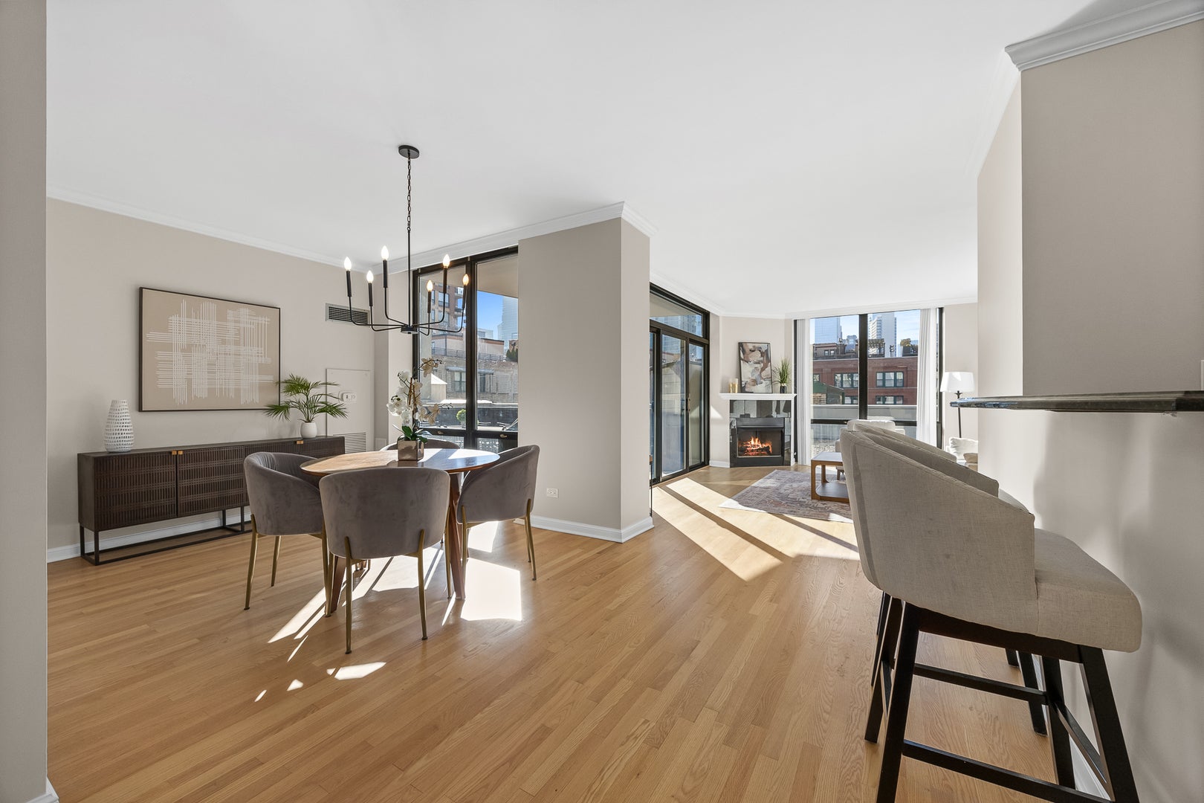
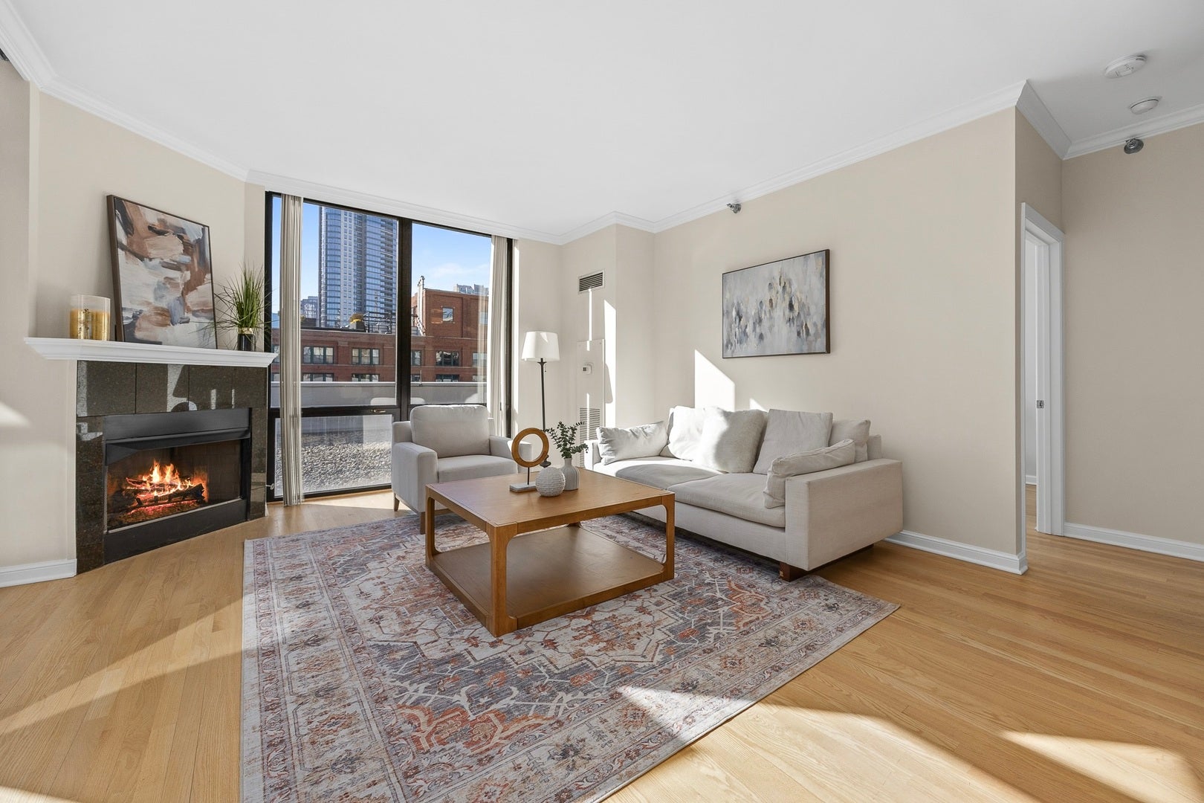
Enter an interest rate to see your estimated monthly payment.Experience sophisticated city living with an extraordinary private outdoor retreat in the heart of River North! This beautifully appointed 2-bedroom, 2.5-bath residence offers the perfect combination of comfort, style, and an unbeatable downtown Chicago location. Sun-filled interiors feature expansive floor-to-ceiling windows, hardwood floors, and a spacious living area, ideal for both everyday living and entertaining. The inviting living room is highlighted by a cozy fireplace and impressive city views, creating a warm and welcoming atmosphere. A separate dining room provides an elegant setting for formal dinners, intimate gatherings, and entertaining guests, while the kitchen features granite countertops, stainless steel appliances, abundant cabinetry, and a convenient breakfast bar. The generous primary suite offers a peaceful escape with a private en-suite bathroom and walk-in closet. A second bedroom provides flexibility for family or guests. The convenience of in-unit laundry adds to the home's everyday comfort. The true showstopper is the oversized, private terrace-a rare find in downtown Chicago! Offering spectacular skyline views and exceptional outdoor living space, this expansive retreat is perfect for dining, entertaining guests, relaxing in the sunshine, or enjoying Chicago's beautiful summer evenings. With plenty of room for multiple seating and dining areas, the terrace feels like a private outdoor extension of the home. Enjoy the convenience of a full-service building with an impressive selection of amenities, including a 24 hour doorman, fitness center, party room, sundeck, bike room, additional storage, receiving room. These thoughtfully designed amenities provide an added level of comfort, convenience, and ease to everyday city living. This residence is designed for effortless urban living. Located in the highly desirable River North neighborhood, you'll be surrounded by some of Chicago's finest restaurants, trendy cafes, rooftop lounges, art galleries, boutique shopping, and vibrant nightlife. Nearby public transportation and easy access to major expressways make commuting throughout the city and suburbs a breeze. A rare opportunity to enjoy spacious indoor-outdoor living, breathtaking city views, exceptional building amenities, and the best of Chicago right outside your door.
| 6 days ago | Listing updated with changes from the MLS | |
| 6 days ago | Status changed to Active | |
| 2 weeks ago | Listing first seen on site |

Based on information submitted to the MLS GRID as of 2026-11-04 01:23 PM UTC. All data is obtained from various sources and may not have been verified by broker or MLS GRID. Supplied Open House Information is subject to change without notice. All information should be independently reviewed and verified for accuracy. Properties may or may not be listed by the office/agent presenting the information.
Last checked: 2026-11-04 01:23 PM UTC
MRED DMCA Copyright Information Copyright © 2026 Midwest Real Estate Data LLC. All rights reserved.
Did you know? You can invite friends and family to your search. They can join your search, rate and discuss listings with you.