
Search Homes for Sale in Chicago’s Western Suburbs
18 Glenoble Court 0Oak Brook, IL 60523
Mortgage Calculator
Monthly Payment (Est.)
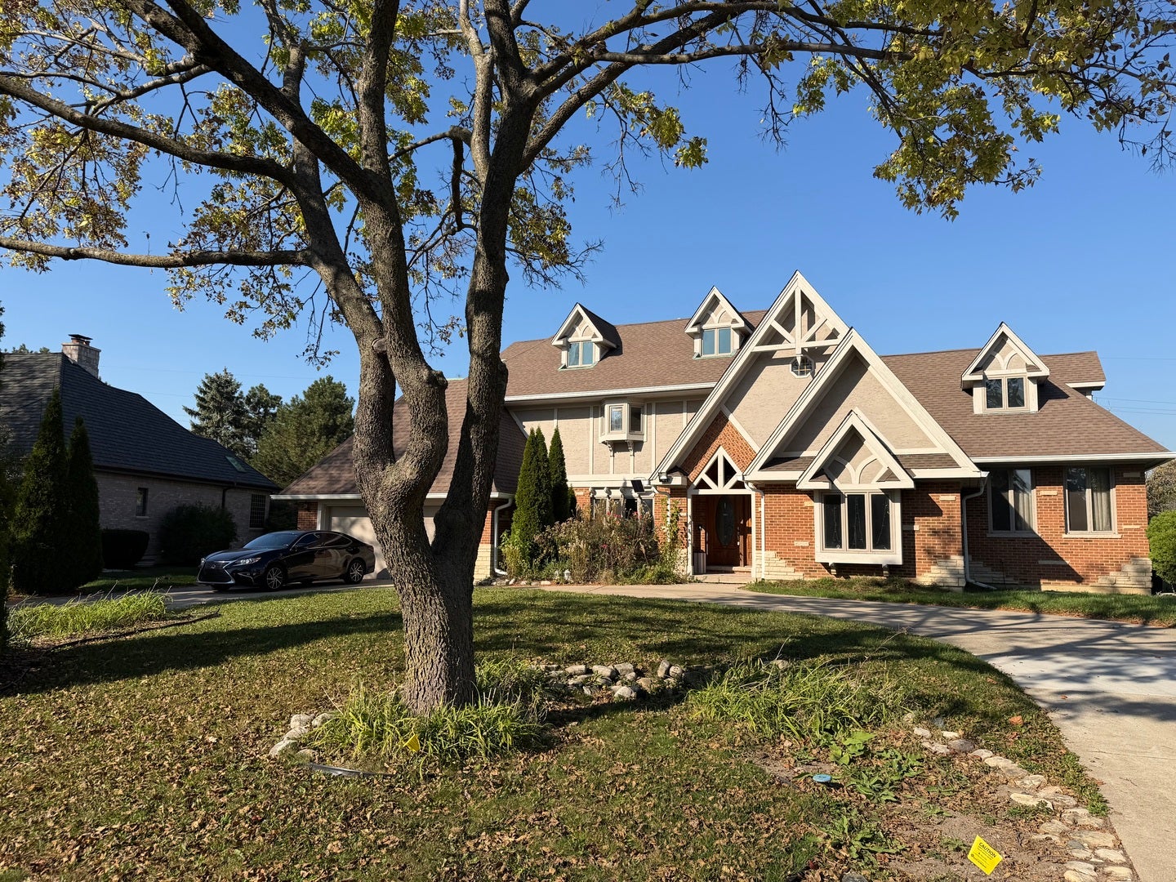
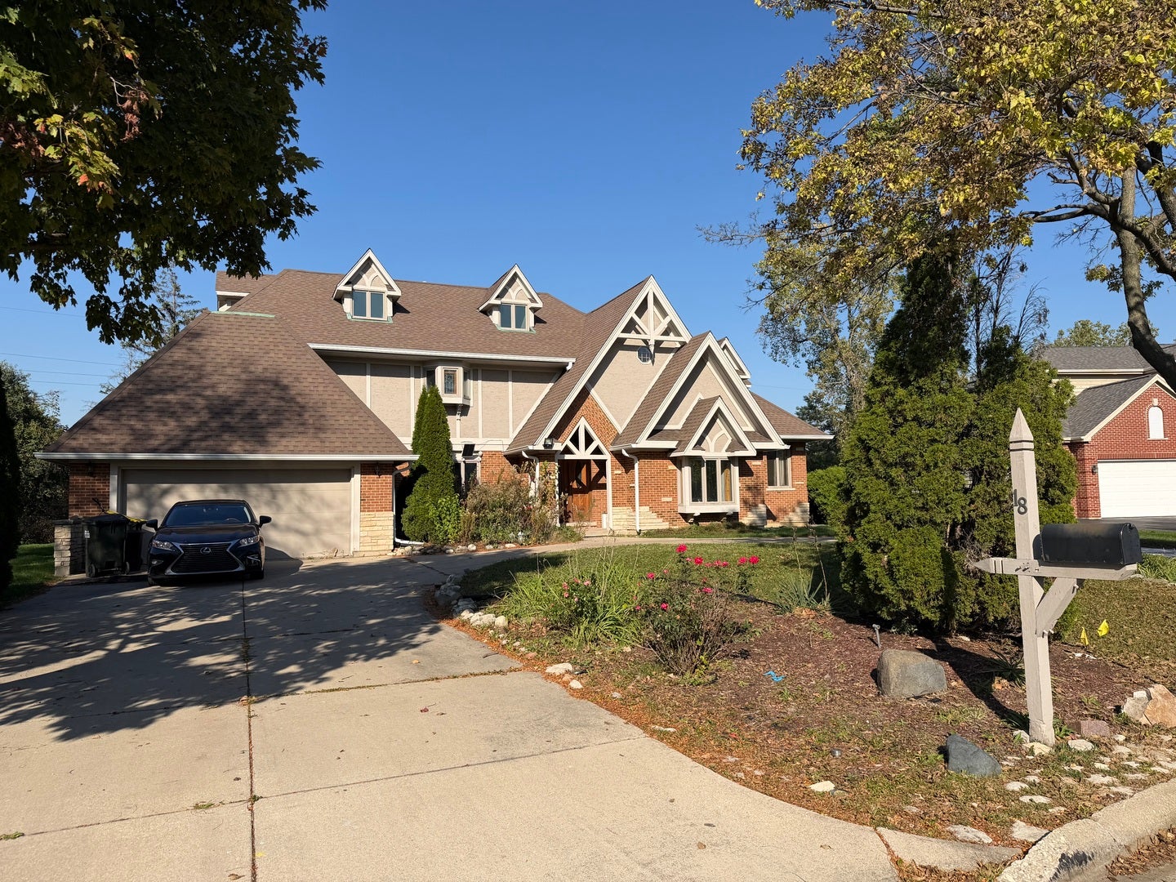
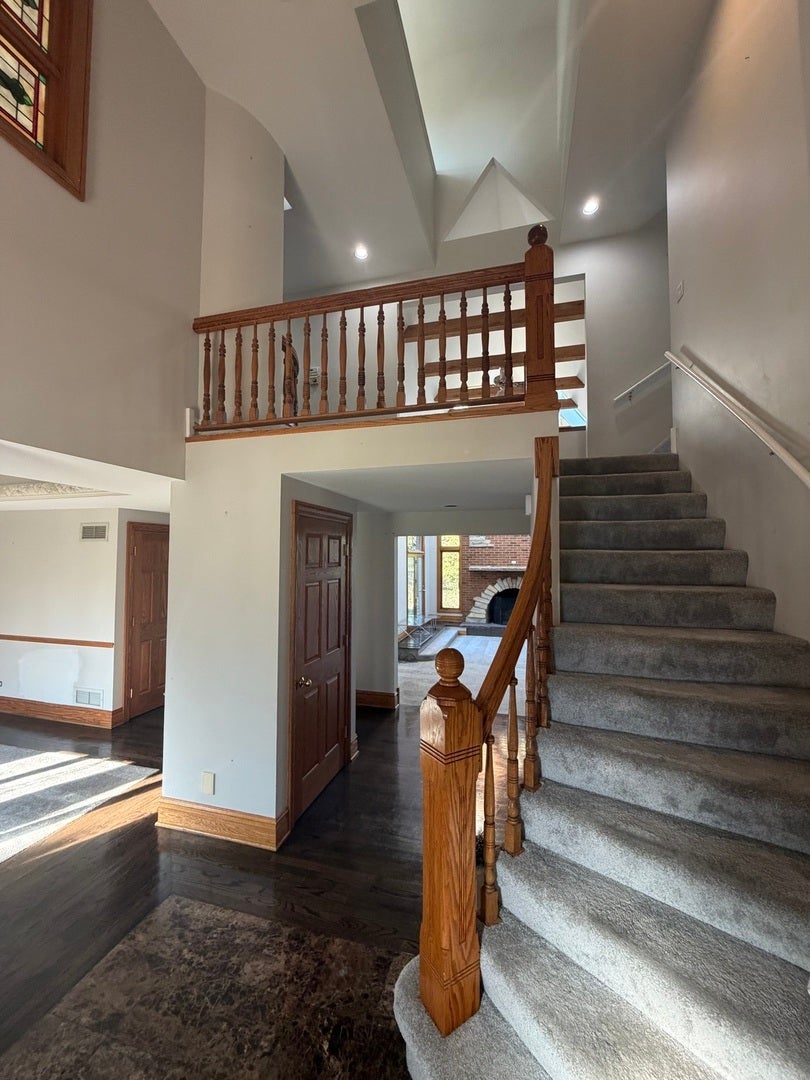
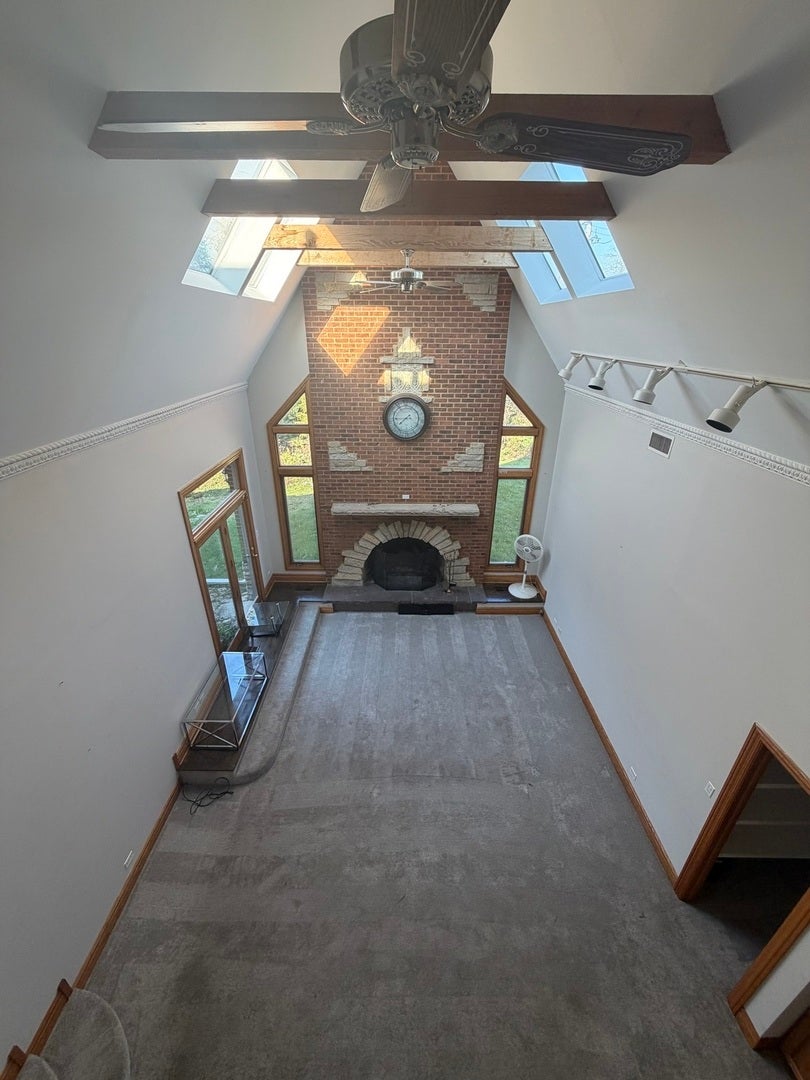
Enter an interest rate to see your estimated monthly payment.Exceptional Luxury Rental in Oak Brook's Prestigious Forest Glen Community! Welcome to this stunning brick-and-stone residence offering approximately 4,027 square feet of beautifully designed living space, 5 bedrooms, and 6 bathrooms. Nestled on a quiet cul-de-sac in the desirable Forest Glen subdivision, this impressive home combines architectural elegance, generous living areas, and modern updates. Step inside to discover a dramatic three-story foyer, an elegant curved staircase, hardwood flooring, and distinctive architectural details throughout. The spectacular two-story family room features vaulted ceilings, exposed beams, skylights, and a striking brick-and-stone fireplace, creating an inviting space for everyday living and entertaining. The spacious kitchen features updated finishes and abundant natural light, while the thoughtfully designed floor plan offers flexibility for entertaining, working from home, and comfortable everyday living. Additional highlights include custom built-ins, decorative moldings, tray ceilings, recessed lighting, and a generous covered porch. Conveniently located near Oak Brook shopping, dining, parks, and major expressways, with access to Elmhurst Community Unit School District 205. A rare opportunity to lease a distinctive, spacious residence in one of Oak Brook's sought-after residential communities. Schedule your private showing today!
| 6 days ago | Listing updated with changes from the MLS | |
| a week ago | Status changed to Active | |
| 2 weeks ago | Listing first seen on site |

Based on information submitted to the MLS GRID as of 2026-11-05 01:41 PM UTC. All data is obtained from various sources and may not have been verified by broker or MLS GRID. Supplied Open House Information is subject to change without notice. All information should be independently reviewed and verified for accuracy. Properties may or may not be listed by the office/agent presenting the information.
Last checked: 2026-11-05 01:41 PM UTC
MRED DMCA Copyright Information Copyright © 2026 Midwest Real Estate Data LLC. All rights reserved.
Did you know? You can invite friends and family to your search. They can join your search, rate and discuss listings with you.