
Search Homes for Sale in Chicago’s Western Suburbs
208 N Benton StreetPalatine, IL 60067
Mortgage Calculator
Monthly Payment (Est.)
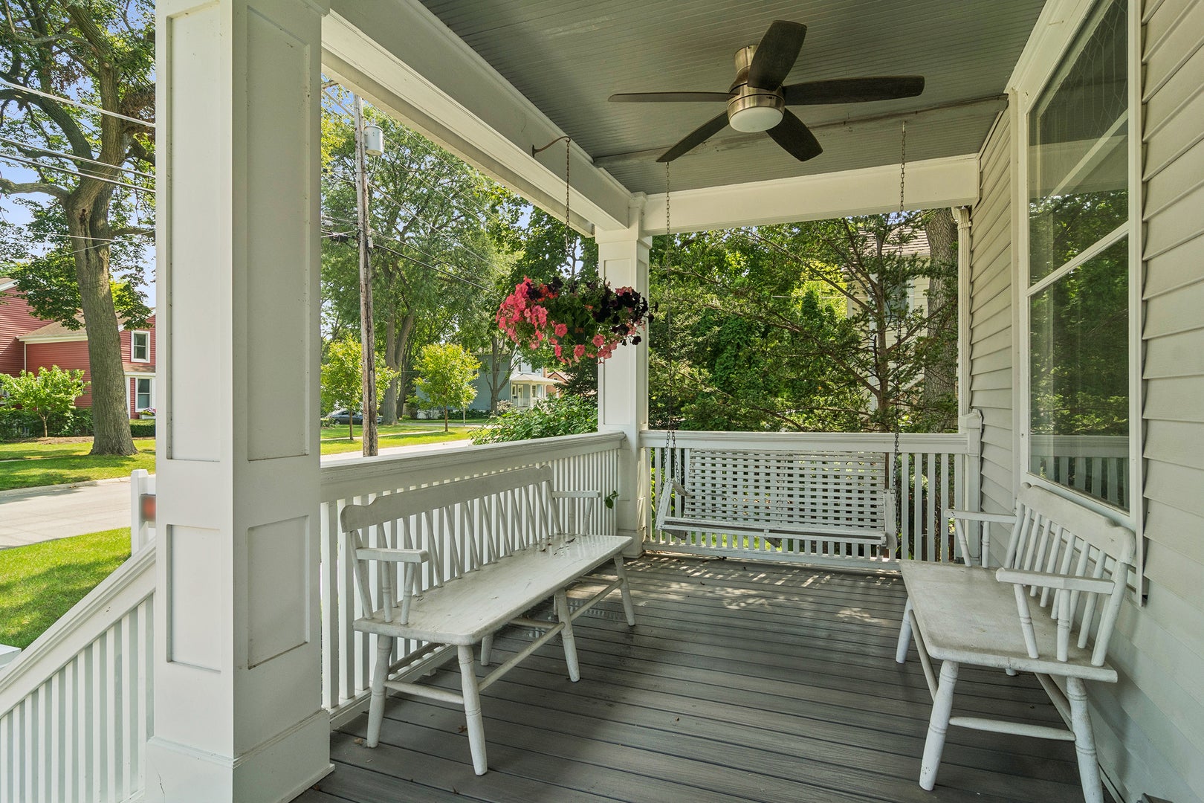
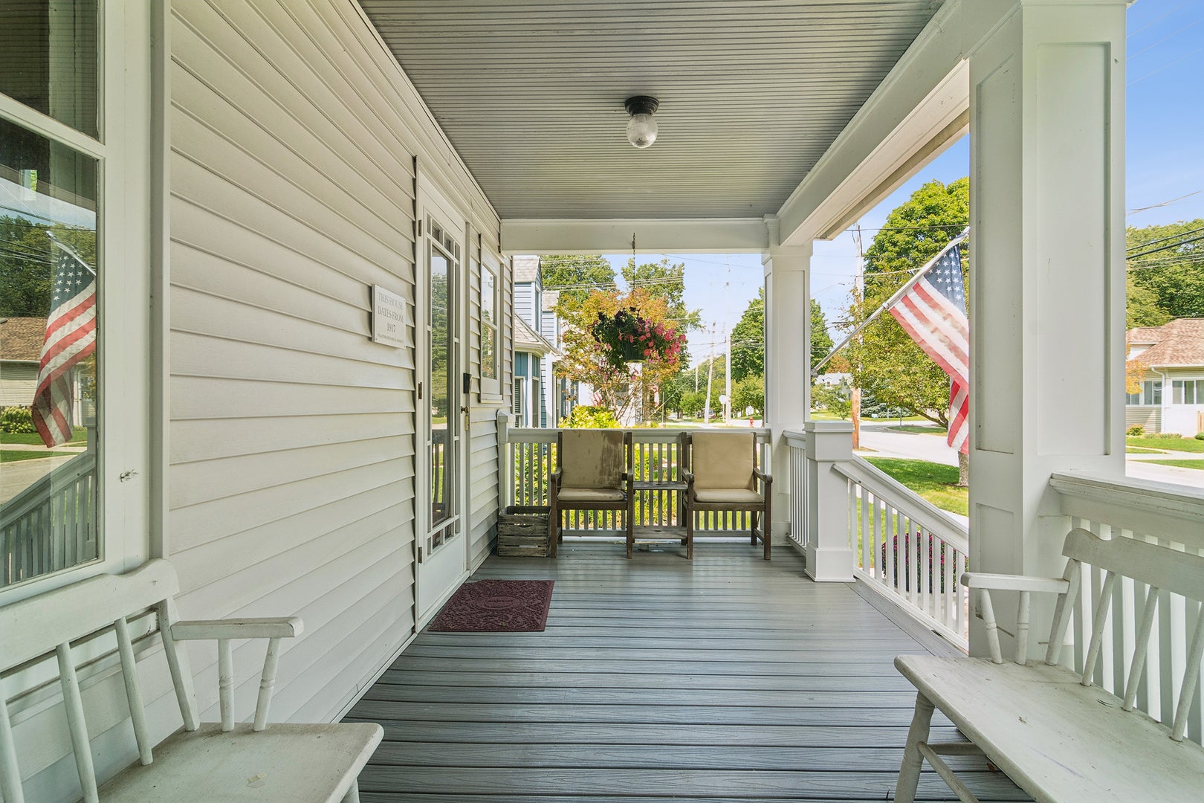
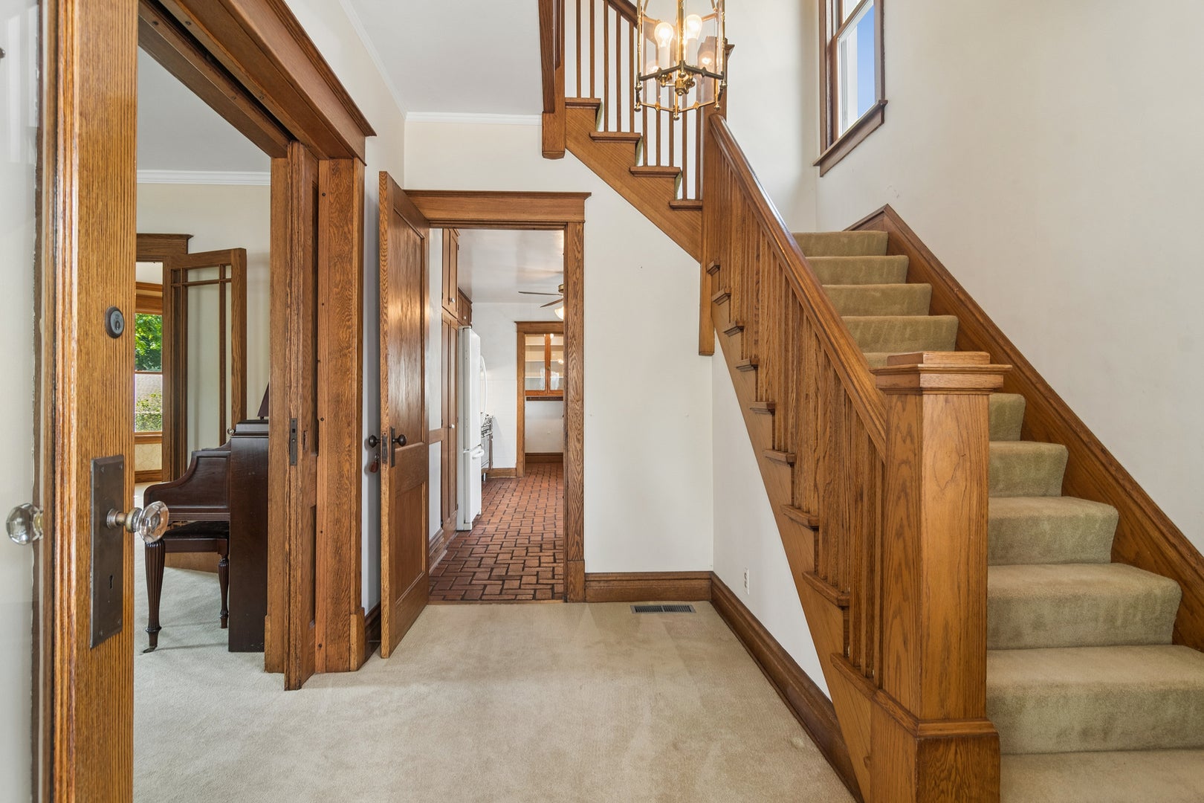
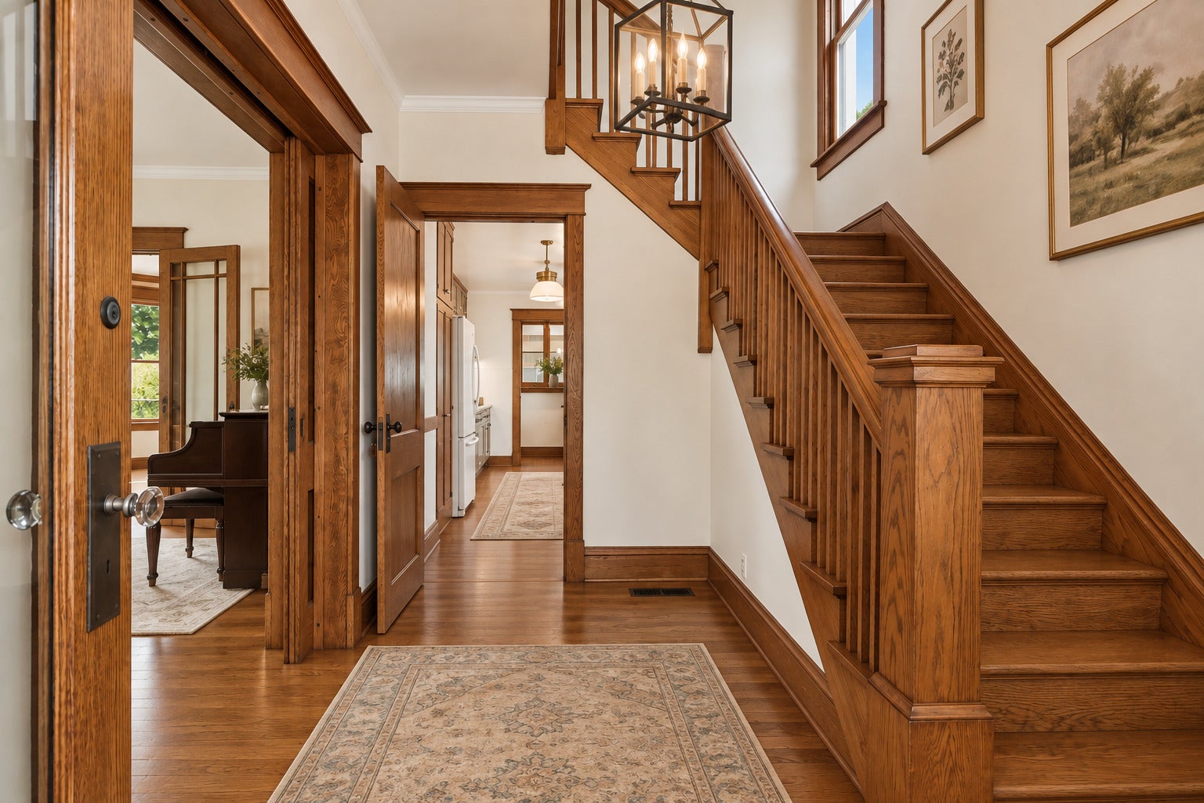
Enter an interest rate to see your estimated monthly payment.208 N Benton offers something increasingly hard to find: the craftsmanship, warmth and character of a historic home, with many of the major updates already taken care of-all in the heart of one of Palatine's most walkable and beloved neighborhoods. Built in 1917 and located within walking distance to everything downtown Palatine has to offer, this remarkable home has been lovingly cared for by the same family for the last 50+ years - a rare testament to its enduring charm and craftsmanship. Here, the character of a century-old home comes with the peace of mind of significant updates already completed. Updated Andersen windows, replaced plumbing and electrical, and newer siding mean many of the big-ticket improvements have been addressed while preserving the architectural details that make this home so special. Rich in architectural detail, the home retains many of its original features, including original oak floors and woodwork, beautiful pocket doors, leaded glass windows, classic cast iron radiators and a stately staircase. These preserved details showcase the exceptional artistry of a bygone era while contributing to the home's timeless appeal. The residence offers 4 bedrooms, two and a half baths, formal dining and living rooms, a large kitchen pantry and expansive unfinished attic space, providing abundant opportunity for thoughtful restoration, expansion or customization. Every room reflects the character and authenticity that historic home enthusiasts seek. The finished basement, so rare in these historical homes, adds flexible living space along with a convenient full bath. Enjoy the idyllic view from the charming front porch swing as neighborhood kids walk to school and friendly neighbors pass by on their evening strolls. It's the kind of setting that makes you feel at home from the moment you arrive. Out back, the spacious, fenced yard that also includes an Invisble Fence, leads to a detached two-car garage with a truly unique feature: an upper-level flex space finished in 2001. Complete with central heat and air and a full bathroom, this versatile space offers endless possibilities-a home office, creative studio, workout room, playroom, teen hangout, or private retreat. And then there's the lifestyle. There's a reason downtown Palatine has become one of the most sought-after neighborhoods in the northwest suburbs. You're just steps from the farmer's market, Fourth of July parade route and community Christmas tree. There are four neighborhood schools within walking distance. Village Hall, Ost Field and Cutting Hall Performing Arts Center are only two blocks away, and with the Metra station just down the street, trips into Chicago couldn't be easier. This is more than a great home; it's an opportunity to enjoy the walkability, community, and small-town charm that make downtown Palatine such a special place to live. 208 N Benton offers something increasingly hard to find: the craftsmanship, warmth and character of a historic home, with many of the major updates already taken care of-all in the heart of one of Palatine's most walkable and beloved neighborhoods.
| 6 days ago | Listing updated with changes from the MLS | |
| 6 days ago | Status changed to Active | |
| 2 weeks ago | Listing first seen on site |

Based on information submitted to the MLS GRID as of 2026-11-04 01:23 PM UTC. All data is obtained from various sources and may not have been verified by broker or MLS GRID. Supplied Open House Information is subject to change without notice. All information should be independently reviewed and verified for accuracy. Properties may or may not be listed by the office/agent presenting the information.
Last checked: 2026-11-04 01:23 PM UTC
MRED DMCA Copyright Information Copyright © 2026 Midwest Real Estate Data LLC. All rights reserved.
Did you know? You can invite friends and family to your search. They can join your search, rate and discuss listings with you.