O'Neil Property Group

Search Homes for Sale in Chicago’s Western Suburbs

Save
Ask
Tour
Hide
Share
$439,900
18 Days On Site

362 N Lombard Avenue
Lombard, IL 60148

For Sale|Single Family Residence|Active
3
Beds
2
Total Baths
2
Full Baths
1,200
SqFt
$367
/SqFt
1955
Built
County:
DuPage
Listing Courtesy of MRED as distributed by MLS Grid of Wirtz Real Estate Group Inc.
362 N Lombard Avenue362 N Lombard Avenue362 N Lombard Avenue362 N Lombard Avenue
Save
Ask
Tour
Hide
Share

Mortgage Calculator

Monthly Payment (Est.)

Enter an interest rate to see your estimated monthly payment.
Calculator powered by Showcase IDX, a Constellation1 Company. Copyright Β©2026 Information is deemed reliable but not guaranteed.

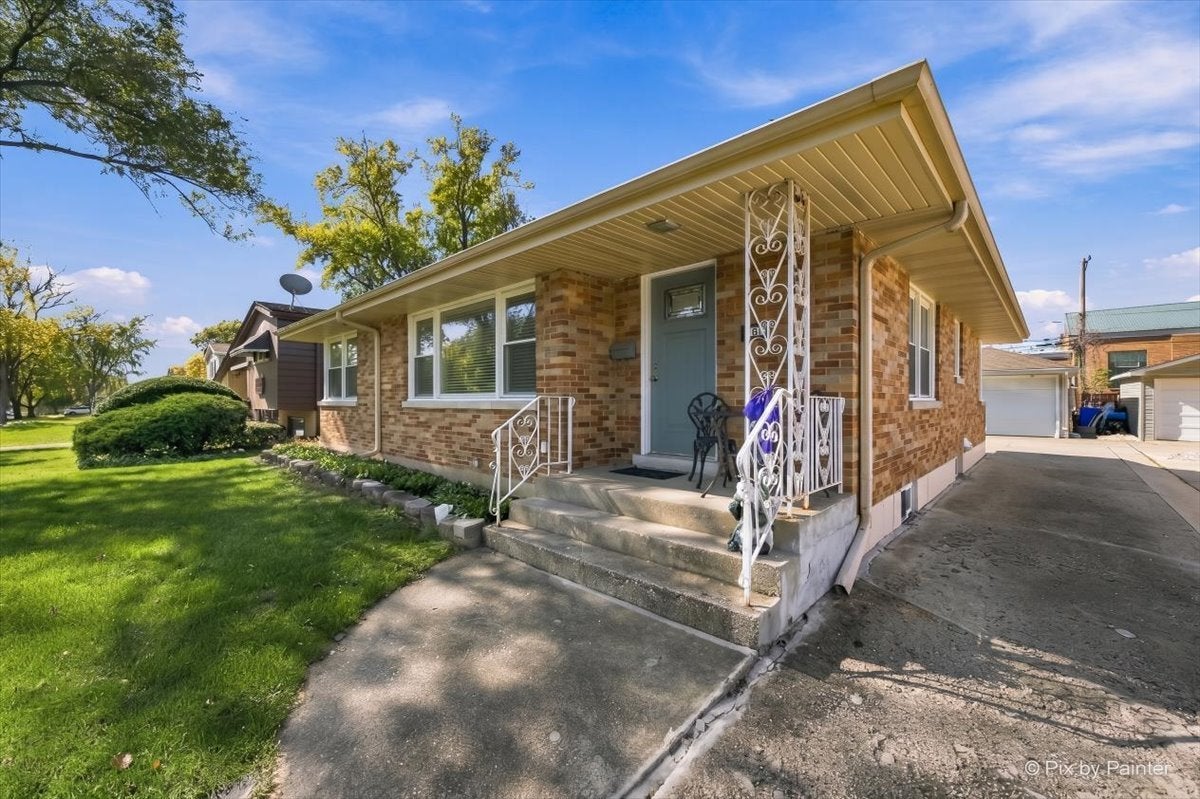
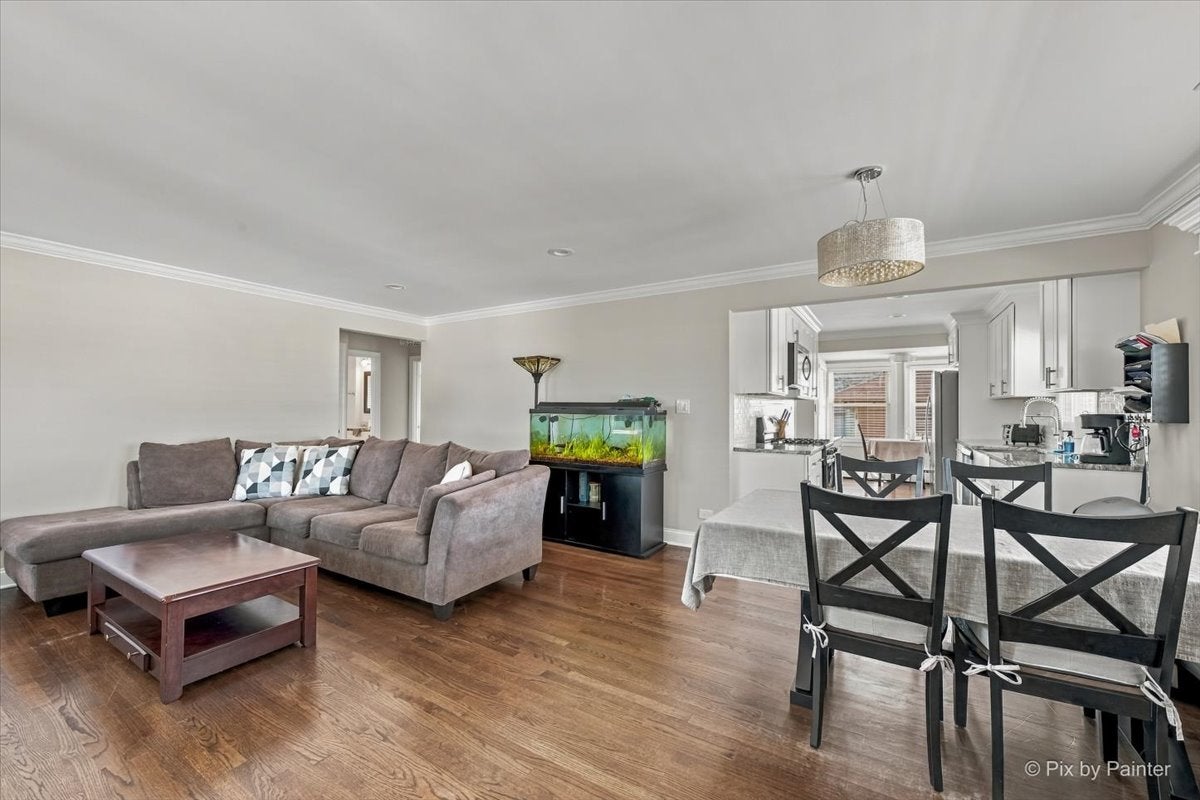
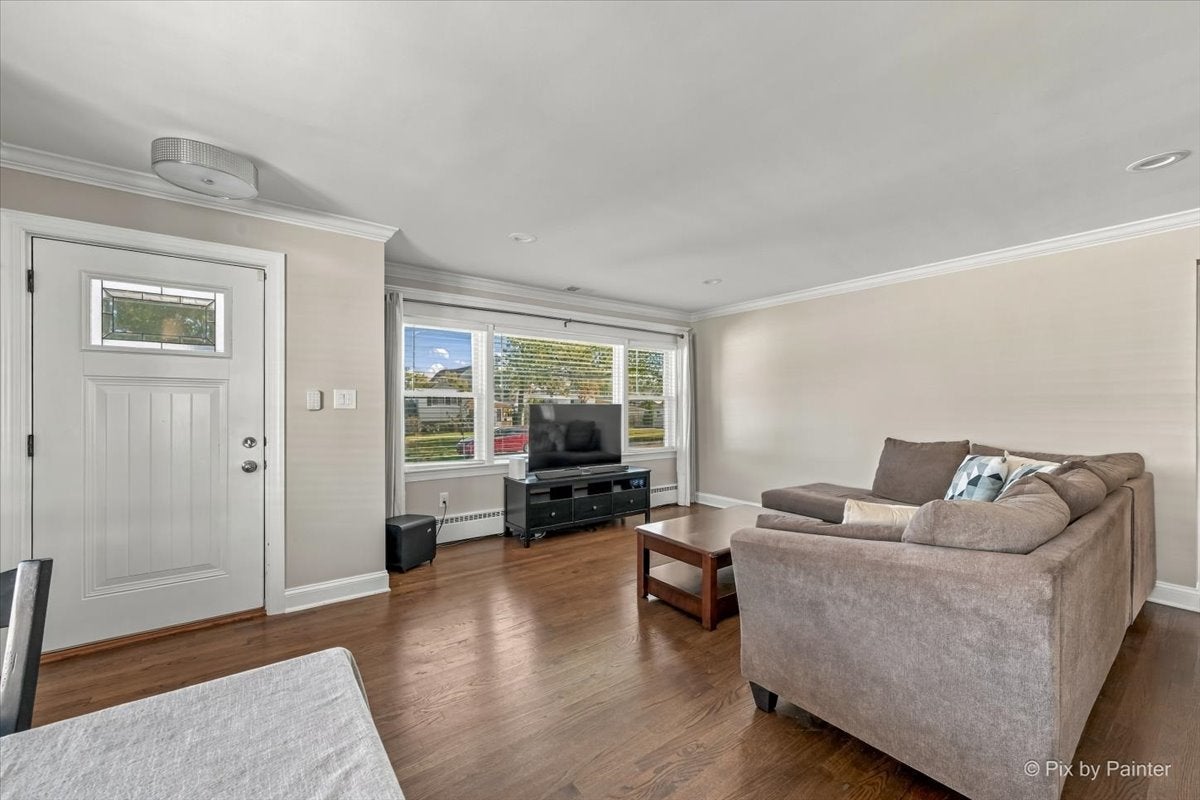
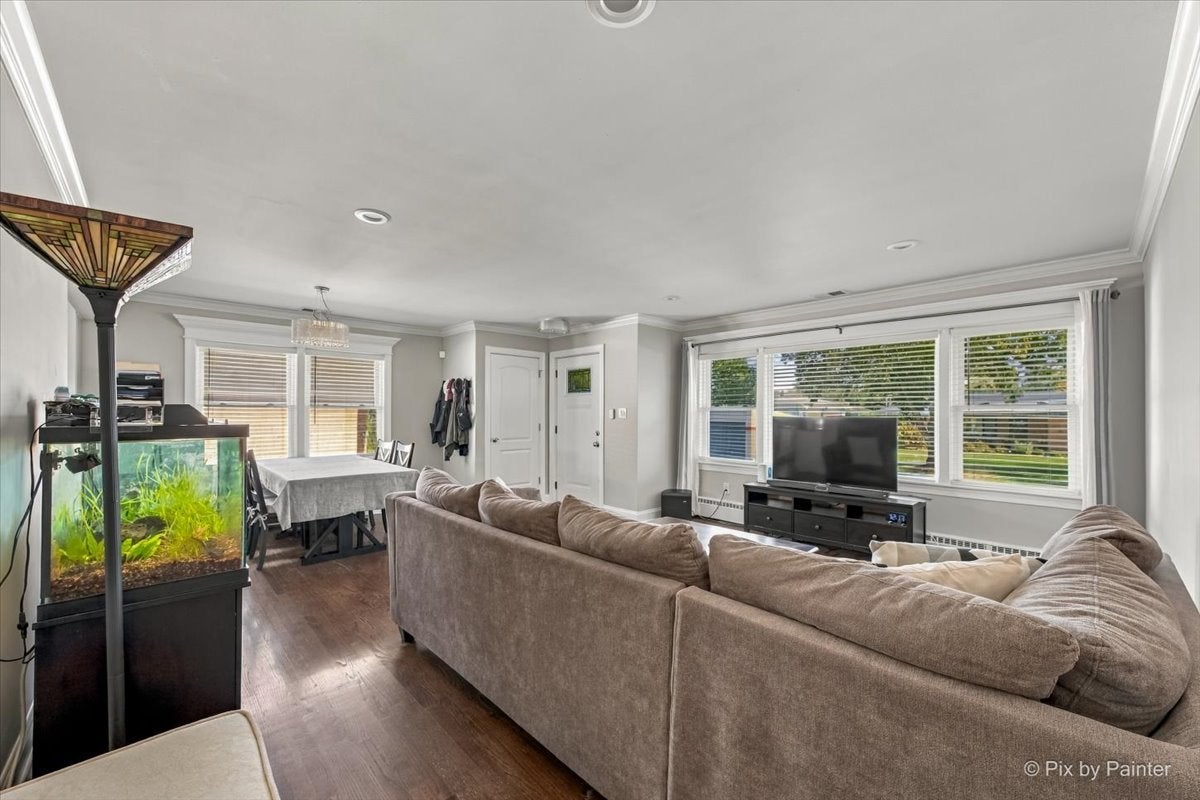
Welcome Home! Warm, inviting, and beautifully updated from top to bottom, this charming brick ranch offers the perfect blend of comfort, style, and versatility, with space ideal for related living. Step inside and fall in love with the thoughtful details throughout, including rich 3/4" hardwood floors, elegant crown molding, and 5" baseboards. The beautifully updated kitchen features imported cabinetry with soft-close doors and drawers, granite countertops, stainless steel appliances, a farmhouse-style stainless steel sink, and a high-end chef's faucet. A cozy breakfast nook makes it the perfect spot to enjoy your morning coffee or gather with family and friends. Both full bathrooms have been tastefully updated, and newer windows add to the home's appeal. The full finished basement offers even more room to spread out, featuring a spacious recreation room, a fourth bedroom or home office, three storage closets, an oversized storage area, and a convenient laundry/utility room with washer and dryer. You'll appreciate the many important updates, including a newer roof, fascia, soffits, and gutters, dual-zone heating, copper plumbing, updated electrical, and recessed lighting (2018). Outside, enjoy a large patio perfect for relaxing, entertaining, or dining al fresco. The fenced backyard offers room to unwind, while the concrete driveway and impressive 3-car tandem garage provide plenty of parking and storage. All this in a friendly, welcoming neighborhood less than a mile from downtown Lombard, the commuter train, village pool, tennis courts, parks, and the Prairie Path. With easy access to multiple expressways, commuting is a breeze. Beautifully updated, wonderfully versatile, and ready to welcome you home! Come discover all the comfort, convenience, and charm this special home has to offer.

Save
Ask
Tour
Hide
Share
Listing Snapshot
PriceΒ 
$439,900
Days On SiteΒ 
18 Days
BedroomsΒ 
3
Inside Area (SqFt)Β 
1,200 sqft
Total BathsΒ 
2
Full BathsΒ 
2
Partial BathsΒ 
N/A
Lot SizeΒ 
0.1567 Acres
Year BuiltΒ 
1955
MLS NumberΒ 
12792725
StatusΒ 
Active
Property TaxΒ 
$7,525
HOA/Condo/Coop FeesΒ 
N/A
Sq Ft SourceΒ 
Appraiser
Friends & Family
Recent Activity
2 hours agoListing updated with changes from the MLS
2 hours agoStatus changed to Active
5 days agoPrice changed to $439,900
3 weeks agoListing first seen on site
General Features
AcresΒ 
0.1567
Direction FacesΒ 
East
FoundationΒ 
Concrete Perimeter
GarageΒ 
Yes
Garage SpacesΒ 
3
ParkingΒ 
ConcreteGarage Door OpenerDetachedGarage
Parking SpacesΒ 
3
Property Sub TypeΒ 
Single Family Residence
SewerΒ 
Public Sewer
SqFt BelowΒ 
1100
SqFt TotalΒ 
1200
StyleΒ 
Ranch
Interior Features
AppliancesΒ 
RangeMicrowaveDishwasherRefrigeratorWasherDryerStainless Steel Appliance(s)
BasementΒ 
FinishedFullDaylight
CoolingΒ 
Ceiling Fan(s)Central Air
ElectricΒ 
100 Amp Service
FlooringΒ 
Hardwood
HeatingΒ 
Baseboard
InteriorΒ 
In-Law FloorplanOpen FloorplanGranite Counters
Window FeaturesΒ 
ScreensDrapes
Bedroom 2Β 
Dimensions - 12X10Level - Main
Bedroom 3Β 
Dimensions - 12X9Level - Main
Bedroom 4Β 
Dimensions - 15X10Level - Basement
Dining RoomΒ 
Dimensions - 13X10Level - Main
Family RoomΒ 
KitchenΒ 
Dimensions - 18X10Level - MainDescription - Eating Area-Table Space
LaundryΒ 
Dimensions - 20X10Level - Basement
Living RoomΒ 
Dimensions - 16X13Level - Main
Master BedroomΒ 
Dimensions - 14X11Level - Main
OfficeΒ 
Dimensions - 15X10Level - Lower
Recreation RoomΒ 
Dimensions - 30X24Level - Basement
Save
Ask
Tour
Hide
Share
Exterior Features
Construction DetailsΒ 
Brick
Patio And PorchΒ 
PatioPorch
RoofΒ 
Asphalt
Windows/DoorsΒ 
ScreensDrapes
Community Features
Community FeaturesΒ 
ParkPoolTennis Court(s)LakeCurbsSidewalksStreet Lights
MLS AreaΒ 
Lombard
School DistrictΒ 
Glenbard East High School
TownshipΒ 
York
Schools
School District
Glenbard East High School
Elementary School
Pleasant Lane Elementary School
Middle School
Glenn Westlake Middle School
High School
Glenbard East High School
Listing Courtesy of MRED as distributed by MLS Grid of Wirtz Real Estate Group Inc.


Based on information submitted to the MLS GRID as of 2026-11-11 08:07 AM UTC. All data is obtained from various sources and may not have been verified by broker or MLS GRID. Supplied Open House Information is subject to change without notice. All information should be independently reviewed and verified for accuracy. Properties may or may not be listed by the office/agent presenting the information.
Last checked: 2026-11-11 08:07 AM UTC
MRED DMCA Copyright Information Copyright Β© 2026 Midwest Real Estate Data LLC. All rights reserved.

Neighborhood & Commute
Source: Walkscore
Disclosure: Community information and market data powered by Constellation Data Labs. Information is deemed reliable but not guaranteed.
Save
Ask
Tour
Hide
Share