O'Neil Property Group

Search Homes for Sale in Chicago’s Western Suburbs

Save
Ask
Tour
Hide
Share
$5,100
12 Days On Site

5019 N Lincoln Avenue 2N
Chicago, IL 60625

For Rent|Condominium|Active
3
Beds
3
Total Baths
2
Full Baths
1
Partial Bath
1,775
SqFt
$3
/SqFt
2025
Built
County:
Cook
Listing Courtesy of MRED as distributed by MLS Grid of Fulton Grace Realty
5019 N Lincoln Avenue 2N5019 N Lincoln Avenue 2N5019 N Lincoln Avenue 2N5019 N Lincoln Avenue 2N
Save
Ask
Tour
Hide
Share

Mortgage Calculator

Monthly Payment (Est.)

Enter an interest rate to see your estimated monthly payment.
Calculator powered by Showcase IDX, a Constellation1 Company. Copyright Β©2026 Information is deemed reliable but not guaranteed.

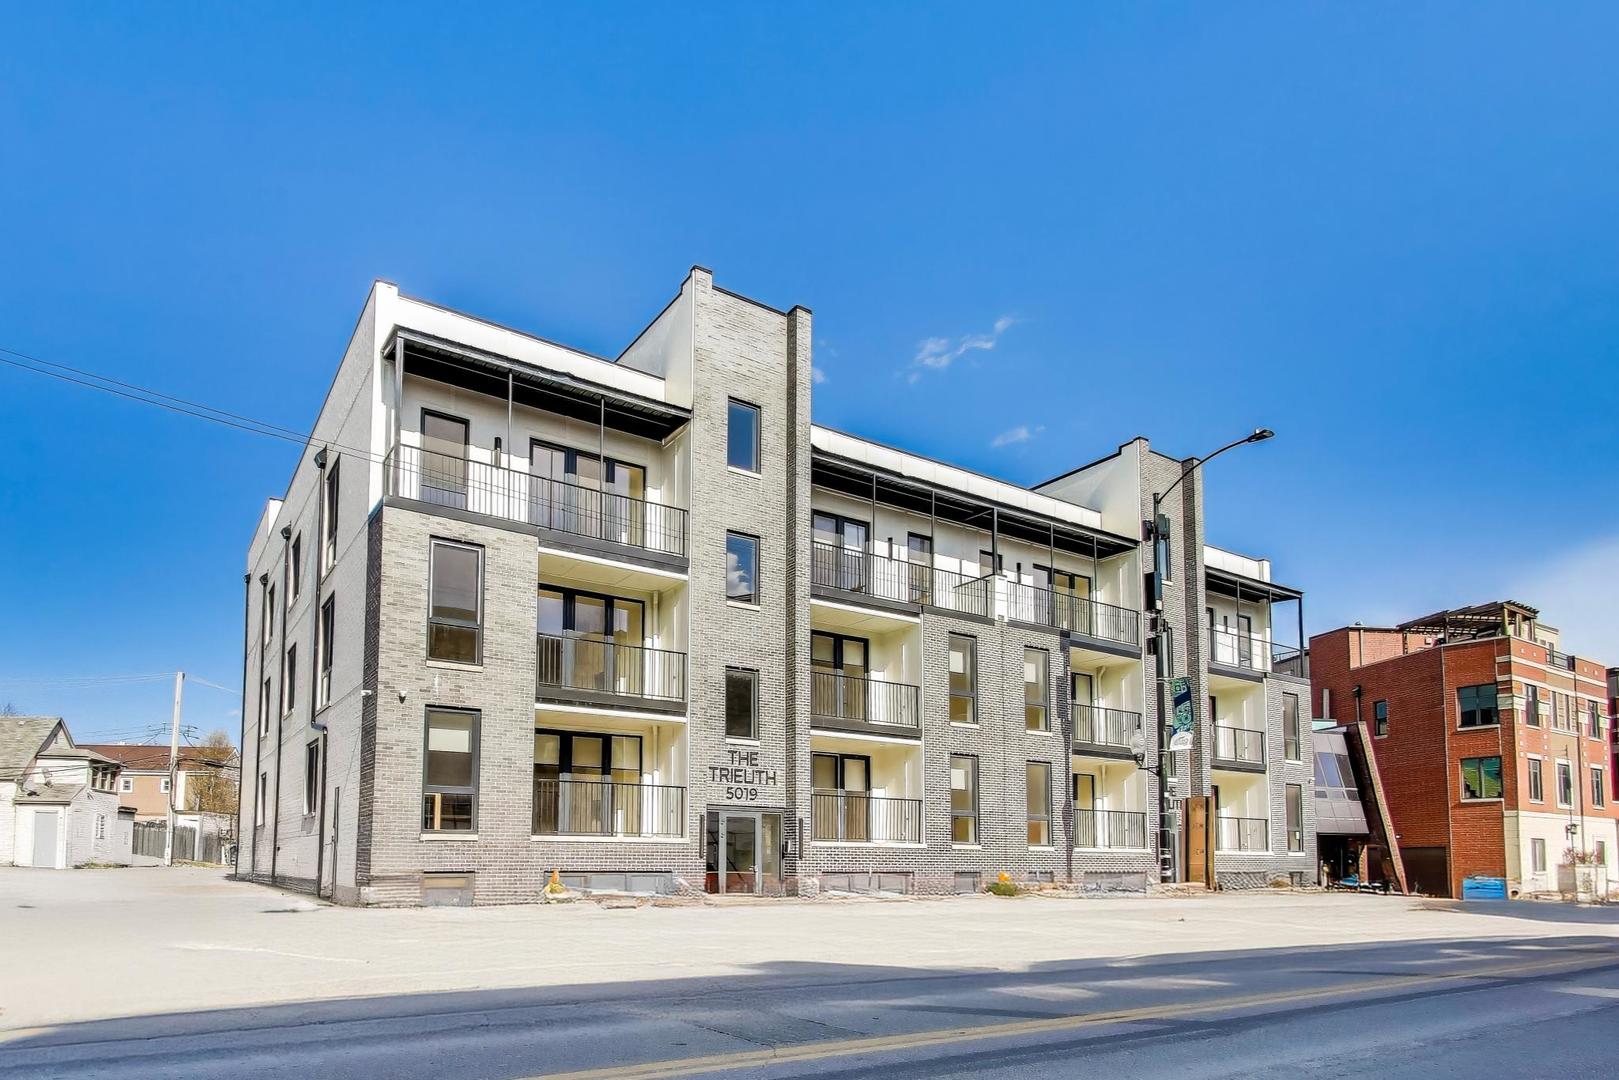
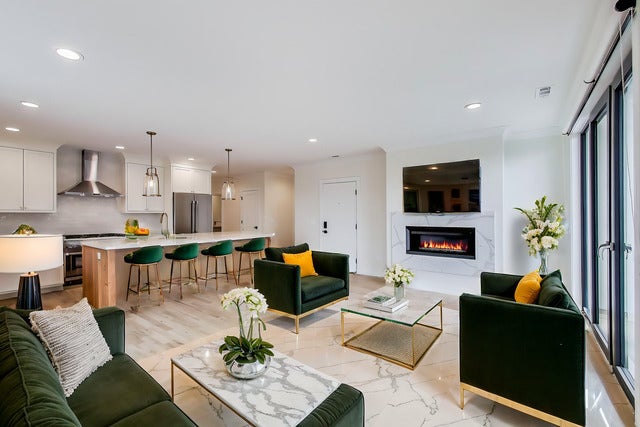
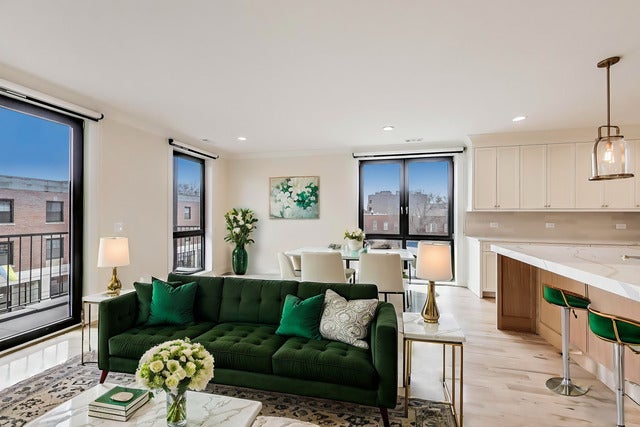
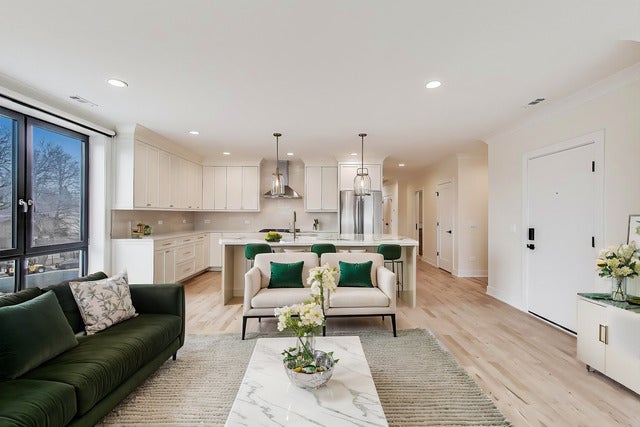
Welcome to The Trieuth at 5019 N. Lincoln Ave, a distinguished new development of six luxury apartment homes crafted in a boutique masonry building. Perfectly positioned in the heart of Lincoln Square, The Trieuth blends urban sophistication with the charm of one of Chicago's most iconic streets and neighborhoods. Residents will enjoy seamless access to the CTA Brown Line, exquisite dining, boutique shopping, and serene parks, all just steps away. Among these exceptional residences, this 1,775-square-foot, 3-bedroom, 2.1-bath home exemplifies refined living. The chef's kitchen features a premium Thermador appliance package, elegant quartz countertops, and modern cabinetry with soft-close drawers, flowing into an expansive living area. A gas fireplace and crown moulding form a striking centerpiece, while floor-to-ceiling windows illuminate beautiful hardwood floors and the tasteful tile and fixtures throughout. Three oversized bedrooms offer custom closet organizers, and the two full bathrooms and half bath are appointed with high-end Kohler plumbing fixtures, with heated floors enhancing the primary bath. High-quality windows and doors ensure a tranquil retreat, complemented by a private west-facing terrace off the living room and access to the expansive two-tiered shared rooftop deck with breathtaking 360-degree views. Secured entry and optional garage and outdoor parking (extra 200 or 150 dollars per month) round off this sophisticated residence. Don't miss the chance to call this beautiful unit your home!

Save
Ask
Tour
Hide
Share
Listing Snapshot
PriceΒ 
$5,100
Days On SiteΒ 
12 Days
BedroomsΒ 
3
Inside Area (SqFt)Β 
1,775 sqft
Total BathsΒ 
3
Full BathsΒ 
2
Partial BathsΒ 
1
Lot SizeΒ 
N/A
Year BuiltΒ 
2025
MLS NumberΒ 
12792732
StatusΒ 
Active
Property TaxΒ 
N/A
HOA/Condo/Coop FeesΒ 
N/A
Sq Ft SourceΒ 
Plans
Friends & Family
Recent Activity
a week agoListing updated with changes from the MLS
a week agoStatus changed to Active
2 weeks agoListing first seen on site
General Features
Attached GarageΒ 
Yes
Available onΒ 
2026-12-01
Direction FacesΒ 
West
GarageΒ 
Yes
Garage SpacesΒ 
1
Green Energy EfficientΒ 
Water Heater
Number Of StoriesΒ 
3
ParkingΒ 
Garage Door OpenerAttachedGarageDriveway
Parking SpacesΒ 
2
PetsΒ 
Cats OKDogs OK
Property Sub TypeΒ 
Condominium
SewerΒ 
Public Sewer
SqFt TotalΒ 
1775
Water SourceΒ 
Public
Interior Features
AppliancesΒ 
RangeMicrowaveDishwasherFreezerWasherDryerDisposalStainless Steel Appliance(s)Range HoodENERGY STAR Qualified AppliancesGas OvenHumidifier
BasementΒ 
None
CoolingΒ 
Whole House FanCentral Air
FireplaceΒ 
Yes
Fireplace FeaturesΒ 
Living RoomGas Starter
FireplacesΒ 
1
FlooringΒ 
Hardwood
FurnishedΒ 
Unfurnished
HeatingΒ 
Forced AirRadiant Floor
Laundry FeaturesΒ 
In Unit
Window FeaturesΒ 
ScreensDrapesENERGY STAR Qualified WindowsWindow Treatments
Balcony/Porch/LanaiΒ 
Dimensions - 18X5Level - Main
Bedroom 2Β 
Dimensions - 13X12Level - Main
Bedroom 3Β 
Dimensions - 13X12Level - Main
Bedroom 4Β 
Dining RoomΒ 
Dimensions - COMBOLevel - Main
Family RoomΒ 
KitchenΒ 
Dimensions - 15X10Level - MainDescription - Eating Area-Breakfast Bar,Eating Area-Table Space,Island
LaundryΒ 
Dimensions - 4X8Level - Main
Living RoomΒ 
Dimensions - 19X15Level - Main
Master BedroomΒ 
Dimensions - 15X14Level - Main
Save
Ask
Tour
Hide
Share
Exterior Features
Construction DetailsΒ 
Steel SidingBrick
ExteriorΒ 
Balcony
Patio And PorchΒ 
Deck
Windows/DoorsΒ 
ScreensDrapesENERGY STAR Qualified WindowsWindow Treatments
Community Features
MLS AreaΒ 
CHI - Lincoln Square
School DistrictΒ 
Amundsen High School
TownshipΒ 
Jefferson
Schools
School District
Amundsen High School
Elementary School
Budlong Elementary School
Middle School
Budlong Elementary School
High School
Amundsen High School
Listing Courtesy of MRED as distributed by MLS Grid of Fulton Grace Realty


Based on information submitted to the MLS GRID as of 2026-11-05 01:31 PM UTC. All data is obtained from various sources and may not have been verified by broker or MLS GRID. Supplied Open House Information is subject to change without notice. All information should be independently reviewed and verified for accuracy. Properties may or may not be listed by the office/agent presenting the information.
Last checked: 2026-11-05 01:31 PM UTC
MRED DMCA Copyright Information Copyright Β© 2026 Midwest Real Estate Data LLC. All rights reserved.

Neighborhood & Commute
Source: Walkscore
Disclosure: Community information and market data powered by Constellation Data Labs. Information is deemed reliable but not guaranteed.
Save
Ask
Tour
Hide
Share