
Search Homes for Sale in Chicago’s Western Suburbs
20015 Red Oak DriveMokena, IL 60448

Mortgage Calculator
Monthly Payment (Est.)
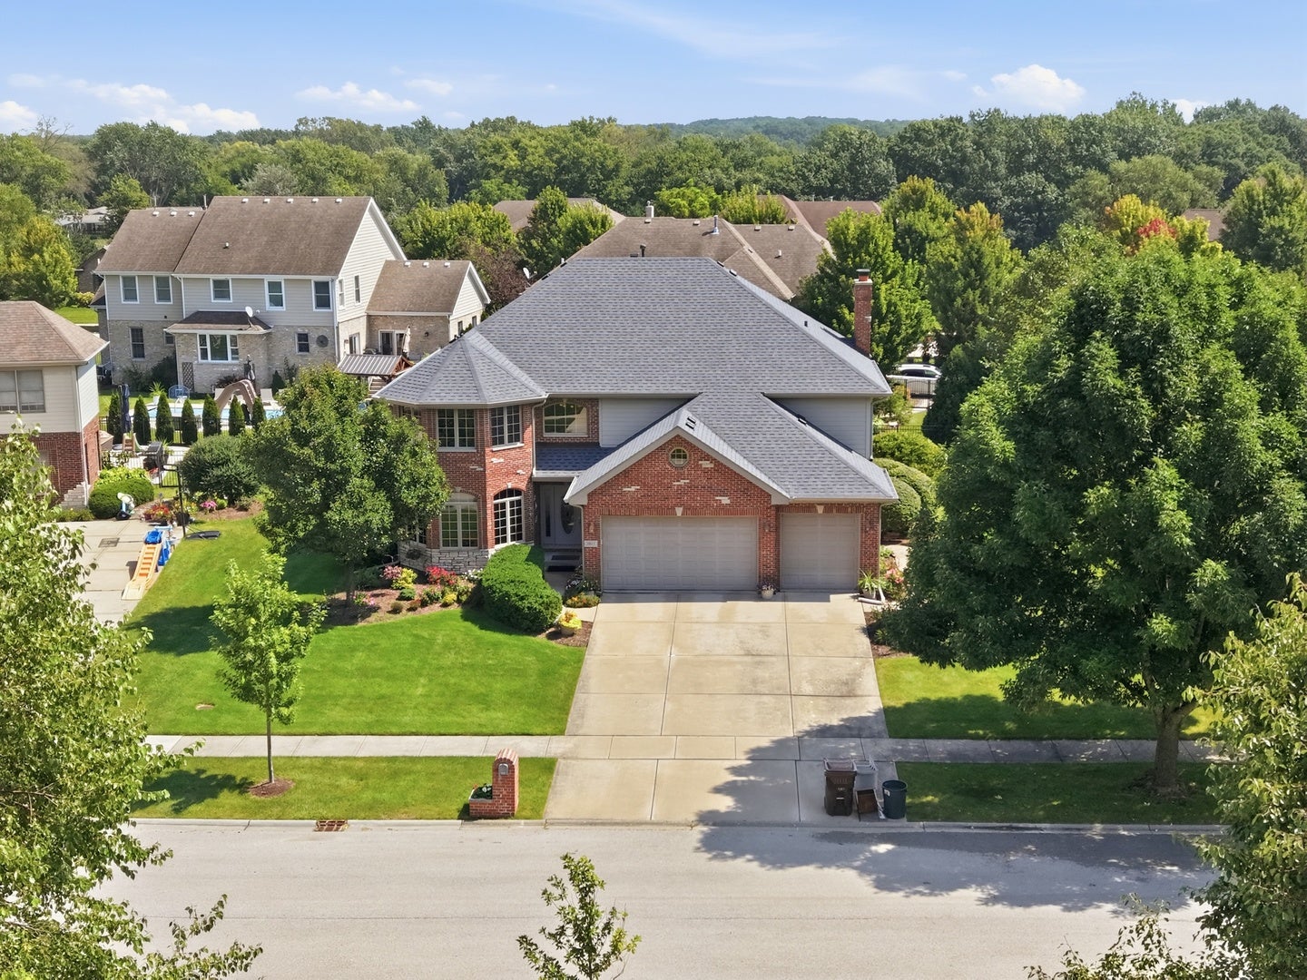
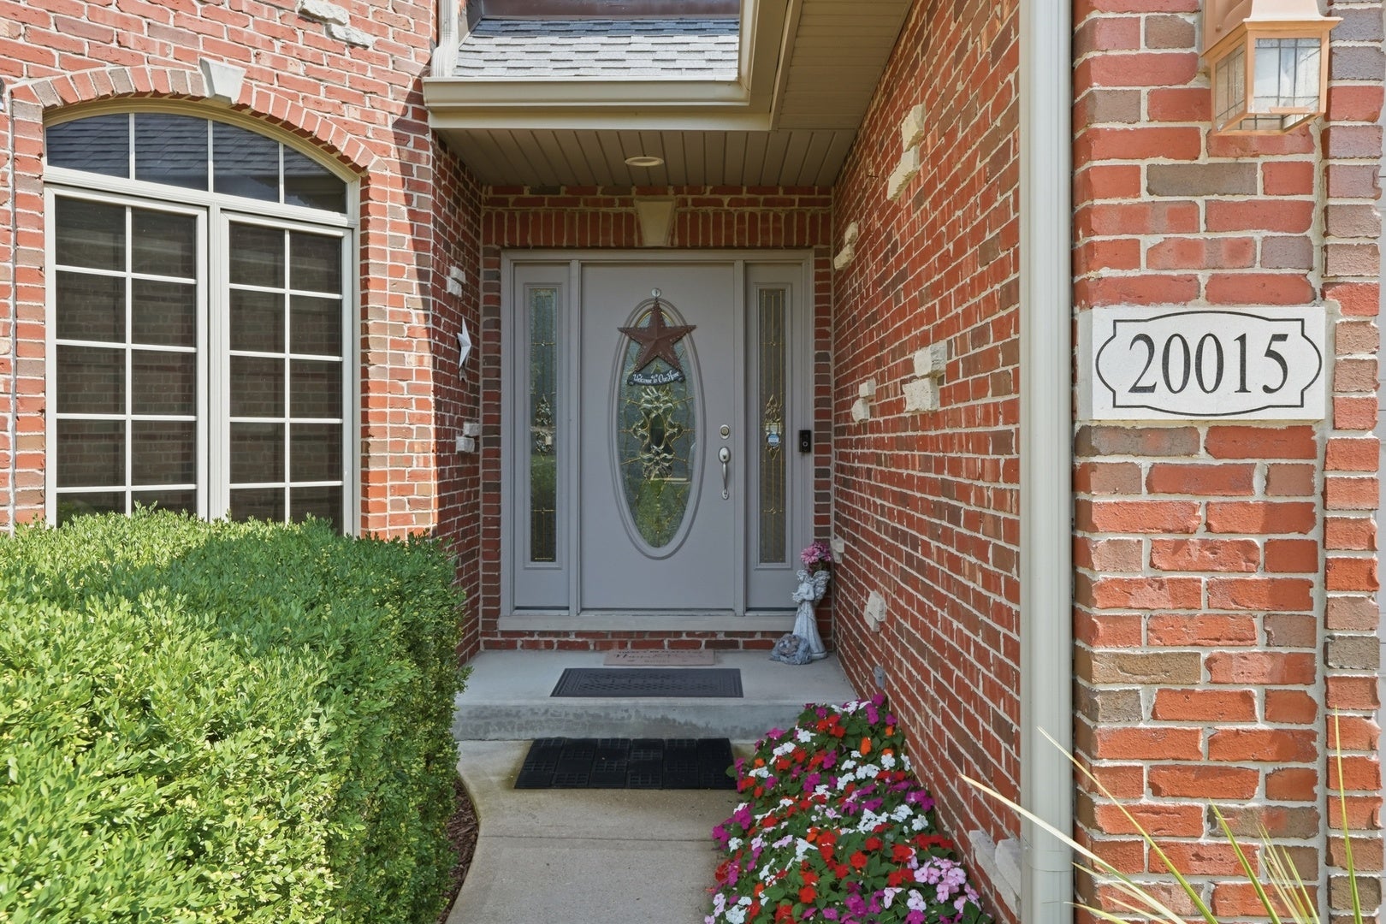
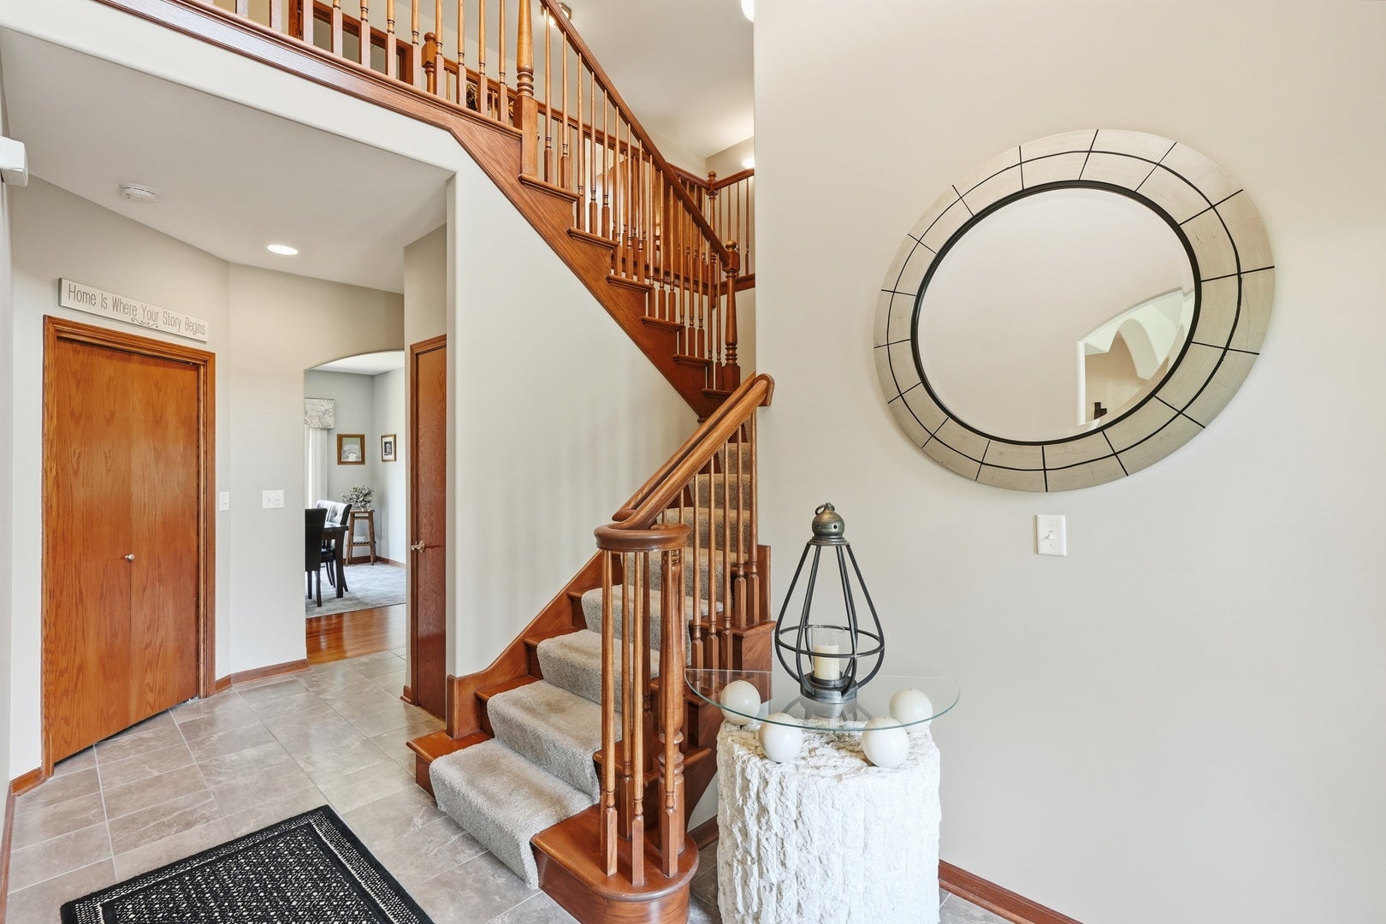
Enter an interest rate to see your estimated monthly payment.Located in one of the most prestigious subdivisions in Mokena, this spacious and beautifully designed 5-bedroom, 3.5-bathroom home offers approximately 5,000 sq. ft. of living space, including a full finished basement with a full bathroom. Built in 2005, this thoughtfully designed home offers a versatile layout with plenty of room for everyday living, entertaining, work-from-home needs, and storage. The main level features a welcoming entryway and a well-appointed kitchen with granite countertops, all stainless steel appliances, oak hardwood flooring, an extra-large island perfect for entertaining, a built-in cabinet pantry, and an additional closet pantry. The main level also offers a formal living room and dining room, comfortable family room, breakfast eating area, and a convenient office that could also be used as a bedroom, providing excellent flexibility for guests or additional living needs. A half bathroom completes the main level. Direct access to the backyard creates an easy connection between indoor and outdoor living. Upstairs, the spacious primary bedroom suite provides a private retreat with its own bathroom and his-and-hers walk-in closets. Three additional spacious bedrooms each feature their own walk-in closets, providing exceptional storage and comfort for everyone in the household. Another full bathroom and a conveniently located second-floor laundry room add to the home's functionality and ease of everyday living. The fully finished basement expands the living space even further, featuring a large recreation area, full bathroom, and two separate storage rooms that include built-in shelving for all your storage needs. Whether used as a game room, media space, home gym, office, or additional gathering area, the basement offers endless possibilities. Outside, enjoy a professionally installed sprinkler system that makes lawn maintenance convenient and helps keep the landscaping looking its best. The home also features a new architectural shingle roof installed approximately two years ago, providing added peace of mind for the next homeowner. The property also includes an attached garage with a combined capacity of up to three vehicles, providing exceptional parking and storage space. Located in the highly regarded Mokena school district and served by Lincoln-Way Central High School, this home is situated in the upscale Oaks subdivision and just steps away from the park. With its spacious layout, extensive storage, desirable amenities, and prestigious location, this exceptional property offers the perfect combination of comfort, convenience, and style. Don't miss the opportunity to make this beautiful Mokena home your own-schedule your private tour today, as this property will not last!
| 2 weeks ago | Listing updated with changes from the MLS | |
| 2 weeks ago | Status changed to Active | |
| 3 weeks ago | Listing first seen on site |

Based on information submitted to the MLS GRID as of 2026-11-14 07:19 PM UTC. All data is obtained from various sources and may not have been verified by broker or MLS GRID. Supplied Open House Information is subject to change without notice. All information should be independently reviewed and verified for accuracy. Properties may or may not be listed by the office/agent presenting the information.
Last checked: 2026-11-14 07:19 PM UTC
MRED DMCA Copyright Information Copyright © 2026 Midwest Real Estate Data LLC. All rights reserved.
Did you know? You can invite friends and family to your search. They can join your search, rate and discuss listings with you.