
Search Homes for Sale in Chicago’s Western Suburbs
1006 Neubauer Circle 1006Lindenhurst, IL 60046
Mortgage Calculator
Monthly Payment (Est.)
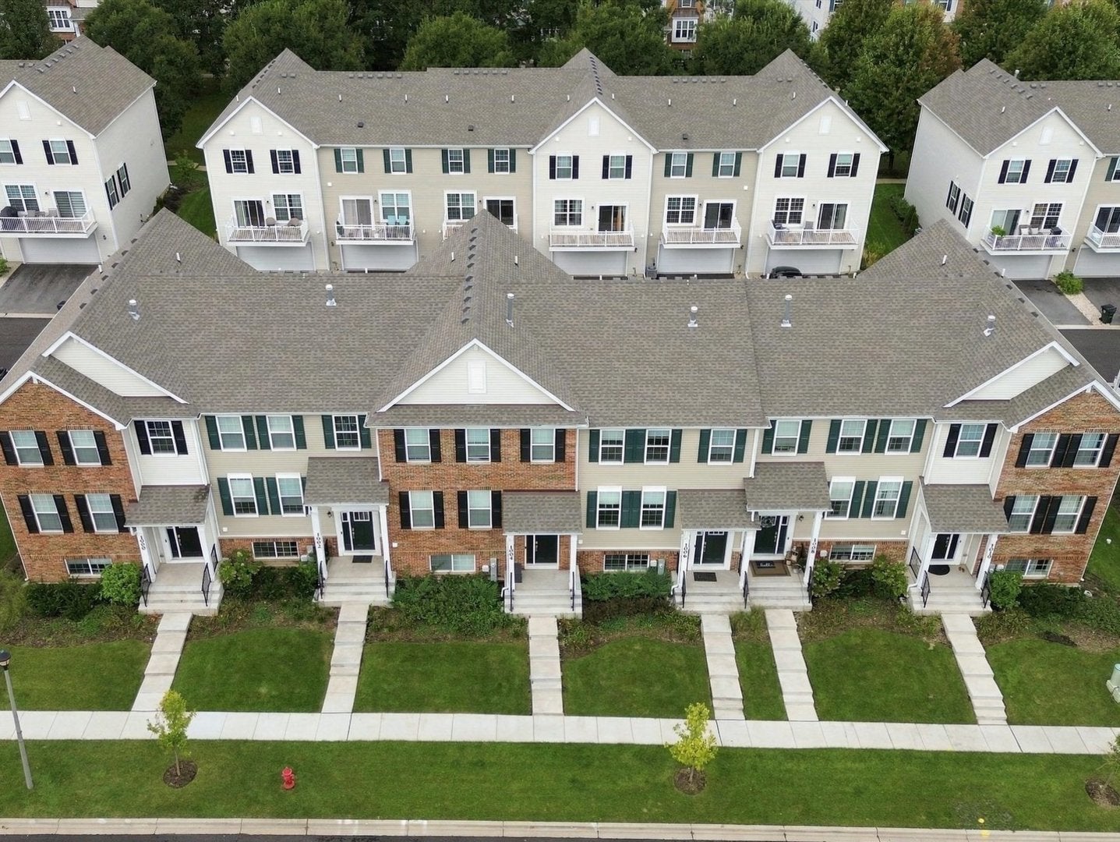
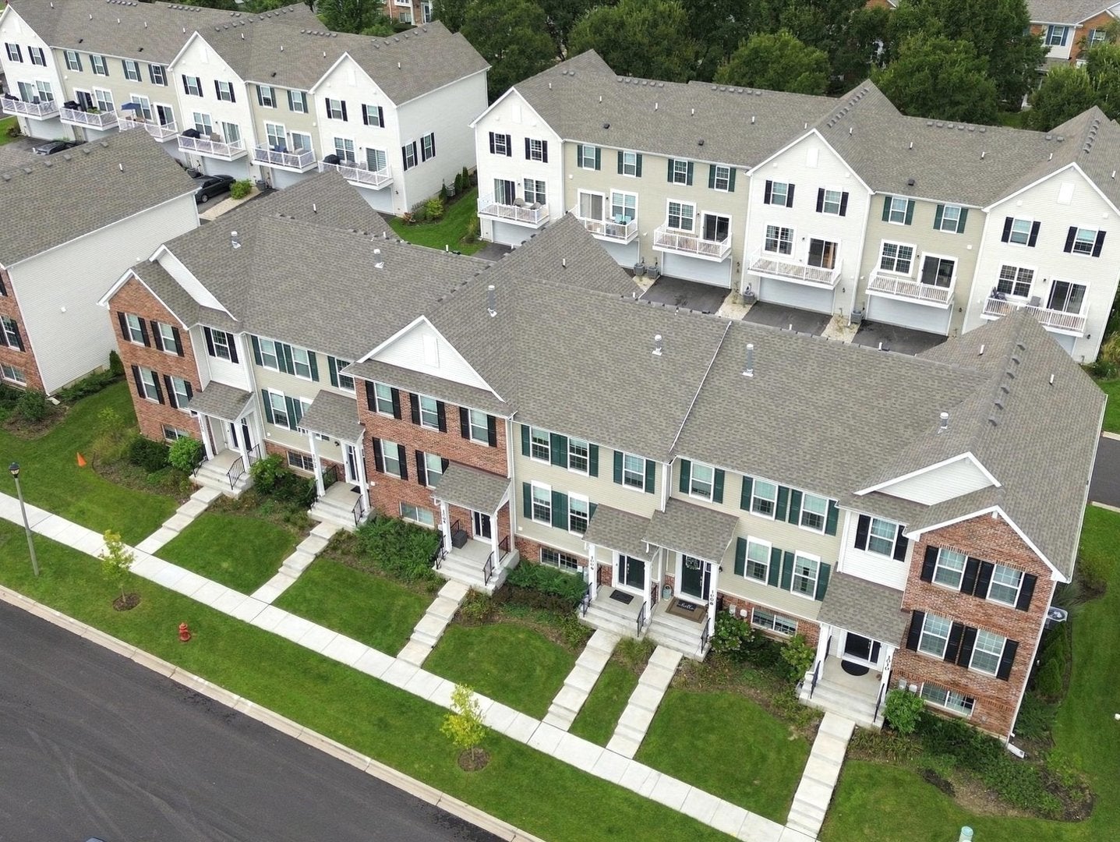
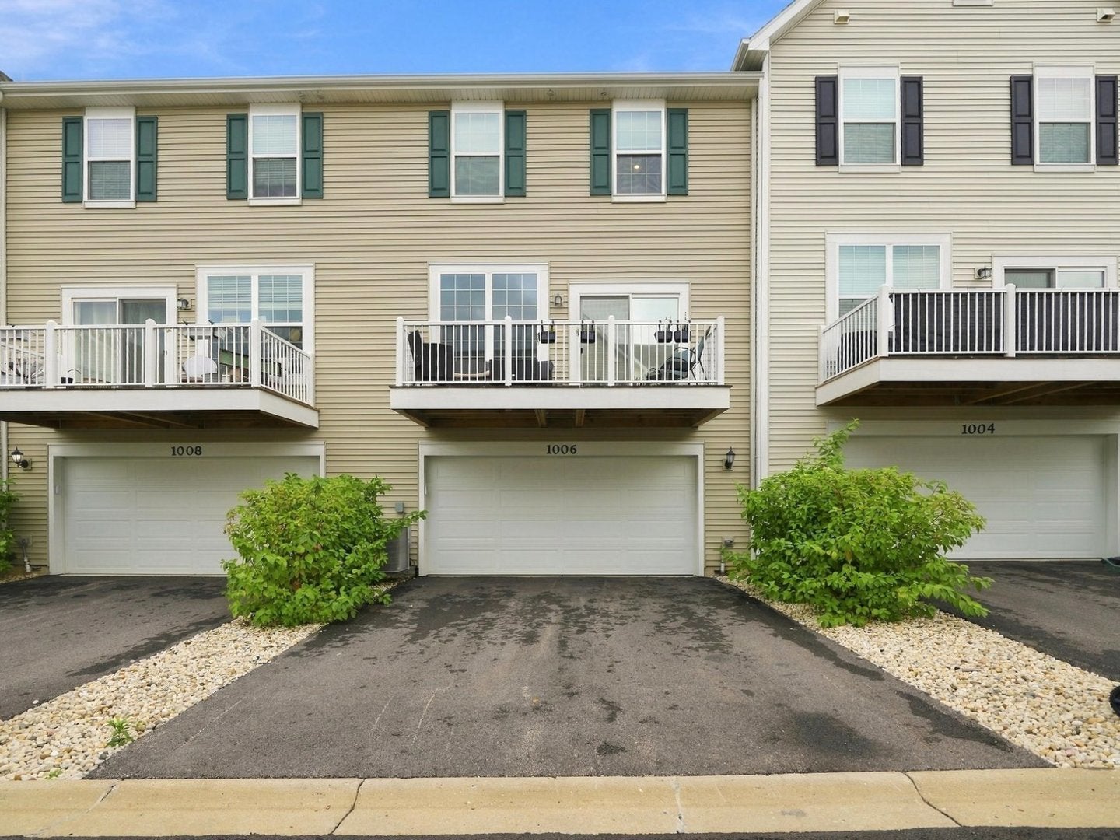
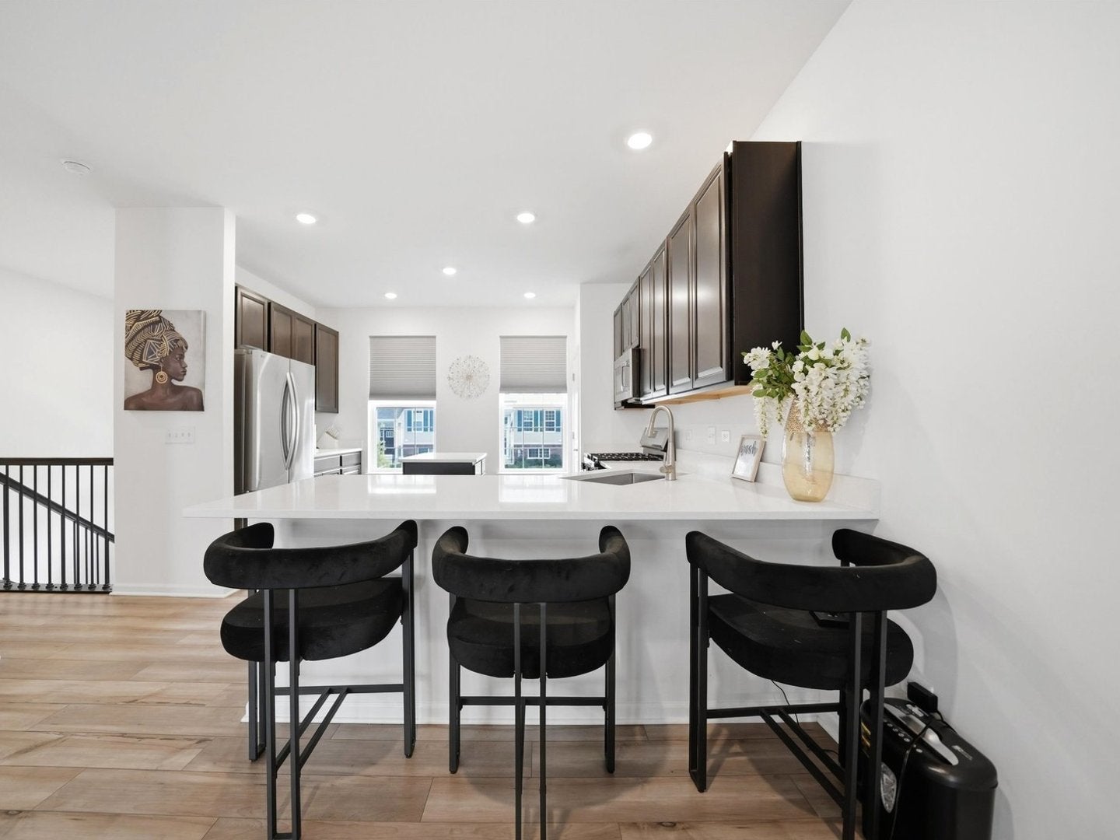
Enter an interest rate to see your estimated monthly payment.Welcome to this beautiful townhome in the highly sought after Heritage Park community of Lindenhurst! Thoughtfully designed with luxury finishes and modern conveniences, this home offers the perfect blend of style and functionality. The main living areas feature durable luxury vinyl plank flooring, soaring 9-foot ceilings, and an open concept layout that creates a warm and inviting atmosphere. The versatile lower-level flex room is ideal for a home office, fitness space, playroom, or additional living area. The designer kitchen is the heart of the home, showcasing Aristokraft 42-inch cabinetry, stunning quartz countertops, a spacious center island, a built-in pantry, and premium GE stainless steel appliances perfect for everyday living and entertaining. Retreat to the spacious primary suite featuring a large walk-in closet and a luxurious en-suite bath with a deluxe shower finished in elegant floor-to-ceiling 12x24 ceramic tile and upscale fixtures. High-quality Moen faucets, decorative railings, and designer finishes throughout add to the home's exceptional appeal. Outside, enjoy a fully sodded yard with professional landscaping, an insulated steel garage door with opener, remote, and keypad, plus a Ring video doorbell for added security and peace of mind. Ideally located near Gurnee Mills, Six Flags Great America, restaurants, parks, and major transportation routes, this home offers convenient access to shopping, dining, recreation, and entertainment while enjoying the charm of Lindenhurst.
| 7 days ago | Listing updated with changes from the MLS | |
| 7 days ago | Status changed to Active | |
| 2 weeks ago | Listing first seen on site |

Based on information submitted to the MLS GRID as of 2026-11-05 02:15 AM UTC. All data is obtained from various sources and may not have been verified by broker or MLS GRID. Supplied Open House Information is subject to change without notice. All information should be independently reviewed and verified for accuracy. Properties may or may not be listed by the office/agent presenting the information.
Last checked: 2026-11-05 02:15 AM UTC
MRED DMCA Copyright Information Copyright © 2026 Midwest Real Estate Data LLC. All rights reserved.
Did you know? You can invite friends and family to your search. They can join your search, rate and discuss listings with you.