
Search Homes for Sale in Chicago’s Western Suburbs
220 7th StreetCamanche, IA 52730
Mortgage Calculator
Monthly Payment (Est.)
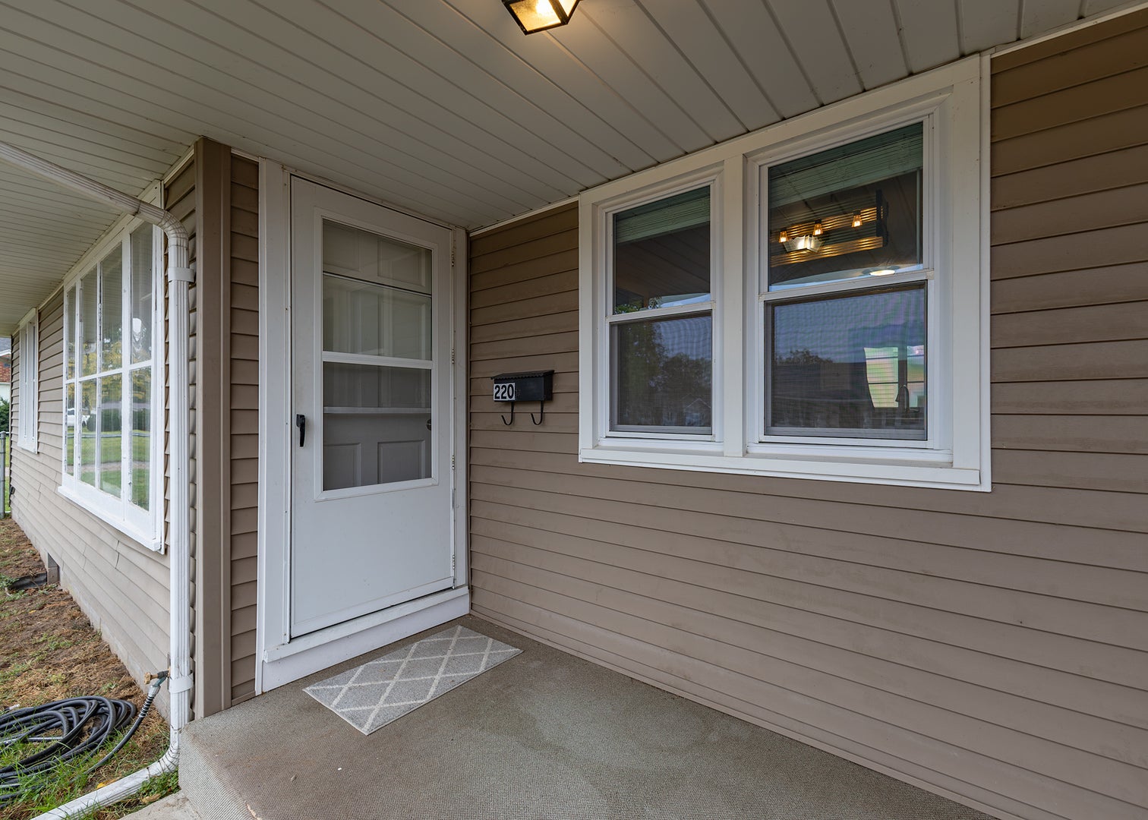
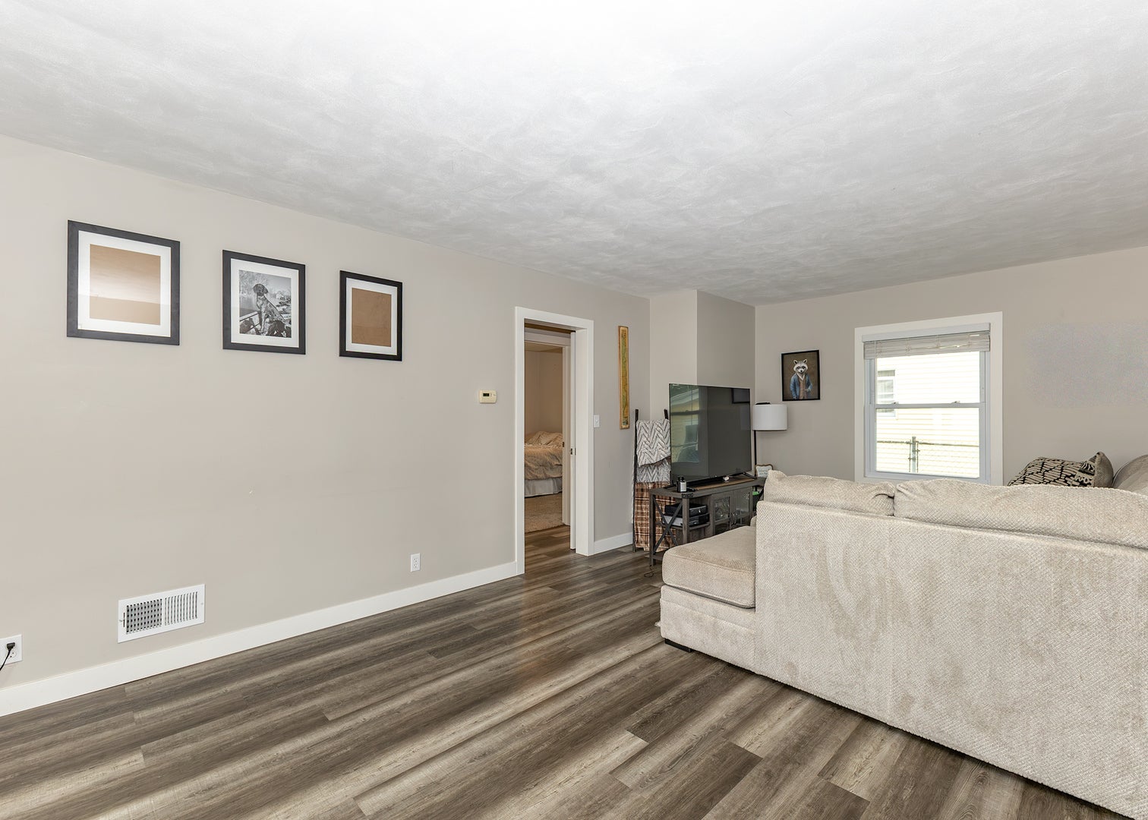
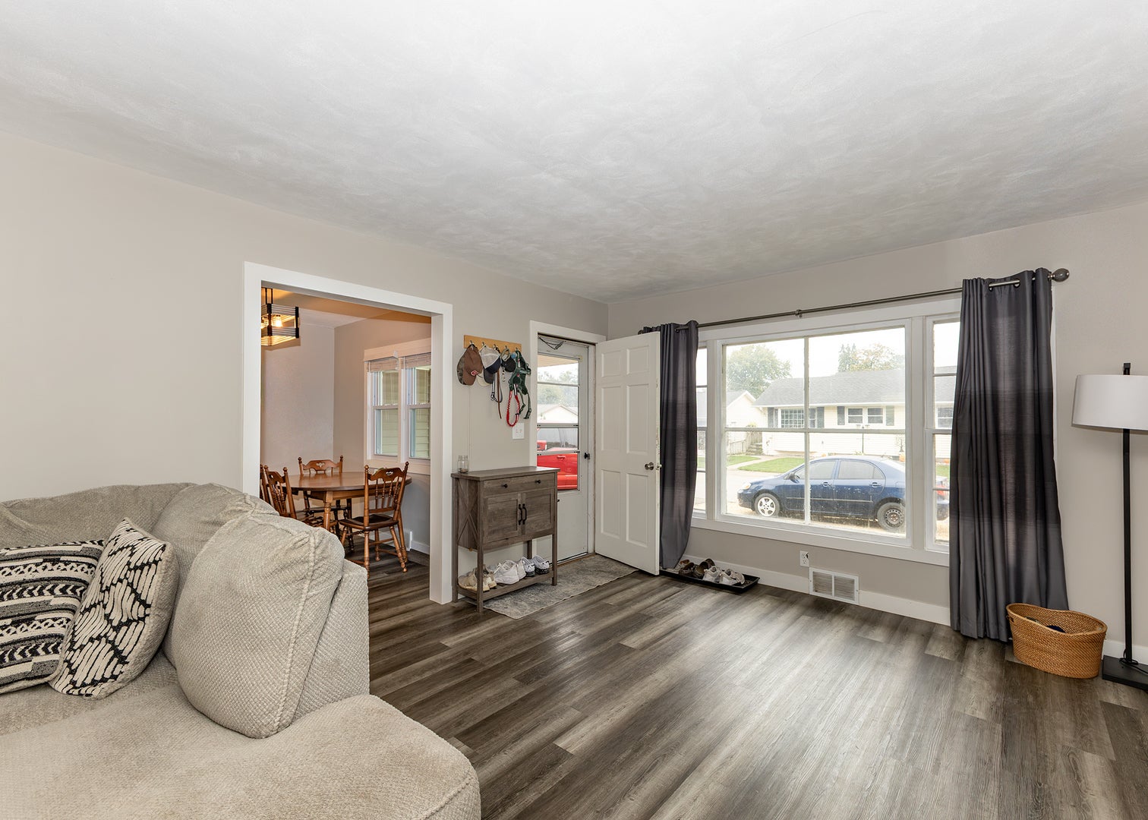
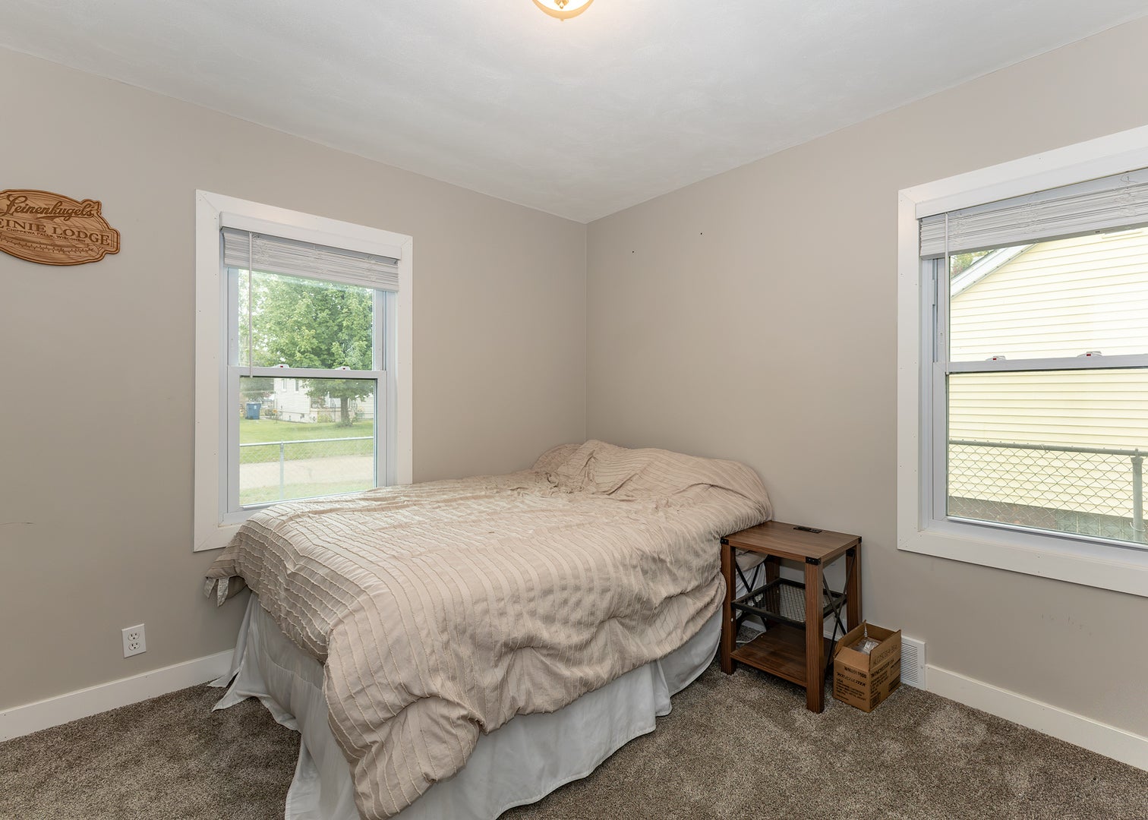
Enter an interest rate to see your estimated monthly payment.Move right in and enjoy the updates at 220 7th St in Camanche! This 2 bedroom, 1 bath ranch offers 927 square feet on the main level plus a full basement providing plenty of additional storage and usable space. Enter inside to a bright and spacious living room featuring attractive wood look flooring that continues through much of the main living area. The eat in kitchen offers plenty of cabinet and counter space, a tile backsplash, and room for everyday dining. The updated full bathroom really stands out with its clean modern finishes, tile tub surround, shiplap style walls, updated vanity, and contemporary fixtures. Both bedrooms offer comfortable space and plenty of natural light. Downstairs, the full basement provides laundry space along with plenty of room for storage, hobbies, a workout area, or future possibilities. Outside, enjoy a corner lot with a fenced yard area, covered patio space, and an attached 1 car garage. Vinyl siding and central air add to the convenience of this Camanche ranch. A clean, comfortable home with great usable space inside and out!
| 24 hours ago | Listing updated with changes from the MLS | |
| 24 hours ago | Status changed to Pending | |
| a week ago | Price changed to $149,900 | |
| 3 weeks ago | Listing first seen on site |

Based on information submitted to the MLS GRID as of 2026-11-11 03:50 PM UTC. All data is obtained from various sources and may not have been verified by broker or MLS GRID. Supplied Open House Information is subject to change without notice. All information should be independently reviewed and verified for accuracy. Properties may or may not be listed by the office/agent presenting the information.
Last checked: 2026-11-11 03:50 PM UTC
MRED DMCA Copyright Information Copyright © 2026 Midwest Real Estate Data LLC. All rights reserved.
Did you know? You can invite friends and family to your search. They can join your search, rate and discuss listings with you.